OPEN HOUSE SUNDAY 10-11, 1:00-3:00 AND SATURDAY 10-17, 1:00-3:00! AGENTS PLEASE SHOW!! Current contract is contingent on the sale of another property. If property looks like a good fit, please come take a look! 2 brand new high quality AC units recently installed. Classic Tudor charm, exceptional space, and a location that's always in demand—2041 Hawthorne Ave checks all the boxes. Finding a true Tudor in Berkeley Place is one thing, but finding one that offers this much living space is rare. The main home features 5 spacious bedrooms and 4 full bathrooms, including 3 ensuite bedrooms that provide comfort and privacy for family and guests alike. Need even more flexibility? A separate bedroom and full bath attached to the garage make the perfect guest suite, home office, or private space for extended family. Inside, you'll fall in love with the timeless character, beautiful original details such as coved ceilings, stained glass, and a Batchelder tile fireplace. Rich architectural charm and all the warmth you'd expect from a classic Tudor, thoughtfully paired with modern updates that make everyday living easy. There's even a highly usable basement, offering valuable bonus space for a media room, home gym, playroom, or extra storage. Step outside to your private, low-maintenance backyard featuring a charming spool, the perfect spot to cool off on hot Texas afternoons without the upkeep of a full-size pool. A 2-car garage plus a 2-car carport means there's no shortage of parking or storage. Homes with this much character, this much space, and this much versatility don't come around often. If you've been searching for a classic Berkeley Place Tudor without sacrificing square footage or modern convenience, this is the one.
Under contract
Price cut: $75K (7/21)
$1,150,000
2041 Hawthorne Ave, Fort Worth, TX 76110
5beds
3,380sqft
Single Family Residence
Built in 1926
8,276 Square Feet Lot
$-- Zestimate®
$340/sqft
$-- HOA
What's special
Modern updatesBatchelder tile fireplacePrivate low-maintenance backyardBeautiful original detailsHighly usable basementClassic tudor charmStained glass
- 98 days
- 239
- 19
Likely to sell faster than
Zillow last checked:
Listing updated:
Listed by:
Ashley Dilling 0696004 817-523-9113,
League Real Estate 817-523-9113
Source: NTREIS,MLS#: 21306727
Facts & features
Interior
Bedrooms & bathrooms
- Bedrooms: 5
- Bathrooms: 4
- Full bathrooms: 4
Primary bedroom
- Features: Closet Cabinetry, Ceiling Fan(s), Dual Sinks, En Suite Bathroom, Separate Shower, Walk-In Closet(s)
- Level: Second
- Dimensions: 16 x 18
Bedroom
- Features: Ceiling Fan(s)
- Level: First
- Dimensions: 15 x 15
Bedroom
- Features: Ceiling Fan(s)
- Level: First
- Dimensions: 15 x 14
Bedroom
- Features: Ceiling Fan(s), En Suite Bathroom
- Level: First
- Dimensions: 15 x 13
Bedroom
- Features: Ceiling Fan(s), En Suite Bathroom
- Level: Second
- Dimensions: 15 x 14
Breakfast room nook
- Features: Built-in Features, Eat-in Kitchen, Granite Counters, Pantry
- Level: First
- Dimensions: 16 x 8
Dining room
- Level: First
- Dimensions: 14 x 14
Other
- Level: First
- Dimensions: 11 x 8
Other
- Features: En Suite Bathroom
- Level: Second
- Dimensions: 8 x 5
Other
- Features: Dual Sinks, Double Vanity, En Suite Bathroom, Separate Shower
- Level: Second
- Dimensions: 11 x 15
Other
- Level: First
- Dimensions: 12 x 6
Kitchen
- Features: Breakfast Bar, Built-in Features, Eat-in Kitchen, Granite Counters, Pantry
- Level: First
- Dimensions: 14 x 10
Laundry
- Level: Second
- Dimensions: 10 x 5
Living room
- Features: Ceiling Fan(s), Fireplace
- Level: First
- Dimensions: 25 x 23
Heating
- Natural Gas
Cooling
- Central Air, Ceiling Fan(s), Electric
Appliances
- Included: Some Gas Appliances, Dishwasher, Disposal, Gas Range, Gas Water Heater, Plumbed For Gas, Tankless Water Heater
- Laundry: Washer Hookup, Dryer Hookup, Laundry in Utility Room
Features
- Built-in Features, Chandelier, Decorative/Designer Lighting Fixtures, Double Vanity, Eat-in Kitchen, Granite Counters, High Speed Internet, In-Law Floorplan, Pantry, Vaulted Ceiling(s), Natural Woodwork, Walk-In Closet(s)
- Flooring: Hardwood, Tile
- Windows: Shutters, Window Coverings
- Has basement: Yes
- Number of fireplaces: 1
- Fireplace features: Gas Starter, Living Room, Wood Burning
Interior area
- Total interior livable area: 3,380 sqft
Video & virtual tour
Property
Parking
- Total spaces: 4
- Parking features: Detached Carport, Door-Single, Driveway, Electric Gate, Garage, Garage Door Opener
- Garage spaces: 2
- Carport spaces: 2
- Covered spaces: 4
Features
- Levels: Two
- Stories: 2
- Patio & porch: Rear Porch, Patio, Side Porch, Covered
- Exterior features: Garden, Private Yard, Rain Gutters
- Has private pool: Yes
- Pool features: Fenced, In Ground, Pool, Private, Pool/Spa Combo
- Fencing: Metal
Lot
- Size: 8,276 Square Feet
- Features: Corner Lot, Landscaped, Sprinkler System
Details
- Additional structures: Garage(s), Guest House
- Parcel number: 00214663
Construction
Type & style
- Home type: SingleFamily
- Architectural style: Tudor,Detached
- Property subtype: Single Family Residence
Materials
- Brick
- Foundation: Pillar/Post/Pier
- Roof: Composition
Condition
- Year built: 1926
Utilities & green energy
- Sewer: Public Sewer
- Water: Public
- Utilities for property: Electricity Connected, Natural Gas Available, Sewer Available, Separate Meters, Water Available
Community & HOA
Community
- Features: Curbs, Sidewalks
- Subdivision: Berkeley
HOA
- Has HOA: No
Location
- Region: Fort Worth
Financial & listing details
- Price per square foot: $340/sqft
- Tax assessed value: $852,639
- Annual tax amount: $18,665
- Date on market: 7/8/2026
- Cumulative days on market: 98 days
- Listing terms: Cash,Conventional,FHA,VA Loan
Estimated market value
Not available
Estimated sales range
Not available
Not available
Price history
| Date | Event | Price |
|---|---|---|
| 8/24/2026 | Contingent | $1,200,000$355/sqft |
Source: NTREIS #21306727 Report a problem | ||
| 7/21/2026 | Price change | $1,200,000-5.9%$355/sqft |
Source: NTREIS #21306727 Report a problem | ||
| 7/8/2026 | Listed for sale | $1,275,000+8.5%$377/sqft |
Source: NTREIS #21306727 Report a problem | ||
| 9/3/2024 | Sold | -- |
Source: NTREIS #20596742 Report a problem | ||
| 8/9/2024 | Pending sale | $1,175,000$348/sqft |
Source: NTREIS #20596742 Report a problem | ||
| 8/2/2024 | Contingent | $1,175,000$348/sqft |
Source: NTREIS #20596742 Report a problem | ||
| 7/19/2024 | Price change | $1,175,000-2.1%$348/sqft |
Source: NTREIS #20596742 Report a problem | ||
| 6/6/2024 | Price change | $1,200,000-5.9%$355/sqft |
Source: NTREIS #20596742 Report a problem | ||
| 4/25/2024 | Listed for sale | $1,275,000$377/sqft |
Source: NTREIS #20596742 Report a problem | ||
| 4/16/2024 | Listing removed | -- |
Source: Owner Report a problem | ||
| 3/31/2024 | Listed for sale | $1,275,000+200%$377/sqft |
Source: Owner Report a problem | ||
| 8/19/2008 | Listing removed | $425,000$126/sqft |
Source: NRT Dallas #11031340 Report a problem | ||
| 7/10/2008 | Price change | $425,000-3.2%$126/sqft |
Source: NRT Dallas #11031340 Report a problem | ||
| 6/29/2008 | Listed for sale | $439,000$130/sqft |
Source: NRT Dallas #11031340 Report a problem | ||
Public tax history
| Year | Property taxes | Tax assessment |
|---|---|---|
| 2025 | -- | $852,639 +0% |
| 2024 | $16,282 -0.7% | $852,638 +2% |
| 2023 | $16,394 -15.6% | $835,920 +3.1% |
| 2022 | $19,419 -7.9% | $811,166 -6.5% |
| 2021 | $21,074 +8% | $867,976 +13.3% |
| 2020 | $19,519 +3.7% | $765,832 -0.1% |
| 2019 | $18,824 +5.6% | $766,621 +9.5% |
| 2018 | $17,819 +1% | $700,000 +2.2% |
| 2017 | $17,636 -0.7% | $684,999 +9.2% |
| 2016 | $17,766 +0.3% | $627,110 +0.5% |
| 2015 | $17,720 | $624,300 |
| 2014 | $17,720 | $624,300 +1.2% |
| 2013 | -- | $616,900 +2.5% |
| 2012 | -- | $601,900 -1.9% |
| 2011 | -- | $613,800 +38.9% |
| 2010 | -- | $442,000 -1.1% |
| 2009 | -- | $446,700 +25.2% |
| 2008 | -- | $356,900 +8.9% |
| 2007 | -- | $327,600 |
| 2006 | -- | $327,600 +1.5% |
| 2005 | -- | $322,900 |
| 2004 | -- | $322,900 +6.9% |
| 2003 | -- | $302,100 +17.8% |
| 2002 | -- | $256,400 +6.3% |
| 2001 | -- | $241,100 +7.7% |
| 2000 | -- | $223,800 |
Find assessor info on the county website
Monthly payment
Est. payment
Payment breakdown
Explore the cost of this home by adjusting the details. Changes won't be saved.Climate risks
Neighborhood: Berkeley Place
Nearby schools
Schools provided by the listing agent
- Elementary: Clayton Li
- Middle: Mclean
- High: Paschal
- District: Fort Worth ISD
Source: NTREIS. This data may not be complete. We recommend contacting the local school district to confirm school assignments for this home.
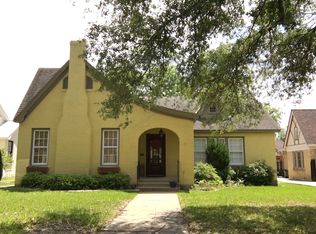
- $671,9003 bd2 ba1.9k sqft2037 Hawthorne Ave, Fort Worth, TX 76110Off Market
- $639,0002 bd2 ba1.6k sqft2033 Hawthorne Ave, Fort Worth, TX 76110Off Market
- $737,7003 bd2 ba2.1k sqft2201 Hawthorne Ave, Fort Worth, TX 76110Off Market
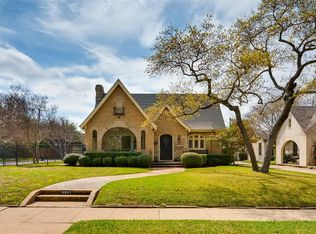
- $907,5004 bd3 ba3.6k sqft2036 Wilshire Blvd, Fort Worth, TX 76110Off Market
Similar homes
- $795,0003 bd2 ba1.9k sqft2013 Huntington Ln, Fort Worth, TX 76110For Sale
 MLS ID #21397334, Tiffany Maxey. NTREIS
 - $1,250,0003 bd4 ba3.8k sqft1213 Virginia Pl, Fort Worth, TX 76107For Sale
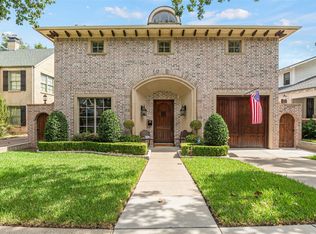 MLS ID #21405711, Matthew Crites. NTREIS
 - $794,9995 bd3 ba2.8k sqft1718 S Adams St, Fort Worth, TX 76110For Sale
 MLS ID #21356896, Christina Chambliess. NTREIS
 - $725,0003 bd4 ba3k sqft2532 6th Ave, Fort Worth, TX 76110For Sale
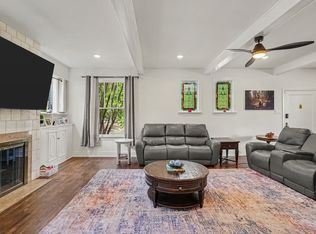 MLS ID #21386193, Crystal Garza. NTREIS
