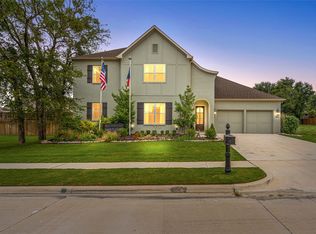
Located in the prestigious guard-gated community of La Cantera at Team Ranch, 8621 Colina Terrace offers timeless design, quality craftsmanship, and a highly functional layout in one of Benbrook’s most desirable neighborhoods. This beautifully designed home features approximately 3,577 square feet with 4 bedrooms, 4 bathrooms, a private study, and a spacious game room. The open-concept living, kitchen, and dining areas create an ideal setting for both everyday living and entertaining, with natural light, thoughtful finishes, and comfortable flow throughout. The primary suite offers a private retreat, while the additional bedrooms provide flexibility for family, guests, or a home office setup. Outdoor living is equally inviting, with space to relax, entertain, and enjoy the privacy of this established luxury community. Conveniently located near Fort Worth, private schools, shopping, dining, and major roadways, this home combines refined living with everyday convenience in La Cantera at Team Ranch.
For sale
Price cut: $100K (9/22)
$1,049,500
8621 Colina Ter, Benbrook, TX 76126
4beds
3,577sqft
Single Family Residence
Built in 2016
9,147 Square Feet Lot
$-- Zestimate®
$293/sqft
$354/mo HOA
What's special
Quality craftsmanshipComfortable flow throughoutNatural lightTimeless designThoughtful finishesPrivate studySpacious game room
- 138 days
- 568
- 18
Zillow last checked:
Listing updated:
Listed by:
John Zimmerman 0437098 817-247-6464,
Compass RE Texas, LLC 214-814-8100
Source: NTREIS,MLS#: 21284029
Facts & features
Interior
Bedrooms & bathrooms
- Bedrooms: 4
- Bathrooms: 4
- Full bathrooms: 4
Primary bedroom
- Features: Sitting Area in Primary, Separate Shower, Walk-In Closet(s)
- Level: First
- Dimensions: 15 x 17
Bedroom
- Features: Split Bedrooms, Walk-In Closet(s)
- Level: First
- Dimensions: 14 x 12
Bedroom
- Features: Split Bedrooms, Walk-In Closet(s)
- Level: Second
- Dimensions: 15 x 13
Bedroom
- Features: Split Bedrooms, Walk-In Closet(s)
- Level: Second
- Dimensions: 15 x 13
Primary bathroom
- Level: First
- Dimensions: 14 x 12
Bonus room
- Level: Second
- Dimensions: 7 x 12
Breakfast room nook
- Level: First
- Dimensions: 11 x 10
Dining room
- Level: First
- Dimensions: 14 x 13
Other
- Level: First
- Dimensions: 11 x 7
Other
- Level: Second
- Dimensions: 5 x 12
Other
- Level: Second
- Dimensions: 10 x 5
Game room
- Level: Second
- Dimensions: 15 x 27
Kitchen
- Features: Built-in Features, Walk-In Pantry
- Level: First
- Dimensions: 15 x 17
Living room
- Features: Built-in Features, Ceiling Fan(s), Fireplace
- Level: First
- Dimensions: 37 x 27
Utility room
- Features: Utility Room
- Level: First
- Dimensions: 9 x 10
Heating
- Central, Electric
Cooling
- Central Air, Ceiling Fan(s), Electric
Appliances
- Included: Built-In Gas Range, Dishwasher, Gas Cooktop, Disposal, Microwave
- Laundry: Washer Hookup, Dryer Hookup
Features
- Built-in Features, Decorative/Designer Lighting Fixtures, Double Vanity, Kitchen Island, Other, Pantry, Walk-In Closet(s)
- Flooring: Carpet, Ceramic Tile, Wood
- Has basement: No
- Number of fireplaces: 2
- Fireplace features: Living Room, Other, Outside
Interior area
- Total interior livable area: 3,577 sqft
Video & virtual tour
Property
Parking
- Total spaces: 2
- Parking features: Garage Faces Front, Garage, Inside Entrance, Kitchen Level
- Attached garage spaces: 2
Features
- Levels: Two
- Stories: 2
- Patio & porch: Covered
- Exterior features: Built-in Barbecue, Barbecue, Private Yard
- Pool features: None
Lot
- Size: 9,147 Square Feet
- Dimensions: 80 x 118 x 80 x 117
- Features: Subdivision
Details
- Additional structures: None
- Parcel number: 41735935
Construction
Type & style
- Home type: SingleFamily
- Architectural style: Traditional,Detached
- Property subtype: Single Family Residence
Materials
- Brick
- Foundation: Slab
- Roof: Slate,Tile
Condition
- Resale
- Year built: 2016
Utilities & green energy
- Sewer: Public Sewer
- Water: Public
- Utilities for property: Sewer Available, Water Available
Community & HOA
Community
- Security: Security System, Security Gate, Security Guard
- Subdivision: La Cantera At Team Ranch
HOA
- Has HOA: Yes
- Services included: All Facilities, Association Management
- HOA fee: $4,249 annually
- HOA name: See Agent
- HOA phone: 682-716-0300
Location
- Region: Benbrook
Financial & listing details
- Price per square foot: $293/sqft
- Tax assessed value: $895,000
- Annual tax amount: $16,197
- Date on market: 5/28/2026
- Cumulative days on market: 138 days
- Listing terms: Cash,Conventional,VA Loan
Estimated market value
Not available
Estimated sales range
Not available
Not available
Price history
| Date | Event | Price |
|---|---|---|
| 9/22/2026 | Price change | $1,049,500-8.7%$293/sqft |
Source: NTREIS #21284029 Report a problem | ||
| 7/1/2026 | Price change | $1,149,500-8%$321/sqft |
Source: NTREIS #21284029 Report a problem | ||
| 5/28/2026 | Listed for sale | $1,249,000$349/sqft |
Source: NTREIS #21284029 Report a problem | ||
| 12/9/2016 | Sold | -- |
Source: Agent Provided Report a problem | ||
Public tax history
| Year | Property taxes | Tax assessment |
|---|---|---|
| 2025 | $16,197 -2.6% | $895,000 -5.8% |
| 2024 | $16,629 +7.1% | $950,001 -9.6% |
| 2023 | $15,530 -9.8% | $1,051,077 +21.4% |
| 2022 | $17,224 +5.2% | $866,000 +31.5% |
| 2021 | $16,374 -2.7% | $658,350 -1% |
| 2020 | $16,834 +4.3% | $665,000 +0.7% |
| 2019 | $16,140 -3.4% | $660,500 |
| 2018 | $16,704 -1% | $660,500 -0.4% |
| 2017 | $16,867 +11.1% | $663,236 +14.9% |
| 2016 | $15,177 | $577,373 +680.2% |
| 2015 | -- | $74,000 |
Find assessor info on the county website
Monthly payment
Est. payment
Payment breakdown
Explore the cost of this home by adjusting the details. Changes won't be saved.Climate risks
Neighborhood: La Cantera
Nearby schools
Schools provided by the listing agent
- Elementary: Waverlypar
- Middle: Leonard
- High: Westn Hill
- District: Fort Worth ISD
Source: NTREIS. This data may not be complete. We recommend contacting the local school district to confirm school assignments for this home.


Similar homes
- $--4 bd4 ba3.8k sqft517 Gipson Manor Ct, Crowley, TX 76036Auction
 Auction.com 2
 - $899,0004 bd4 ba3.6k sqft12731 Bella Roma Dr, Fort Worth, TX 76126For Sale
 MLS ID #21250873, John Zimmerman. NTREIS
 - $1,250,0004 bd5 ba3.8k sqft4404 Aledo Oaks Ct, Fort Worth, TX 76126For Sale
 MLS ID #21352955, Judith Droguett. NTREIS
 - $675,0004 bd3 ba2.7k sqft602 Sterling Dr, Benbrook, TX 76126For Sale
 MLS ID #21339787, John Zimmerman. NTREIS
