Step into a lifestyle of effortless charm at 3904 W 5th St, a stunning residence perfectly positioned in one of Fort Worth’s most sought-after pockets. This isn’t just a house; it’s a masterclass in modern living, blending high-end finishes with a layout that feels both expansive and intimate. The heart of the home is a bright, open-concept living area that flows seamlessly into a chef-inspired kitchen. With sleek countertops, premium appliances, and a generous island, it’s the ultimate setup for hosting weekend brunches or quiet evening dinners. Large windows throughout invite a flood of natural light, highlighting the crisp lines and thoughtful design choices that make this property stand out. Retreat to the primary suite, a true sanctuary featuring a spa-like ensuite bathroom and ample closet space. Each additional bedroom offers flexibility, whether you’re looking for a dedicated home office, a creative studio, or a comfortable space for guests. Outside, the private backyard serves as your own personal oasis—perfect for dining under the stars or enjoying a morning coffee in the Texas breeze. Situated just moments away from the vibrant cultural district, world-class museums, and the eclectic dining scene of West 7th, you’ll have the very best of Fort Worth right at your fingertips. Experience the perfect balance of luxury and location here.
For sale
Price cut: $50.9K (9/4)
$1,399,000
3904 W 5th St, Fort Worth, TX 76107
3beds
4,476sqft
Single Family Residence
Built in 2017
5,880 Square Feet Lot
$1,341,100 Zestimate®
$313/sqft
$-- HOA
What's special
Private backyardHigh-end finishesPremium appliancesLarge windows throughoutNatural lightPersonal oasisSleek countertops
- 72 days
- 993
- 50
Zillow last checked:
Listing updated:
Listed by:
Rick Wegman 0543115 817-584-7033,
Compass RE Texas, LLC 214-814-8100,
John Giordano 0438037 817-991-1862,
Compass RE Texas, LLC
Source: NTREIS,MLS#: 21344129
Facts & features
Interior
Bedrooms & bathrooms
- Bedrooms: 3
- Bathrooms: 4
- Full bathrooms: 3
- 1/2 bathrooms: 1
Primary bedroom
- Level: First
- Dimensions: 0 x 0
Bedroom
- Level: Second
- Dimensions: 0 x 0
Bedroom
- Level: Second
- Dimensions: 0 x 0
Half bath
- Level: First
- Dimensions: 0 x 0
Kitchen
- Level: First
- Dimensions: 0 x 0
Living room
- Features: Fireplace
- Level: First
- Dimensions: 0 x 0
Media room
- Level: Second
- Dimensions: 0 x 0
Utility room
- Level: First
- Dimensions: 0 x 0
Heating
- Central, Electric
Cooling
- Central Air, Ceiling Fan(s), Electric
Appliances
- Included: Dishwasher, Disposal, Microwave, Range, Some Commercial Grade, Vented Exhaust Fan
- Laundry: Laundry in Utility Room
Features
- Wet Bar, Built-in Features, Decorative/Designer Lighting Fixtures, Eat-in Kitchen, High Speed Internet, Kitchen Island, Open Floorplan, Cable TV, Vaulted Ceiling(s), Natural Woodwork, Walk-In Closet(s)
- Flooring: Ceramic Tile, Hardwood
- Has basement: No
- Number of fireplaces: 1
- Fireplace features: Living Room
Interior area
- Total interior livable area: 4,476 sqft
Video & virtual tour
Property
Parking
- Total spaces: 2
- Parking features: Garage, Garage Door Opener
- Attached garage spaces: 2
Features
- Levels: Two
- Stories: 2
- Patio & porch: Covered, Balcony
- Exterior features: Balcony, Courtyard, Lighting, Outdoor Grill, Rain Gutters
- Pool features: None
- Fencing: Back Yard,Fenced
Lot
- Size: 5,880 Square Feet
Details
- Parcel number: 00638269
Construction
Type & style
- Home type: SingleFamily
- Architectural style: Spanish,Traditional,Detached
- Property subtype: Single Family Residence
Materials
- Stucco
- Foundation: Slab
- Roof: Spanish Tile
Condition
- Resale
- Year built: 2017
Utilities & green energy
- Sewer: Public Sewer
- Water: Public
- Utilities for property: Electricity Available, Electricity Connected, Natural Gas Available, Sewer Available, Separate Meters, Water Available, Cable Available
Community & HOA
Community
- Security: Smoke Detector(s)
- Subdivision: Country Club Heights
HOA
- Has HOA: No
Location
- Region: Fort Worth
Financial & listing details
- Price per square foot: $313/sqft
- Tax assessed value: $1,154,357
- Annual tax amount: $25,270
- Date on market: 7/30/2026
- Cumulative days on market: 73 days
- Listing terms: Cash,Conventional
Estimated market value
$1,341,100
$1.27M - $1.41M
$4,902/mo
Price history
| Date | Event | Price |
|---|---|---|
| 9/4/2026 | Price change | $1,399,000-3.5%$313/sqft |
Source: NTREIS #21344129 Report a problem | ||
| 8/25/2026 | Price change | $1,449,900-3.3%$324/sqft |
Source: NTREIS #21344129 Report a problem | ||
| 7/30/2026 | Listed for sale | $1,499,900-6.3%$335/sqft |
Source: NTREIS #21344129 Report a problem | ||
| 2/1/2024 | Listing removed | -- |
Source: NTREIS #20325146 Report a problem | ||
| 10/22/2023 | Price change | $1,600,000-3%$357/sqft |
Source: NTREIS #20325146 Report a problem | ||
| 10/6/2023 | Listed for sale | $1,650,000$369/sqft |
Source: NTREIS #20325146 Report a problem | ||
| 9/4/2023 | Listing removed | -- |
Source: NTREIS #20325146 Report a problem | ||
| 8/30/2023 | Price change | $1,650,000-2.9%$369/sqft |
Source: NTREIS #20325146 Report a problem | ||
| 7/27/2023 | Price change | $1,699,000-2.9%$380/sqft |
Source: NTREIS #20325146 Report a problem | ||
| 5/12/2023 | Listed for sale | $1,750,000+614.3%$391/sqft |
Source: NTREIS #20325146 Report a problem | ||
| 6/13/2016 | Listing removed | $245,000$55/sqft |
Source: Williams Trew - An Ebby Halliday Real Estate Company #13378683 Report a problem | ||
| 5/17/2016 | Pending sale | $245,000$55/sqft |
Source: Williams Trew - An Ebby Halliday Real Estate Company #13378683 Report a problem | ||
| 5/15/2016 | Listed for sale | $245,000$55/sqft |
Source: Williams Trew - An Ebby Halliday Real Estate Company #13378683 Report a problem | ||
Public tax history
| Year | Property taxes | Tax assessment |
|---|---|---|
| 2025 | $18,197 -5.8% | $1,154,357 |
| 2024 | $19,323 -5.3% | $1,154,357 -2.7% |
| 2023 | $20,396 -12.7% | $1,185,978 +17% |
| 2022 | $23,369 +5.6% | $1,013,252 +14.7% |
| 2021 | $22,120 -14.4% | $883,572 -12.5% |
| 2020 | $25,848 | $1,009,867 -6.1% |
| 2019 | -- | $1,075,775 +10.9% |
| 2018 | $24,518 +340.2% | $970,429 +385.2% |
| 2017 | $5,570 -12.8% | $200,000 -11.3% |
| 2016 | $6,387 +7.7% | $225,456 +7.9% |
| 2015 | $5,929 | $208,900 |
| 2014 | $5,929 | $208,900 |
| 2013 | -- | $208,900 +0.9% |
| 2012 | -- | $207,100 +25.5% |
| 2011 | -- | $165,000 |
| 2010 | -- | $165,000 |
| 2009 | -- | $165,000 -4.3% |
| 2008 | -- | $172,400 +61% |
| 2007 | -- | $107,100 +12.7% |
| 2006 | -- | $95,000 +5.1% |
| 2005 | -- | $90,400 +1.5% |
| 2004 | -- | $89,100 +10.1% |
| 2003 | -- | $80,900 +9.9% |
| 2002 | -- | $73,600 +3.8% |
| 2001 | -- | $70,900 +18.8% |
| 2000 | -- | $59,700 |
Find assessor info on the county website
Monthly payment
Est. payment
Payment breakdown
Explore the cost of this home by adjusting the details. Changes won't be saved.Climate risks
Neighborhood: Monticello
Nearby schools
Schools provided by the listing agent
- Elementary: N Hi Mt
- Middle: Stripling
- High: Arlington Heights
- District: Fort Worth ISD
Source: NTREIS. This data may not be complete. We recommend contacting the local school district to confirm school assignments for this home.


Similar homes
- $925,0003 bd4 ba2.8k sqft3816 W 5th St, Fort Worth, TX 76107For Sale
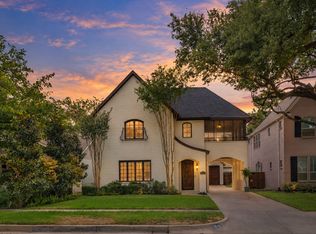 MLS ID #21402073, Casey Turner. NTREIS
 - $1,498,0004 bd4 ba3.6k sqft5616 Pershing Ave, Fort Worth, TX 76107For Sale
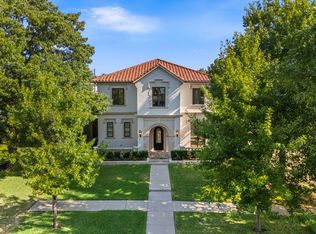 MLS ID #21367040, Sunny Shipley. NTREIS
 - $1,599,0005 bd4 ba4.3k sqft1716 Ashland Ave, Fort Worth, TX 76107For Sale
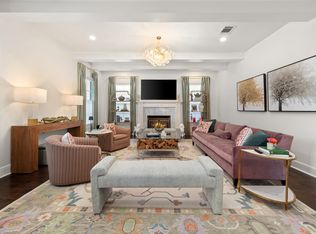 MLS ID #20945340, Martha Williams. NTREIS
 - $1,425,0003 bd4 ba4.5k sqft4829 Overton Woods Dr, Fort Worth, TX 76109For Sale
 MLS ID #21387181, Pamela Robinson Nelon. NTREIS
