Experience elevated urban living in this luxurious three-story condo ideally located near the Trinity River Trails, Panther Island, and everything downtown Fort Worth has to offer. Thoughtfully designed with high-end finishes and sophisticated architectural details throughout, this exceptional residence combines modern luxury with effortless lock-and-leave convenience.
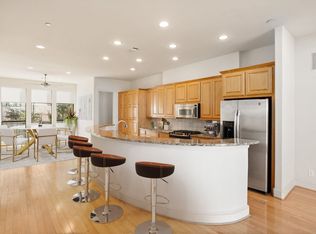
The main living area is filled with natural light and features high ceilings and Venetian plaster walls, rich finishes, expansive entertaining spaces, and seamless flow into the chef’s kitchen and dining area. Designed to impress, the kitchen offers premium appliances, abundant cabinetry, generous prep space, and exceptional functionality for both everyday living and entertaining.
The third floor primary suite offers a true luxury experience with a sitting area, fireplace, spa-inspired bath, and custom details throughout. An oversized private office provides the perfect work-from-home setup and could easily function as additional owners retreat living space. Additional bedrooms and living spaces are thoughtfully separated for privacy and flexibility.
Take the private elevator to the rooftop patio where breathtaking views of the Fort Worth skyline, Trinity River Trails, and Panther Island create the perfect backdrop for entertaining or relaxing. Additional features include an oversized garage, multiple living areas, upscale fixtures and finishes, and a premier location just minutes from dining, entertainment, museums, shopping, and major highways.
This one-of-a-kind luxury residence offers sophisticated city living with exceptional style, comfort, and convenience in the heart of Fort Worth.
For sale
$850,000
410 Mills St, Fort Worth, TX 76102
3beds
3,595sqft
Condominium
Built in 2004
-- sqft lot
$815,100 Zestimate®
$236/sqft
$515/mo HOA
What's special
Private elevatorUpscale fixtures and finishesRich finishesHigh ceilingsLuxurious three-story condoHigh-end finishesExpansive entertaining spaces
- 106 days
- 232
- 12
Zillow last checked:
Listing updated:
Listed by:
Theresa Wright 0642063 817-706-8323,
United Real Estate DFW 817-360-8499
Source: NTREIS,MLS#: 21278720
Facts & features
Interior
Bedrooms & bathrooms
- Bedrooms: 3
- Bathrooms: 4
- Full bathrooms: 3
- 1/2 bathrooms: 1
Primary bedroom
- Features: En Suite Bathroom
- Level: Third
- Dimensions: 19 x 18
Bedroom
- Level: First
- Dimensions: 14 x 11
Bedroom
- Level: First
- Dimensions: 12 x 11
Primary bathroom
- Features: Built-in Features, Double Vanity, En Suite Bathroom, Jetted Tub, Linen Closet, Stone Counters, Sitting Area in Primary
- Level: Third
- Dimensions: 18 x 16
Dining room
- Level: Second
- Dimensions: 20 x 14
Other
- Features: En Suite Bathroom, Granite Counters
- Level: First
- Dimensions: 10 x 6
Other
- Features: En Suite Bathroom
- Level: First
- Dimensions: 7 x 7
Half bath
- Level: Second
- Dimensions: 5 x 5
Kitchen
- Features: Breakfast Bar, Built-in Features, Granite Counters, Pantry, Pot Filler, Walk-In Pantry
- Level: Second
- Dimensions: 20 x 16
Living room
- Level: Second
- Dimensions: 18 x 18
Office
- Features: Built-in Features, Ceiling Fan(s)
- Level: Third
- Dimensions: 17 x 16
Utility room
- Features: Built-in Features, Utility Room, Utility Sink
- Level: First
- Dimensions: 5 x 5
Heating
- Central, Electric
Cooling
- Central Air, Electric
Appliances
- Included: Some Gas Appliances, Built-in Coffee Maker, Double Oven, Dishwasher, Electric Oven, Electric Water Heater, Gas Cooktop, Disposal, Ice Maker, Microwave, Plumbed For Gas, Refrigerator, Warming Drawer, Wine Cooler
- Laundry: Washer Hookup, Dryer Hookup, ElectricDryer Hookup, Laundry in Utility Room, Stacked
Features
- Chandelier, Central Vacuum, Dry Bar, Decorative/Designer Lighting Fixtures, Double Vanity, Elevator, Granite Counters, High Speed Internet, Kitchen Island, Pantry, Cable TV, Natural Woodwork, Walk-In Closet(s), Wired for Sound
- Flooring: Tile, Wood
- Windows: Shutters, Window Coverings
- Has basement: No
- Number of fireplaces: 2
- Fireplace features: Gas, Glass Doors, Gas Log, Gas Starter, Living Room, Primary Bedroom
Interior area
- Total interior livable area: 3,595 sqft
Property
Parking
- Total spaces: 2
- Parking features: Additional Parking, Garage Faces Front, Garage, Garage Door Opener, Paved
- Attached garage spaces: 2
Features
- Levels: Three Or More
- Patio & porch: Rear Porch, Front Porch, Patio, Rooftop, Balcony, Covered
- Exterior features: Balcony
- Pool features: None
- Fencing: Wrought Iron
Lot
- Size: 1,306 Square Feet
Details
- Parcel number: 40706958
Construction
Type & style
- Home type: Condo
- Architectural style: Traditional
- Property subtype: Condominium
- Attached to another structure: Yes
Materials
- Stucco
- Foundation: Slab
- Roof: Metal,Other
Condition
- Year built: 2004
Utilities & green energy
- Sewer: Public Sewer
- Water: Public
- Utilities for property: Natural Gas Available, Sewer Available, Separate Meters, Water Available, Cable Available
Community & HOA
Community
- Features: Community Mailbox
- Security: Security System, Fire Alarm
- Subdivision: Versailles Condo
HOA
- Has HOA: Yes
- Services included: Association Management
- HOA fee: $515 monthly
- HOA name: Versailles Hoa
- HOA phone: 682-321-2151
Location
- Region: Fort Worth
Financial & listing details
- Price per square foot: $236/sqft
- Tax assessed value: $1
- Annual tax amount: $15,042
- Date on market: 5/22/2026
- Exclusions: Dining room chandelier
Estimated market value
$815,100
$774,000 - $856,000
$4,358/mo
Price history
| Date | Event | Price |
|---|---|---|
| 5/22/2026 | Listed for sale | $850,000$236/sqft |
Source: NTREIS #21278720 Report a problem | ||
Public tax history
| Year | Property taxes | Tax assessment |
|---|---|---|
| 2025 | $0 | $1 |
| 2024 | $0 | $1 |
| 2023 | $0 | $1 |
| 2022 | $0 | $1 |
| 2021 | $0 | $1 |
| 2020 | $0 | $1 |
| 2019 | $0 | $1 |
| 2018 | $0 | $1 |
| 2017 | $0 | $1 |
| 2016 | $0 | $1 |
| 2015 | $0 | $1 |
| 2014 | $0 | $1 |
| 2013 | -- | $1 |
| 2012 | -- | $1 |
Find assessor info on the county website
Monthly payment
Est. payment
Payment breakdown
Explore the cost of this home by adjusting the details. Changes won't be saved.Climate risks
Neighborhood: 76102
Nearby schools
Schools provided by the listing agent
- Elementary: Charlesnas
- Middle: Riverside
- High: Carter Riv
- District: Fort Worth ISD
Source: NTREIS. This data may not be complete. We recommend contacting the local school district to confirm school assignments for this home.


Similar homes
- $939,9003 bd3 ba2.7k sqft501 Samuels Ave APT 230, Fort Worth, TX 76102For Sale
 MLS ID #21305509, Karen Hunn. NTREIS
 - $875,0003 bd5 ba3.6k sqft4000 W 5th St, Fort Worth, TX 76107For Sale
 MLS ID #21302037, Emily Beck Gray. NTREIS
 - $850,0004 bd4 ba4k sqft152 N Boyce Ln, Fort Worth, TX 76108For Sale
 MLS ID #21297192, Lori Hudspeth. NTREIS
 - $900,0004 bd4 ba4k sqft6204 Toscana Cir, Fort Worth, TX 76140For Sale
 MLS ID #21353815, Gina Farrell. NTREIS
