Space, storage, and a private elevator - this three-story townhome delivers 3,675 square feet of thoughtfully designed living just minutes from Camp Bowie, the Cultural District, and downtown Fort Worth. Inside, the elevator services all three levels, making every floor truly livable. A guest bedroom and full bath sit on the first floor - ideal for visitors, a private office, or multigenerational flexibility - and open to a covered brick patio with a fenced backyard.
The second level is built for gathering. The island kitchen features granite counters, painted cabinetry, stainless appliances, a gas cooktop and flows to a sunny deck off the kitchen for morning coffee or evening grilling. A spacious living area, generous formal dining room with soaring windows, and abundant natural light throughout make hosting effortless.
Upstairs, the private primary suite offers vaulted ceilings, large windows, and a spa-caliber bath with heated tile floors on a programmable timer for morning and evening comfort, an extended double vanity with seated makeup station, an oversized shower, and glass block for natural light with privacy. Secondary bedrooms are generously sized with vaulted ceilings and lovely light.
Storage is a standout - closets, built-ins, and dedicated storage on all three levels, rare in lock-and-leave living.
Major updates provide peace of mind: new AC compressor and furnace (2023), two new water heaters (2022), smoke alarms (2018), fence (2013), and roof (2012). Outdoor pathway lighting has been regularly maintained.
Low-maintenance living with the square footage, storage, and privacy of a single-family home - in a location that puts the best of Fort Worth at your doorstep. Buyer and buyer's agent to verify all measurements and schools.
For sale
$950,000
4811 Lafayette Ave, Fort Worth, TX 76107
3beds
3,675sqft
Townhouse
Built in 1998
3,267 Square Feet Lot
$901,000 Zestimate®
$259/sqft
$-- HOA
What's special
Outdoor pathway lightingAbundant natural light throughoutStainless appliancesGas cooktopPainted cabinetryOversized shower
- 21 hours
- 68
- 2
Zillow last checked:
Listing updated:
Listed by:
Margaret Coulborn 0439060 817-703-7491,
Williams Trew Real Estate 817-732-8400,
Lexi Eagle 0849583 915-497-3467,
Williams Trew Real Estate
Source: NTREIS,MLS#: 21378527
Facts & features
Interior
Bedrooms & bathrooms
- Bedrooms: 3
- Bathrooms: 4
- Full bathrooms: 3
- 1/2 bathrooms: 1
Primary bedroom
- Features: Walk-In Closet(s)
- Level: Third
- Dimensions: 14 x 19
Bedroom
- Level: First
- Dimensions: 10 x 12
Bedroom
- Level: Third
- Dimensions: 11 x 14
Primary bathroom
- Features: Dual Sinks, En Suite Bathroom, Granite Counters, Jetted Tub, Separate Shower
- Level: Third
- Dimensions: 10 x 14
Den
- Level: First
- Dimensions: 14 x 13
Dining room
- Level: Second
- Dimensions: 17 x 12
Kitchen
- Level: Second
- Dimensions: 18 x 14
Living room
- Features: Ceiling Fan(s), Fireplace
- Level: Second
- Dimensions: 17 x 20
Appliances
- Included: Dishwasher, Gas Cooktop, Disposal, Refrigerator
- Laundry: Washer Hookup, Electric Dryer Hookup
Features
- Decorative/Designer Lighting Fixtures, Elevator, Granite Counters, Kitchen Island, Multiple Staircases, Walk-In Closet(s)
- Flooring: Carpet, Tile
- Has basement: No
- Number of fireplaces: 1
- Fireplace features: Living Room
Interior area
- Total interior livable area: 3,675 sqft
Video & virtual tour
Property
Parking
- Total spaces: 2
- Parking features: Additional Parking, Driveway
- Attached garage spaces: 2
Features
- Levels: Three Or More
- Patio & porch: Covered, Deck
- Pool features: None
Lot
- Size: 3,267 Square Feet
- Features: No Backyard Grass
Details
- Parcel number: 07272294
Construction
Type & style
- Home type: Townhouse
- Property subtype: Townhouse
- Attached to another structure: Yes
Materials
- Brick
Condition
- Resale
- Year built: 1998
Utilities & green energy
- Sewer: Public Sewer
- Water: Public
- Utilities for property: Sewer Available, Water Available
Community & HOA
Community
- Subdivision: Chamberlain Arlington Heights 1st
HOA
- Has HOA: No
Location
- Region: Fort Worth
Financial & listing details
- Price per square foot: $259/sqft
- Tax assessed value: $782,835
- Annual tax amount: $17,137
- Date on market: 9/8/2026
- Cumulative days on market: 5 days
- Listing terms: Cash,Conventional
Estimated market value
$901,000
$856,000 - $946,000
$3,724/mo
Price history
| Date | Event | Price |
|---|---|---|
| 9/8/2026 | Listed for sale | $950,000$259/sqft |
Source: NTREIS #21378527 Report a problem | ||
Public tax history
| Year | Property taxes | Tax assessment |
|---|---|---|
| 2025 | $17,137 -2.4% | $782,835 |
| 2024 | $17,566 +17.8% | $782,835 +18.8% |
| 2023 | $14,912 +18.8% | $659,000 +14.7% |
| 2022 | $12,554 +0.6% | $574,512 -0.4% |
| 2021 | $12,481 +4.4% | $576,699 +13.6% |
| 2020 | $11,950 -3.1% | $507,675 -5.8% |
| 2019 | $12,328 -0.7% | $538,791 +0.7% |
| 2018 | $12,411 +0.1% | $534,981 +2.3% |
| 2017 | $12,402 -0.7% | $522,854 +1.6% |
| 2016 | $12,493 -2.6% | $514,633 -1.8% |
| 2015 | $12,825 | $524,300 |
| 2014 | $12,825 | $524,300 +11.2% |
| 2013 | -- | $471,300 -2.6% |
| 2012 | -- | $483,700 +3.8% |
| 2011 | -- | $466,200 +3.9% |
| 2010 | -- | $448,800 -2.7% |
| 2009 | -- | $461,100 |
| 2008 | -- | $461,100 +24.9% |
| 2005 | -- | $369,200 +5.7% |
| 2004 | -- | $349,200 |
| 2003 | -- | $349,200 +21% |
| 2002 | -- | $288,500 +18% |
| 2001 | -- | $244,500 |
| 2000 | -- | $244,500 |
Find assessor info on the county website
Monthly payment
Est. payment
Payment breakdown
Explore the cost of this home by adjusting the details. Changes won't be saved.Climate risks
Neighborhood: Crestline Area
Nearby schools
Schools provided by the listing agent
- Elementary: Phillips M
- Middle: Monnig
- High: Arlington Heights
- District: Fort Worth ISD
Source: NTREIS. This data may not be complete. We recommend contacting the local school district to confirm school assignments for this home.
- $885,1003 bd4 ba3.6k sqft4813 Lafayette Ave, Fort Worth, TX 76107Off Market
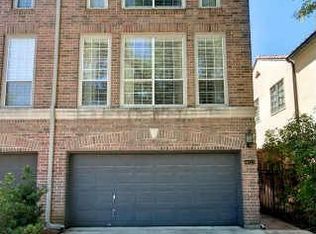
- $927,4003 bd2 ba3.2k sqft4809 Lafayette Ave, Fort Worth, TX 76107Off Market
- $1,379,4004 bd4 ba3.6k sqft4819 Lafayette Ave, Fort Worth, TX 76107Off Market
- $1,189,4004 bd2 ba3.2k sqft4805 Lafayette Ave, Fort Worth, TX 76107Off Market
Similar homes
- $885,0003 bd3 ba2.9k sqft4714 Dexter Ave, Fort Worth, TX 76107For Sale
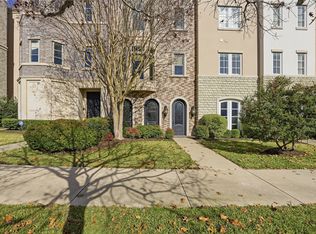 MLS ID #21333587, Courtney Schmuck. NTREIS
 - $850,0003 bd3 ba2.2k sqft2712 Miro Ct, Fort Worth, TX 76107For Sale
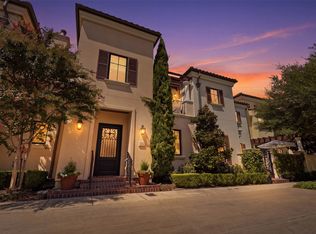 MLS ID #21375007, Suzanne Burt. NTREIS
 - $925,0004 bd4 ba4.1k sqft5421 Benbridge Dr, Fort Worth, TX 76107For Sale
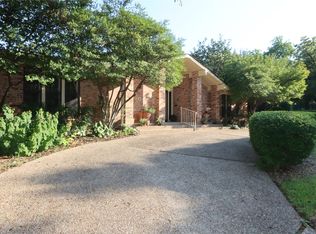 MLS ID #21264130, Amiee Baker. NTREIS
 - $699,0003 bd4 ba2.3k sqft307 Templeton Dr, Fort Worth, TX 76107For Sale
 MLS ID #21346430, Valrie Eberstein. NTREIS
