Discover refined living at 5145 Stonebridge Drive in Colleyville's desirable Bridges at Riverwalk community. This beautiful custom Cambridge home offers 3 bedrooms, 3 bathrooms, and 2,864 square feet, with extensive custom upgrades throughout. Situated on a beautifully landscaped lot backing to a greenbelt with pond views, the property offers an exceptional combination of elegance and comfort. The home showcases exceptional craftsmanship with rich hardwood floors, graceful archways, detailed millwork, and custom built-ins. The inviting living room features a fireplace, beautifully integrated cabinetry, and an open layout. A dedicated study with floor-to-ceiling bookshelves provides an ideal home office, while the formal dining room features vaulted ceilings and large windows. The beautifully updated kitchen offers custom cabinetry, granite countertops, built-in refrigerator, and a center island. An adjoining breakfast area with curved walls of windows provides a charming setting for casual dining. The spacious primary suite offers a peaceful retreat with a fireplace and luxurious ensuite bath featuring separate vanities, custom cabinetry, soaking tub, an oversized walk-in shower and direct access to the laundry room. Two additional bedrooms and bathrooms provide flexible living arrangements. Outside, an expansive stone patio is surrounded by meticulously maintained landscaping, creating a private outdoor sanctuary. A custom grill area with built-in EVO grill makes entertaining effortless, while a stunning stone fireplace with integrated seating provides a welcoming gathering place. The beautifully designed outdoor spaces overlook the adjoining greenbelt and pond, offering a tranquil backdrop for relaxing or entertaining. With custom finishes, remarkable outdoor living areas, and scenic greenbelt setting, 5145 Stonebridge Drive presents a wonderful opportunity to enjoy an elegant, low-maintenance lifestyle in one of Colleyville's desirable residential communities.
For sale
$895,000
5145 Stonebridge Dr, Colleyville, TX 76034
3beds
2,864sqft
Single Family Residence
Built in 2004
6,882 Square Feet Lot
$846,600 Zestimate®
$313/sqft
$217/mo HOA
What's special
Rich hardwood floorsPrivate outdoor sanctuaryCustom built-insGranite countertopsBeautifully updated kitchenScenic greenbelt settingGraceful archways
- 2 days
- 602
- 42
Zillow last checked:
Listing updated:
Listed by:
Nanette Ecklund-Luker 0464539 817-235-8260,
Allie Beth Allman & Associates 817-697-4900,
Leslie Moore 0700749 817-565-8040,
Allie Beth Allman & Associates
Source: NTREIS,MLS#: 21427565
Facts & features
Interior
Bedrooms & bathrooms
- Bedrooms: 3
- Bathrooms: 3
- Full bathrooms: 3
Primary bedroom
- Features: Closet Cabinetry, En Suite Bathroom, Fireplace, Sitting Area in Primary, Walk-In Closet(s)
- Level: First
- Dimensions: 19 x 13
Bedroom
- Features: En Suite Bathroom, Walk-In Closet(s)
- Level: First
- Dimensions: 15 x 11
Bedroom
- Level: First
- Dimensions: 14 x 14
Primary bathroom
- Features: Built-in Features, Dual Sinks, Double Vanity, En Suite Bathroom, Garden Tub/Roman Tub, Linen Closet, Stone Counters, Sink, Separate Shower, Walk-In Shower
- Level: First
- Dimensions: 18 x 11
Breakfast room nook
- Level: First
- Dimensions: 11 x 8
Dining room
- Features: Butler's Pantry
- Level: First
- Dimensions: 15 x 11
Other
- Features: Built-in Features, En Suite Bathroom, Granite Counters
- Level: First
- Dimensions: 9 x 5
Other
- Features: Built-in Features, Stone Counters, Walk-In Shower
- Level: First
- Dimensions: 12 x 5
Kitchen
- Features: Breakfast Bar, Built-in Features, Butler's Pantry, Eat-in Kitchen, Granite Counters, Kitchen Island, Pantry, Walk-In Pantry
- Level: First
- Dimensions: 13 x 18
Laundry
- Features: Built-in Features, Linen Closet, Stone Counters
- Level: First
- Dimensions: 10 x 6
Living room
- Features: Built-in Features, Fireplace
- Level: First
- Dimensions: 19 x 19
Office
- Features: Built-in Features, Other
- Level: First
- Dimensions: 11 x 14
Heating
- Central
Cooling
- Central Air, Ceiling Fan(s)
Appliances
- Included: Some Gas Appliances, Built-In Refrigerator, Dishwasher, Electric Oven, Gas Cooktop, Disposal, Microwave, Plumbed For Gas, Refrigerator, Vented Exhaust Fan
- Laundry: Washer Hookup, Electric Dryer Hookup, Laundry in Utility Room
Features
- Built-in Features, Chandelier, Decorative/Designer Lighting Fixtures, Double Vanity, Eat-in Kitchen, Granite Counters, High Speed Internet, Kitchen Island, Open Floorplan, Pantry, Cable TV, Walk-In Closet(s), Wired for Sound
- Flooring: Carpet, Ceramic Tile, Wood
- Windows: Bay Window(s), Shutters, Window Coverings
- Has basement: No
- Number of fireplaces: 3
- Fireplace features: Gas, Gas Log, Living Room, Primary Bedroom, Outside
Interior area
- Total interior livable area: 2,864 sqft
Video & virtual tour
Property
Parking
- Total spaces: 2
- Parking features: Door-Single, Garage Faces Front, Garage, Garage Door Opener
- Attached garage spaces: 2
Features
- Levels: One
- Stories: 1
- Patio & porch: Patio, Covered
- Exterior features: Built-in Barbecue, Barbecue, Garden, Lighting, Outdoor Grill, Rain Gutters
- Pool features: None
- Has view: Yes
- View description: Water
- Has water view: Yes
Lot
- Size: 6,882 Square Feet
- Features: Corner Lot, Backs to Greenbelt/Park, Landscaped, Subdivision, Few Trees, Sprinkler System
Details
- Parcel number: 42648023
Construction
Type & style
- Home type: SingleFamily
- Architectural style: Traditional,Detached
- Property subtype: Single Family Residence
Materials
- Brick, Rock, Stone
- Foundation: Slab
- Roof: Composition
Condition
- Resale
- Year built: 2004
Utilities & green energy
- Sewer: Public Sewer
- Water: Public
- Utilities for property: Sewer Available, Water Available, Cable Available
Green energy
- Energy efficient items: Appliances, Thermostat, Windows
Community & HOA
Community
- Features: Trails/Paths
- Security: Security System Owned, Smoke Detector(s)
- Subdivision: Bridges At Riverwalk Add
HOA
- Has HOA: Yes
- Services included: All Facilities, Association Management, Maintenance Grounds
- HOA fee: $650 quarterly
- HOA name: The Bridges At Riverwalk Homeowners Association
- HOA phone: 469-287-8583
Location
- Region: Colleyville
Financial & listing details
- Price per square foot: $313/sqft
- Tax assessed value: $789,555
- Annual tax amount: $11,986
- Date on market: 11/4/2026
- Cumulative days on market: 2 days
- Listing terms: Cash,Conventional
- Exclusions: All outdoor potted plants, yard statues, small bird bath.
Estimated market value
$846,600
$804,000 - $889,000
$3,819/mo
Price history
| Date | Event | Price |
|---|---|---|
| 11/4/2026 | Listed for sale | $895,000+73.8%$313/sqft |
Source: NTREIS #21427565 Report a problem | ||
| 2/1/2019 | Sold | -- |
Source: Agent Provided Report a problem | ||
| 12/22/2018 | Pending sale | $514,900$180/sqft |
Source: Coldwell Banker Residential Brokerage - Southlake #13948180 Report a problem | ||
| 11/17/2018 | Price change | $514,900-1%$180/sqft |
Source: Coldwell Banker Residential Brokerage - Southlake #13948180 Report a problem | ||
| 11/2/2018 | Price change | $519,900-1%$182/sqft |
Source: Coldwell Banker Residential Brokerage - Southlake #13948180 Report a problem | ||
| 10/12/2018 | Listed for sale | $525,000+19.6%$183/sqft |
Source: Coldwell Banker Residential #13948180 Report a problem | ||
| 7/23/2013 | Listing removed | $439,000$153/sqft |
Source: Vflyer Homes #11984503 Report a problem | ||
| 6/22/2013 | Listed for sale | $439,000$153/sqft |
Source: Synergy Realty #11976661 Report a problem | ||
Public tax history
| Year | Property taxes | Tax assessment |
|---|---|---|
| 2025 | $2,441 +4.1% | $789,555 |
| 2024 | $2,345 -5.6% | $789,555 +11.5% |
| 2023 | $2,483 | $708,135 +29.3% |
| 2022 | -- | $547,751 +7.5% |
| 2021 | $2,682 +4.4% | $509,590 +4.8% |
| 2020 | $2,568 -10.6% | $486,373 -0.4% |
| 2019 | $2,874 +7.4% | $488,229 +8.5% |
| 2018 | $2,675 -72.5% | $450,000 -11.3% |
| 2017 | $9,719 +9.3% | $507,443 +29.7% |
| 2016 | $8,895 -14.9% | $391,299 -13.2% |
| 2015 | $10,449 | $450,900 |
| 2014 | $10,449 | $450,900 |
| 2013 | -- | $450,900 +11.3% |
| 2012 | -- | $405,000 |
| 2011 | -- | $405,000 |
| 2010 | -- | $405,000 |
| 2009 | -- | $405,000 |
| 2008 | -- | $405,000 |
| 2007 | -- | $405,000 |
| 2006 | -- | $405,000 |
| 2005 | -- | $405,000 +733.3% |
| 2004 | -- | $48,600 |
| 2003 | -- | $48,600 |
| 2002 | -- | $48,600 |
Find assessor info on the county website
Monthly payment
Est. payment
Payment breakdown
Explore the cost of this home by adjusting the details. Changes won't be saved.Climate risks
Neighborhood: South Central
Nearby schools
Schools provided by the listing agent
- Elementary: Taylor
- Middle: Colleyville
- High: Colleyville Heritage
- District: Grapevine-Colleyville ISD
Source: NTREIS. This data may not be complete. We recommend contacting the local school district to confirm school assignments for this home.
- $723,0003 bd3 ba2.5k sqft5141 Stonebridge Dr, Colleyville, TX 76034Off Market
- $363,0001 bd1 ba64 sqft5143 Stonebridge Dr, Colleyville, TX 76034Off Market
- $932,2003 bd2 ba3.5k sqft5137 Stonebridge Dr, Colleyville, TX 76034Off Market
- $780,4003 bd3 ba2.7k sqft5144 Stonebridge Dr, Colleyville, TX 76034Off Market
Similar homes
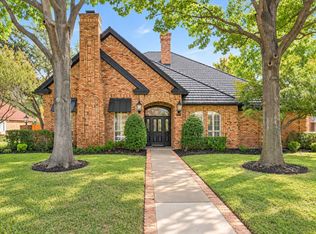
- $899,0004 bd3 ba3.2k sqft4909 Lakewood Dr, Colleyville, TX 76034For Sale
 MLS ID #21346587, Trey Stewart. NTREIS
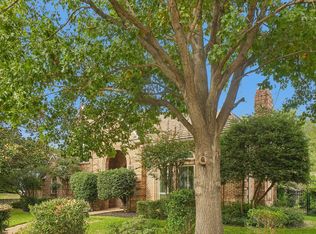
- $900,0004 bd3 ba3k sqft2909 Scarborough Ln W, Colleyville, TX 76034For Sale
 MLS ID #21420846, Alisha Rosse. NTREIS
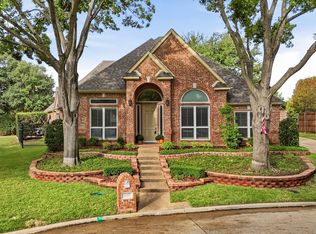
- $735,0004 bd4 ba3.2k sqft3410 Crossgate Cir S, Colleyville, TX 76034For Sale
 MLS ID #21425078, Sabrina Fernando. NTREIS
- $725,0003 bd3 ba2.5k sqft3117 Woodland Heights Cir, Colleyville, TX 76034For Sale
 MLS ID #21411141, Alisha Rosse. NTREIS
