Welcome home! This charming two-story brick home is ready for its next chapter, and perhaps that chapter begins with you. Lovingly cared for by its owners, the home offers timeless character, inviting spaces, and the opportunity to make it your own. The owners have already taken care of many of the big-ticket items, including replacement windows, two HVAC units, two water heaters, and garage door openers. Please see the list of improvements in the Transaction Documents.
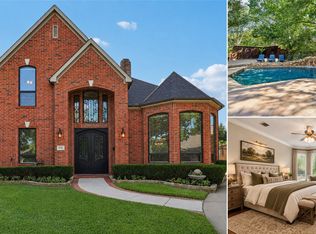
As you approach along the brick-lined walkway, you will appreciate the stately presence and custom feel of this beautiful home and neighborhood. Step inside to a welcoming entry highlighted by a sweeping circular staircase. The formal living room features a dramatic floor-to-ceiling brick fireplace, while exotic engineered wood floors flow through the living, dining, and family rooms, adding warmth and character.
The kitchen is a chef's delight, offering abundant cabinetry and generous counter space, granite countertops, a stone backsplash, walk-in pantry, and stainless steel appliances, including double ovens, microwave, dishwasher, and a JennAir smooth electric cook top with downdraft. The inviting family room is the perfect gathering place, featuring another brick fireplace with gas logs, built-in shelving, and cabinets.
Upstairs, the ensuite bathroom shower has been renovated. Additional features include a covered flagstone patio, sprinkler system, walk-out attic access for extra storage, and a metal roof.
Located in the highly acclaimed Grapevine-Colleyville ISD and zoned to two of the Heritage schools, this home is also just minutes from major highways, making commuting convenient, with restaurants and shopping nearby.
Some homes are simply waiting for someone to see their possibilities. With its classic charm, thoughtful improvements, and inviting spaces, this home is ready for you to bring your vision, make it your own, and create memories for years to come!
For sale
$735,000
3410 Crossgate Cir S, Colleyville, TX 76034
4beds
3,253sqft
Single Family Residence
Built in 1987
0.4 Acres Lot
$736,400 Zestimate®
$226/sqft
$100/mo HOA
What's special
Two-story brick homeCovered flagstone patioInviting family roomStainless steel appliancesExotic engineered wood floorsGranite countertopsDramatic floor-to-ceiling brick fireplace
- 3 days
- 1,275
- 98
Likely to sell faster than
Zillow last checked:
Listing updated:
Listed by:
Sabrina Fernando 0465920 817-300-5754,
Berkshire HathawayHS PenFed TX 817-442-5345
Source: NTREIS,MLS#: 21425078
Facts & features
Interior
Bedrooms & bathrooms
- Bedrooms: 4
- Bathrooms: 4
- Full bathrooms: 3
- 1/2 bathrooms: 1
Primary bedroom
- Features: Ceiling Fan(s), Dual Sinks, Double Vanity, En Suite Bathroom, Jetted Tub, Linen Closet, Sitting Area in Primary, Separate Shower, Walk-In Closet(s)
- Level: First
- Dimensions: 20 x 14
Bedroom
- Features: Ceiling Fan(s), Walk-In Closet(s)
- Level: Second
- Dimensions: 13 x 13
Bedroom
- Features: Ceiling Fan(s), Walk-In Closet(s)
- Level: Second
- Dimensions: 14 x 12
Bedroom
- Features: Ceiling Fan(s), Walk-In Closet(s)
- Level: Second
- Dimensions: 14 x 12
Primary bathroom
- Features: Built-in Features, Dual Sinks, Double Vanity, En Suite Bathroom, Jetted Tub, Linen Closet, Sitting Area in Primary, Separate Shower, Walk-In Shower
- Level: First
- Dimensions: 15 x 7
Breakfast room nook
- Level: First
- Dimensions: 14 x 13
Dining room
- Level: First
- Dimensions: 15 x 13
Family room
- Features: Built-in Features, Ceiling Fan(s), Fireplace
- Level: First
- Dimensions: 18 x 14
Half bath
- Level: First
- Dimensions: 5 x 4
Kitchen
- Features: Breakfast Bar, Built-in Features, Eat-in Kitchen, Kitchen Island, Pantry, Stone Counters, Walk-In Pantry
- Level: First
- Dimensions: 14 x 11
Laundry
- Features: Built-in Features, Utility Sink
- Level: First
- Dimensions: 7 x 6
Living room
- Features: Built-in Features, Ceiling Fan(s), Fireplace
- Level: First
- Dimensions: 19 x 16
Heating
- Central, Natural Gas
Cooling
- Central Air, Ceiling Fan(s), Electric, Roof Turbine(s), Zoned
Appliances
- Included: Double Oven, Dishwasher, Electric Oven, Electric Water Heater, Disposal, Microwave
- Laundry: Washer Hookup, Dryer Hookup, ElectricDryer Hookup, Laundry in Utility Room
Features
- Wet Bar, Double Vanity, Eat-in Kitchen, Granite Counters, High Speed Internet, Kitchen Island, Paneling/Wainscoting, Cable TV, Vaulted Ceiling(s), Natural Woodwork, Walk-In Closet(s)
- Flooring: Carpet, Ceramic Tile, Engineered Hardwood
- Windows: Shutters, Window Coverings
- Has basement: No
- Number of fireplaces: 2
- Fireplace features: Family Room, Gas Log, Living Room, Masonry, Wood Burning
Interior area
- Total interior livable area: 3,253 sqft
Video & virtual tour
Property
Parking
- Total spaces: 3
- Parking features: Door-Multi, Door-Single, Driveway, Garage, Garage Door Opener, Inside Entrance, Kitchen Level, Garage Faces Side
- Attached garage spaces: 3
Features
- Levels: Two
- Stories: 2
- Patio & porch: Patio, Covered
- Exterior features: Rain Gutters
- Pool features: None
- Fencing: Wood
Lot
- Size: 0.4 Acres
- Dimensions: 106 x 170
- Features: Interior Lot, Landscaped, Level, Subdivision, Sprinkler System
Details
- Parcel number: 05161088
Construction
Type & style
- Home type: SingleFamily
- Architectural style: Contemporary/Modern,Detached
- Property subtype: Single Family Residence
Materials
- Brick
- Foundation: Slab
- Roof: Metal
Condition
- Resale
- Year built: 1987
Utilities & green energy
- Sewer: Public Sewer
- Water: Public
- Utilities for property: Sewer Available, Water Available, Cable Available
Community & HOA
Community
- Features: Fishing, Lake, Park, Trails/Paths, Curbs
- Subdivision: Woodland Hills Colleyville
HOA
- Has HOA: Yes
- Services included: Association Management
- HOA fee: $598 semi-annually
- HOA name: Cma
Location
- Region: Colleyville
Financial & listing details
- Price per square foot: $226/sqft
- Tax assessed value: $576,223
- Annual tax amount: $9,473
- Date on market: 11/2/2026
- Cumulative days on market: 4 days
- Listing terms: Cash,Conventional,FHA,Texas Vet,VA Loan
Estimated market value
$736,400
$700,000 - $773,000
$5,040/mo
Price history
| Date | Event | Price |
|---|---|---|
| 11/2/2026 | Listed for sale | $735,000+85.4%$226/sqft |
Source: NTREIS #21425078 Report a problem | ||
| 11/6/2010 | Listing removed | $396,500$122/sqft |
Source: NRT Dallas #11489498 Report a problem | ||
| 10/16/2010 | Listed for sale | $396,500$122/sqft |
Source: NRT Dallas #11489498 Report a problem | ||
Public tax history
| Year | Property taxes | Tax assessment |
|---|---|---|
| 2025 | $2,028 -14.4% | $576,223 -17% |
| 2024 | $2,370 -2.9% | $693,878 -7.6% |
| 2023 | $2,440 -12.3% | $750,682 +56.1% |
| 2022 | $2,783 -0.9% | $481,028 |
| 2021 | $2,807 -0.8% | $481,028 |
| 2020 | $2,831 +1.8% | $481,028 +1.8% |
| 2019 | $2,781 -2.6% | $472,556 -1.6% |
| 2018 | $2,855 -72.8% | $480,207 -3% |
| 2017 | $10,485 +9.2% | $494,897 +10.8% |
| 2016 | $9,599 +10.7% | $446,700 +16.7% |
| 2015 | $8,673 | $382,800 |
| 2014 | $8,673 | $382,800 |
| 2013 | -- | $382,800 +0.7% |
| 2012 | -- | $380,000 |
| 2011 | -- | $380,000 +3.6% |
| 2010 | -- | $366,800 -2.1% |
| 2009 | -- | $374,800 +3.3% |
| 2008 | -- | $362,800 +9% |
| 2007 | -- | $332,800 +2.8% |
| 2006 | -- | $323,800 |
| 2005 | -- | $323,800 |
| 2004 | -- | $323,800 |
| 2003 | -- | $323,800 +3.1% |
| 2002 | -- | $314,000 +8.6% |
| 2001 | -- | $289,200 |
| 2000 | -- | $289,200 |
Find assessor info on the county website
Monthly payment
Est. payment
Payment breakdown
Explore the cost of this home by adjusting the details. Changes won't be saved.Climate risks
Neighborhood: Southeast
Nearby schools
Schools provided by the listing agent
- Elementary: Heritage
- Middle: Colleyville
- High: Colleyville Heritage
- District: Grapevine-Colleyville ISD
Source: NTREIS. This data may not be complete. We recommend contacting the local school district to confirm school assignments for this home.
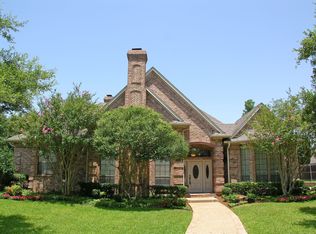
- $1,133,9004 bd4 ba4.6k sqft3502 Crossgate Cir S, Colleyville, TX 76034Off Market
- $1,010,6005 bd4 ba3.4k sqft3406 Crossgate Cir S, Colleyville, TX 76034Off Market
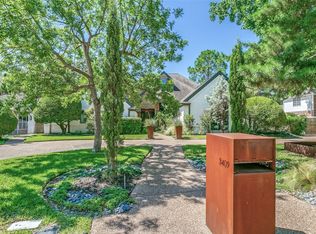
- $--4 bd5 ba4.3k sqft3409 Crossgate Cir N, Colleyville, TX 76034Sold
- $872,4004 bd3 ba4k sqft3405 Crossgate Cir N, Colleyville, TX 76034Off Market
Similar homes
- $895,0003 bd3 ba2.8k sqft5145 Stonebridge Dr, Colleyville, TX 76034For Sale
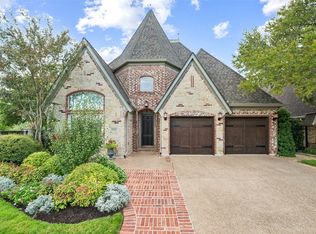 MLS ID #21427565, Nanette Ecklund-Luker. NTREIS
- $750,0004 bd3 ba2.8k sqft6901 Brazos Bend Dr, North Richland Hills, TX 76182For Sale
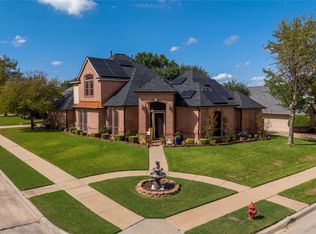 MLS ID #21415954, Almy Prefontaine. NTREIS
- $740,0004 bd4 ba3.3k sqft1803 Pintail Pkwy, Euless, TX 76039For Sale
 MLS ID #21399955, Alisha Rosse. NTREIS
- $753,0005 bd4 ba3.5k sqft3720 Cripple Creek Dr, Bedford, TX 76021For Sale
 MLS ID #21375819, Christopher Hall. NTREIS
