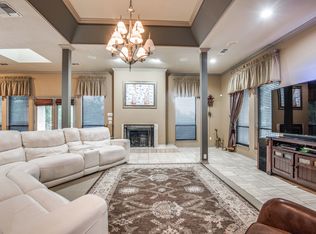
Nestled on a beautifully treed lot in the established University Hills area of Irving, this charming custom home offers timeless character, exceptional space, and a prime central location. Rich natural woodwork adds warmth throughout, while expansive living and entertaining areas provide the perfect setting for hosting family and friends. The formal dining room is highlighted by an elegant chandelier and decorative lighting, creating a welcoming atmosphere for special occasions. The spacious kitchen features granite countertops, double ovens, abundant cabinetry, and generous prep space for the home chef. The private primary suite offers a luxurious retreat with a grand bath complete with a relaxing jetted soaking tub. Step outside to a romantic backyard oasis featuring a covered patio, a peaceful walking path, and mature shade trees that create a serene setting for year-round outdoor living. Conveniently located just minutes from Las Colinas, Toyota Music Factory, DFW International Airport, and major highways including SH 114, Loop 12, and I-635, this home provides easy access to shopping, dining, entertainment, and both Dallas and Fort Worth while maintaining the charm of an established neighborhood.
For sale
Price cut: $1K (10/9)
$722,900
3617 Hidalgo St, Irving, TX 75062
4beds
4,363sqft
Single Family Residence
Built in 1978
0.31 Acres Lot
$-- Zestimate®
$166/sqft
$60/mo HOA
What's special
Romantic backyard oasisFormal dining roomLuxurious retreatExceptional spaceGranite countertopsCovered patioBeautifully treed lot
- 66 days
- 1,126
- 59
Zillow last checked:
Listing updated:
Listed by:
Christie Cannon 0456906 972-215-7747,
LPT Realty LLC 972-215-7747,
Adrienne Chavez 0766993 972-800-4037,
LPT Realty LLC
Source: NTREIS,MLS#: 21336967
Facts & features
Interior
Bedrooms & bathrooms
- Bedrooms: 4
- Bathrooms: 4
- Full bathrooms: 3
- 1/2 bathrooms: 1
Primary bedroom
- Features: Closet Cabinetry, Ceiling Fan(s), En Suite Bathroom, Walk-In Closet(s)
- Level: First
- Dimensions: 1 x 1
Bedroom
- Features: Ceiling Fan(s)
- Level: First
- Dimensions: 1 x 1
Bedroom
- Features: Ceiling Fan(s)
- Level: First
- Dimensions: 1 x 1
Bedroom
- Features: Ceiling Fan(s)
- Level: First
- Dimensions: 1 x 1
Primary bathroom
- Features: Built-in Features, Dual Sinks, Double Vanity, En Suite Bathroom, Garden Tub/Roman Tub, Jetted Tub, Stone Counters, Separate Shower
- Level: First
- Dimensions: 1 x 1
Dining room
- Level: First
- Dimensions: 1 x 1
Other
- Features: Built-in Features, Dual Sinks, En Suite Bathroom
- Level: First
- Dimensions: 1 x 1
Other
- Features: Built-in Features
- Level: First
- Dimensions: 1 x 1
Kitchen
- Features: Built-in Features, Dual Sinks, Eat-in Kitchen, Granite Counters, Pantry
- Level: First
- Dimensions: 1 x 1
Living room
- Features: Fireplace
- Level: First
- Dimensions: 1 x 1
Heating
- Central
Cooling
- Central Air, Ceiling Fan(s)
Appliances
- Included: Double Oven, Dishwasher, Disposal, Gas Oven, Gas Range, Microwave, Vented Exhaust Fan
Features
- Built-in Features, Chandelier, Decorative/Designer Lighting Fixtures, Eat-in Kitchen, Granite Counters, High Speed Internet, Open Floorplan, Pantry, Paneling/Wainscoting, Natural Woodwork, Walk-In Closet(s)
- Flooring: Carpet, Hardwood, Tile
- Windows: Shutters, Window Coverings
- Has basement: No
- Number of fireplaces: 1
- Fireplace features: Living Room, Masonry
Interior area
- Total interior livable area: 4,363 sqft
Video & virtual tour
Property
Parking
- Total spaces: 3
- Parking features: Driveway, Paved
- Attached garage spaces: 3
Features
- Levels: One
- Stories: 1
- Patio & porch: Front Porch, Patio, Covered
- Exterior features: Rain Gutters
- Pool features: None
- Fencing: Wood
Lot
- Size: 0.31 Acres
- Features: Interior Lot, Landscaped, Many Trees
Details
- Parcel number: 32556600040160000
Construction
Type & style
- Home type: SingleFamily
- Architectural style: Traditional,Detached
- Property subtype: Single Family Residence
Materials
- Brick
- Foundation: Slab
- Roof: Tile
Condition
- Resale
- Year built: 1978
Utilities & green energy
- Sewer: Public Sewer
- Water: Public
- Utilities for property: Sewer Available, Water Available
Community & HOA
Community
- Features: Curbs, Sidewalks
- Security: Smoke Detector(s)
- Subdivision: University Hills 05 02 Rev
HOA
- Has HOA: Yes
- Services included: All Facilities, Association Management
- HOA fee: $720 annually
- HOA name: Las Colina's Association
- HOA phone: 972-541-2345
Location
- Region: Irving
Financial & listing details
- Price per square foot: $166/sqft
- Tax assessed value: $712,330
- Annual tax amount: $15,237
- Date on market: 8/7/2026
- Cumulative days on market: 66 days
- Listing terms: Cash,Conventional,FHA,VA Loan
Estimated market value
Not available
Estimated sales range
Not available
Not available
Price history
| Date | Event | Price |
|---|---|---|
| 10/9/2026 | Price change | $722,900-0.1%$166/sqft |
Source: NTREIS #21336967 Report a problem | ||
| 9/28/2026 | Price change | $723,900-0.1%$166/sqft |
Source: NTREIS #21336967 Report a problem | ||
| 9/18/2026 | Listed for sale | $724,900$166/sqft |
Source: NTREIS #21336967 Report a problem | ||
| 9/15/2026 | Contingent | $724,900$166/sqft |
Source: NTREIS #21336967 Report a problem | ||
| 9/9/2026 | Price change | $724,900-3.3%$166/sqft |
Source: NTREIS #21336967 Report a problem | ||
| 8/7/2026 | Listed for sale | $749,900$172/sqft |
Source: NTREIS #21336967 Report a problem | ||
Public tax history
| Year | Property taxes | Tax assessment |
|---|---|---|
| 2025 | $4,617 +9.8% | $712,330 |
| 2024 | $4,203 +8.5% | $712,330 +10.7% |
| 2023 | $3,874 +4.6% | $643,710 |
| 2022 | $3,705 +6.3% | $643,710 +41.6% |
| 2021 | $3,486 +3.6% | $454,590 |
| 2020 | $3,365 +10% | $454,590 +14.9% |
| 2019 | $3,059 -1% | $395,510 |
| 2018 | $3,091 -50.5% | $395,510 +5.2% |
| 2017 | $6,247 -0.5% | $375,970 |
| 2016 | $6,280 +4.9% | $375,970 +10.6% |
| 2015 | $5,986 | $339,970 +6.9% |
| 2014 | $5,986 | $317,980 |
| 2013 | -- | -- |
| 2012 | -- | -- |
| 2011 | -- | -- |
| 2010 | -- | -- |
| 2009 | -- | -- |
| 2008 | -- | -- |
| 2007 | -- | -- |
| 2005 | -- | -- |
| 2004 | -- | -- |
| 2003 | -- | -- |
| 2002 | -- | -- |
| 2001 | -- | -- |
Find assessor info on the county website
Monthly payment
Est. payment
Payment breakdown
Explore the cost of this home by adjusting the details. Changes won't be saved.Climate risks
Neighborhood: Las Colinas
Nearby schools
Schools provided by the listing agent
- Elementary: Farine
- Middle: Travis
- High: Macarthur
- District: Irving ISD
Source: NTREIS. This data may not be complete. We recommend contacting the local school district to confirm school assignments for this home.
Similar homes
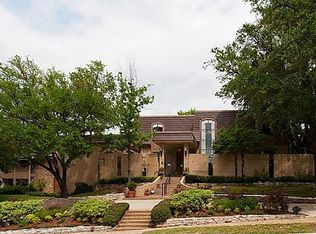
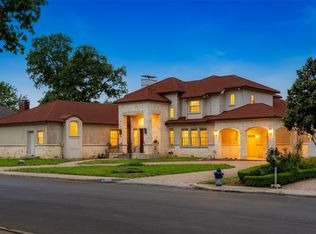
- $694,0005 bd5 ba4.6k sqft1513 Canyon Oaks Dr, Irving, TX 75061For Sale
 MLS ID #21241697, David Parks. NTREIS
 - $950,0004 bd4 ba4k sqft1700 Dowling Dr, Irving, TX 75038For Sale
 MLS ID #21381883, Harrison Sharp. NTREIS
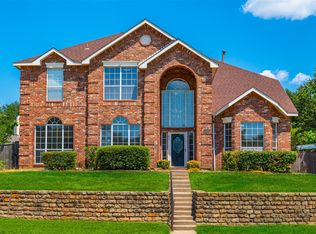
 - $718,0005 bd4 ba4.2k sqft634 Oakbend Dr, Coppell, TX 75019For Sale
 MLS ID #21370859, Elizabeth Gassos. NTREIS
 - $650,0003 bd3 ba3.1k sqft7626 Lakecrest Cir, Irving, TX 75063For Sale
 MLS ID #21397393, Bonnie Billingsley. NTREIS
