Experience refined country living in this beautiful custom estate nestled in the prestigious Frost Farms community of DeSoto, situated on nearly 2.4 acres. A grand two-story entry welcomes you into a home filled with natural light, featuring bamboo flooring, distinctive tilework in the foyer and kitchen, solid wood doors, hardwood molding and beautiful woodwork throughout, a spacious granite island, and an open floor plan designed for comfortable living. The striking double-sided fireplace creates a warm centerpiece between the family room and den.
Outside, enjoy an oversized 2.5-car garage and an impressive 10-foot high gunite retaining wall, offering both privacy and character. Recent updates include an LG Smart Side exterior siding, roof approx. eight years old (50 year shingle transferable warranty cost $36K), brand-new water heater, AC unit, and air handler, chimney was rebuilt and new cap added making this exceptional estate as dependable as it is beautiful and providing peace of mind. Stainless steel fridge and stand up freezer, washer and dryer will convey with sale.
Seller has already purchased enough materials to complete adding all new floors to the remaining areas of the home as well as staircase, and materials to finish the secondary full bathroom, as if that weren't enough, seller also will provide up to $25k (with full price offer) in credit to use @your discretion. Here is a quick list of some of the items that the seller has included with the sale. Cali Bamboo Antique Java flooring. T Molding, Stair Nosing, Vapor Barrier, Wall, floor, and accent tiles, Brass Door Handles, Plumbing, sink and faucets, Electrical, breakers and dimmer switches, Ceiling Fans, scaffolding when fully assemble able to reach up to 18ft. Approx. $20,000 in materials. For a full itemized list of appliances and materials that convey with the sale please touch base with the listing agent.
For sale
$678,995
1190 Whispering Oaks Dr, Desoto, TX 75115
3beds
3,437sqft
Single Family Residence
Built in 1984
2.4 Acres Lot
$656,800 Zestimate®
$198/sqft
$50/mo HOA
What's special
Striking double-sided fireplaceBamboo flooringGrand two-story entrySpacious granite islandSolid wood doors
- 14 days |
- 569 |
- 59 |
Zillow last checked:
Listing updated:
Listed by:
Jayson Kakos 0796429 jayson.kakos@vylla.com,
Carrington Real Estate Service 817-462-8047
Source: NTREIS,MLS#: 21325712
Facts & features
Interior
Bedrooms & bathrooms
- Bedrooms: 3
- Bathrooms: 4
- Full bathrooms: 2
- 1/2 bathrooms: 2
Primary bedroom
- Level: Second
- Dimensions: 16 x 20
Bedroom
- Level: Second
- Dimensions: 11 x 11
Bedroom
- Level: Second
- Dimensions: 14 x 13
Bonus room
- Level: First
- Dimensions: 8 x 10
Breakfast room nook
- Level: First
- Dimensions: 7 x 11
Den
- Level: First
- Dimensions: 11 x 11
Dining room
- Level: First
- Dimensions: 14 x 9
Kitchen
- Level: First
- Dimensions: 12 x 13
Living room
- Level: First
- Dimensions: 13 x 14
Utility room
- Level: First
- Dimensions: 8 x 5
Heating
- Central, Fireplace(s), Natural Gas
Cooling
- Central Air
Appliances
- Included: Dishwasher, Disposal
- Laundry: Washer Hookup, Dryer Hookup
Features
- Chandelier, Double Vanity, Kitchen Island
- Has basement: No
- Number of fireplaces: 1
- Fireplace features: Double Sided, Gas Starter, Wood Burning
Interior area
- Total interior livable area: 3,437 sqft
Video & virtual tour
Property
Parking
- Total spaces: 2
- Parking features: Additional Parking, Circular Driveway, Garage, Garage Door Opener, Garage Faces Rear
- Attached garage spaces: 2
Features
- Levels: Two
- Stories: 2
- Pool features: None
Lot
- Size: 2.4 Acres
- Features: Rolling Slope
- Topography: Hill
- Residential vegetation: Heavily Wooded
Details
- Parcel number: 20035000010180000
Construction
Type & style
- Home type: SingleFamily
- Architectural style: Detached
- Property subtype: Single Family Residence
- Attached to another structure: Yes
Materials
- Roof: Composition
Condition
- Year built: 1984
Utilities & green energy
- Sewer: Public Sewer
- Water: Public
- Utilities for property: Natural Gas Available, Sewer Available, Separate Meters, Water Available
Community & HOA
Community
- Subdivision: Frost Farms
HOA
- Has HOA: Yes
- Services included: Association Management
- HOA fee: $600 annually
- HOA name: Ffhoa
- HOA phone: 469-285-4868
Location
- Region: Desoto
Financial & listing details
- Price per square foot: $198/sqft
- Tax assessed value: $573,380
- Annual tax amount: $14,015
- Date on market: 8/10/2026
- Cumulative days on market: 15 days
Estimated market value
$656,800
$624,000 - $690,000
$3,725/mo
Price history
| Date | Event | Price |
|---|---|---|
| 8/10/2026 | Listed for sale | $678,995+138.2%$198/sqft |
Source: NTREIS #21325712 Report a problem | ||
| 10/2/2015 | Sold | -- |
Source: Agent Provided Report a problem | ||
| 9/28/2015 | Pending sale | $285,000$83/sqft |
Source: Keller Williams Realty Arlington #13222201 Report a problem | ||
| 8/21/2015 | Price change | $285,000-16.2%$83/sqft |
Source: Keller Williams Realty Arlington #13222201 Report a problem | ||
| 6/26/2015 | Price change | $340,000-5.5%$99/sqft |
Source: Morris Real Estate #13106459 Report a problem | ||
| 5/27/2015 | Price change | $359,900-5.3%$105/sqft |
Source: Morris Real Estate #13106459 Report a problem | ||
| 3/7/2015 | Listed for sale | $379,900-27.6%$111/sqft |
Source: Morris Real Estate #13106459 Report a problem | ||
| 3/29/2009 | Listing removed | $525,000$153/sqft |
Source: Active Website #11123054 Report a problem | ||
| 3/8/2009 | Price change | $525,000-4.5%$153/sqft |
Source: Active Website #11123054 Report a problem | ||
| 3/4/2009 | Listed for sale | $550,000$160/sqft |
Source: Active Website #11123054 Report a problem | ||
Public tax history
| Year | Property taxes | Tax assessment |
|---|---|---|
| 2025 | $10,658 +13.3% | $573,380 |
| 2024 | $9,409 +10.4% | $573,380 +6.8% |
| 2023 | $8,526 -6.3% | $537,000 |
| 2022 | $9,095 +1.1% | $537,000 +48.5% |
| 2021 | $8,993 -10% | $361,560 -4.6% |
| 2020 | $9,994 +10.2% | $378,810 |
| 2019 | $9,067 +10.8% | $378,810 |
| 2018 | $8,184 +9.7% | $378,810 +33.3% |
| 2017 | $7,459 +1.9% | $284,250 +0.9% |
| 2016 | $7,319 +13.2% | $281,600 |
| 2015 | $6,463 | $281,600 +0.7% |
| 2014 | $6,463 | $279,600 |
| 2013 | -- | -- |
| 2012 | -- | -- |
| 2011 | -- | -- |
| 2010 | -- | -- |
| 2009 | -- | -- |
| 2008 | -- | -- |
| 2007 | -- | -- |
| 2005 | -- | -- |
| 2004 | -- | -- |
| 2003 | -- | -- |
| 2002 | -- | -- |
| 2001 | -- | -- |
Find assessor info on the county website
Monthly payment
Est. payment
Payment breakdown
Explore the cost of this home by adjusting the details. Changes won't be saved.Climate risks
Neighborhood: Frost farms
Nearby schools
GreatSchools rating
- NACockrell Hill Elementary SchoolGrades: K-2Distance: 2.1 mi
- 2/10Desoto West Middle SchoolGrades: 6-8Distance: 1 mi
- 3/10Desoto High SchoolGrades: 9-12Distance: 2.3 mi
Schools provided by the listing agent
- Elementary: Northside
- Middle: Desoto West
- High: Desoto
- District: Desoto ISD
Source: NTREIS. This data may not be complete. We recommend contacting the local school district to confirm school assignments for this home.
- $894,4004 bd4 ba5.9k sqft1186 Whispering Oaks Dr, Desoto, TX 75115Off Market
- $765,3004 bd4 ba4.3k sqft1201 Whispering Oaks Dr, Desoto, TX 75115Off Market
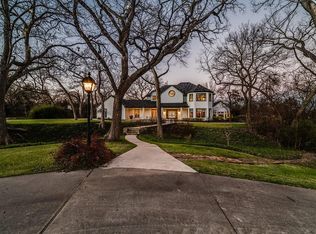
- $1,037,8004 bd6 ba5.3k sqft1236 Regents Park Ct, Desoto, TX 75115Off Market
- $782,5004 bd5 ba4.7k sqft1240 Regents Park Ct, Desoto, TX 75115Off Market
- $692,5004 bd3 ba3.8k sqft1205 Whispering Oaks Dr, Desoto, TX 75115Off Market
- $800,6004 bd4 ba4.2k sqft1232 Regents Park Ct, Desoto, TX 75115Off Market
- $909,3007 bd5 ba6.1k sqft1180 Whispering Oaks Dr, Desoto, TX 75115Off Market
- $978,3005 bd5 ba5.8k sqft1244 Regents Park Ct, Desoto, TX 75115Off Market
A local agent can set up tours, give advice and negotiate with sellers.
Similar homes
- $534,9004 bd4 ba3.5k sqft636 Bent Creek Dr, Desoto, TX 75115For Sale
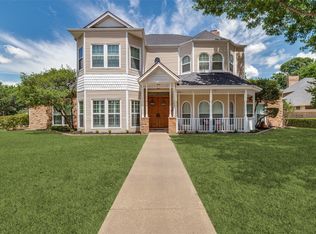 MLS ID #21290476, Juanita Couch. NTREIS
 - $350,0004 bd3 ba2.6k sqft1416 Sagewood Dr, Desoto, TX 75115For Sale
 MLS ID #21352052, Karah Denney. NTREIS
 - $689,9004 bd3 ba2.3k sqft4430 Jakes Way, Midlothian, TX 76065For Sale
 MLS ID #21361040, Meredith Ruiz. NTREIS
 - $764,8003 bd3 ba2.3k sqft1328 Bear Creek Rd, Cedar Hill, TX 75104For Sale
 MLS ID #21295977, Lisa Speaks. NTREIS
 - $829,9003 bd4 ba3.5k sqft613 Armadillo Ct, Cedar Hill, TX 75104For SaleMLS ID #21311921, Jennifer Lauren. NTREIS
- $750,0004 bd3 ba2.6k sqft6441 Bois D Arc Cir, Midlothian, TX 76065For SaleMLS ID #21223006, Judie Burnham. NTREIS
- $525,0003 bd2 ba2.2k sqft2806 Cinnamon Springs Rd, Glenn Heights, TX 75154For SaleMLS ID #21345413, Josefina Nguyen. NTREIS
- $929,0004 bd4 ba3.1k sqft1819 W Belt Line Rd, Cedar Hill, TX 75104For SaleMLS ID #21357648, Ann Weaver. NTREIS
- $665,0004 bd3 ba2.9k sqft5840 Crystal Dr, Midlothian, TX 76065For SaleMLS ID #21219899, Carolyn Gaynor. NTREIS
- $699,9975 bd4 ba3.1k sqft4020 Zachs Ct, Midlothian, TX 76065For SaleMLS ID #21323242, Dallas Snodgrass. NTREIS
- $569,9004 bd4 ba3.4k sqft908 Trailwood Ct, Cedar Hill, TX 75104For SaleMLS ID #21354454, Kevin McDonald. NTREIS
- $625,0004 bd4 ba3.1k sqft4851 Stout Rd, Midlothian, TX 76065For SaleMLS ID #21223222, Amy Rader. NTREIS
- $480,0006 bd4 ba3.6k sqft1116 Spring Lake Dr, Duncanville, TX 75137For SaleMLS ID #21277699, Chevelle Joseph. NTREIS
- $485,0003 bd3 ba2.8k sqft207 Shadowwood Trl, Ovilla, TX 75154For SaleMLS ID #21308556, Cassandra Jones. NTREIS
- $749,9005 bd3 ba2.3k sqft510 Saralvo Rd, Midlothian, TX 76065For SaleMLS ID #21313372, Connie Felder. NTREIS
- $450,0004 bd3 ba3k sqft923 Wellington Dr, Duncanville, TX 75137For SaleMLS ID #21361082, Stephanie Frankiewicz. NTREIS
- $529,0004 bd4 ba3.2k sqft8 Equestrian Trl, Duncanville, TX 75116For SaleMLS ID #21210553, GP Theriot IV. NTREIS
- $670,0005 bd5 ba3.8k sqft5107 Racquet Club Dr, Arlington, TX 76017For SaleMLS ID #21233591, Limarie Gabriel. NTREIS
- $495,0003 bd3 ba2.5k sqft901 Winding Creek Trl, Red Oak, TX 75154For SaleMLS ID #21355895, Veronica Vela. NTREIS
- $679,9003 bd3 ba2.6k sqft625 Bellah Dr, Irving, TX 75062For SaleMLS ID #21346285, Beverly Smith. NTREIS
