Welcome to Thoroughbred Hills—one of Duncanville’s most established and quietly coveted communities, where legacy, space, and pride of ownership define the lifestyle. Positioned on an expansive nearly half-acre homesite, this residence is part of a neighborhood known for its larger lots, mature trees, and a sense of permanence rarely found in today’s newer developments.
Here, life moves with intention. Mornings begin with coffee under a canopy of trees, evenings are framed by wide-open backyards designed for gatherings, and weekends invite a slower pace—whether hosting family, entertaining friends, or simply enjoying the privacy that comes with true estate-style living.
Built during a time when craftsmanship, lot size, and thoughtful layout mattered most, homes in Thoroughbred Hills were designed to stand the test of time. This 4-bedroom, 3.5-bath residence offers over 3,200 square feet of functional living space, blending generous proportions with the opportunity to personalize and elevate even further.
Recent updates enhance the home’s livability, including refreshed interior paint, updated primary bath finishes, retextured and repainted secondary spaces, and a fully stained wood fence that frames the backyard experience—creating a clean, move-in-ready canvas for its next owner.
The true value, however, lies beyond the walls. Thoroughbred Hills offers a rare combination of accessibility and retreat—conveniently located near major corridors while maintaining a residential feel that is grounded, established, and enduring. This is where buyers come not just to purchase a home, but to plant roots, build equity, and create generational memories.
For those seeking space, stability, and a neighborhood with a story—this is more than an address.?This is a legacy opportunity in Thoroughbred Hills.
For sale
Price cut: $1K (7/6)
$549,000
8 Equestrian Trl, Duncanville, TX 75116
4beds
3,201sqft
:
Get pre-qualified$3,975/mo
Single Family Residence
Built in 1992
0.49 Acres Lot
$538,900 Zestimate®
$172/sqft
$44/mo HOA
What's special
True estate-style livingRefreshed interior paintLarger lotsExpansive nearly half-acre homesiteMature treesUpdated primary bath finishes
- 129 days |
- 477 |
- 25 |
Zillow last checked:
Listing updated:
Listed by:
GP Theriot IV 0817775 214-789-5888,
eXp Realty LLC 888-519-7431,
Noé De Leon 0614650 214-207-9093,
EXP REALTY
Source: NTREIS,MLS#: 21210553
Facts & features
Interior
Bedrooms & bathrooms
- Bedrooms: 4
- Bathrooms: 4
- Full bathrooms: 3
- 1/2 bathrooms: 1
Primary bedroom
- Features: Ceiling Fan(s), Dual Sinks, Double Vanity, En Suite Bathroom, Jetted Tub, Separate Shower, Walk-In Closet(s)
- Level: First
- Dimensions: 16 x 22
Bedroom
- Features: Ceiling Fan(s), En Suite Bathroom, Walk-In Closet(s)
- Level: First
- Dimensions: 11 x 18
Bedroom
- Features: Ceiling Fan(s), Split Bedrooms, Walk-In Closet(s)
- Level: Second
- Dimensions: 18 x 12
Bedroom
- Features: Ceiling Fan(s), Split Bedrooms, Walk-In Closet(s)
- Level: Second
- Dimensions: 12 x 12
Primary bathroom
- Features: Built-in Features, Dual Sinks, Garden Tub/Roman Tub, Separate Shower
- Level: First
- Dimensions: 18 x 11
Breakfast room nook
- Level: First
- Dimensions: 10 x 14
Dining room
- Level: First
- Dimensions: 16 x 13
Family room
- Features: Built-in Features, Ceiling Fan(s), Fireplace
- Level: First
- Dimensions: 19 x 17
Other
- Features: Dual Sinks, Jack and Jill Bath
- Level: Second
- Dimensions: 9 x 9
Half bath
- Features: Granite Counters
- Level: First
- Dimensions: 7 x 5
Kitchen
- Features: Breakfast Bar, Built-in Features, Eat-in Kitchen, Kitchen Island, Solid Surface Counters, Walk-In Pantry
- Level: First
- Dimensions: 14 x 17
Laundry
- Features: Built-in Features
- Level: First
- Dimensions: 12 x 11
Living room
- Features: Ceiling Fan(s)
- Level: First
- Dimensions: 18 x 14
Heating
- Fireplace(s), Natural Gas
Cooling
- Central Air, Ceiling Fan(s)
Appliances
- Included: Double Oven, Dishwasher, Gas Cooktop, Disposal, Microwave
- Laundry: Laundry in Utility Room
Features
- Chandelier, Decorative/Designer Lighting Fixtures, Eat-in Kitchen, High Speed Internet, Kitchen Island, Multiple Master Suites, Pantry, Cable TV, Vaulted Ceiling(s), Walk-In Closet(s)
- Flooring: Carpet, Ceramic Tile, Wood
- Windows: Skylight(s), Shutters, Window Coverings
- Has basement: No
- Number of fireplaces: 2
- Fireplace features: Family Room, Gas Starter, Masonry, Outside, Raised Hearth, Wood Burning
Interior area
- Total interior livable area: 3,201 sqft
Video & virtual tour
Property
Parking
- Total spaces: 3
- Parking features: Circular Driveway, Door-Multi, Door-Single, Driveway, Garage, Garage Door Opener, Garage Faces Rear
- Attached garage spaces: 3
Features
- Levels: Two
- Stories: 2
- Patio & porch: Patio, Balcony, Covered
- Exterior features: Balcony, Private Yard, Rain Gutters
- Pool features: None
- Fencing: Back Yard,Wood
Lot
- Size: 0.49 Acres
- Dimensions: 89 x 242
- Features: Interior Lot, Landscaped, Many Trees, Sprinkler System
Details
- Additional structures: Gazebo
- Parcel number: 221378600A0150000
Construction
Type & style
- Home type: SingleFamily
- Architectural style: Traditional,Detached
- Property subtype: Single Family Residence
Materials
- Board & Batten Siding, Brick
- Foundation: Slab
- Roof: Composition
Condition
- Year built: 1992
Utilities & green energy
- Sewer: Public Sewer
- Water: Public
- Utilities for property: Electricity Connected, Natural Gas Available, Sewer Available, Separate Meters, Water Available, Cable Available
Community & HOA
Community
- Security: Smoke Detector(s)
- Subdivision: Thoroughbred Hills Rep
HOA
- Has HOA: Yes
- Services included: Association Management
- HOA fee: $525 annually
- HOA name: Thoroughbred Hills
- HOA phone: 559-801-5222
Location
- Region: Duncanville
Financial & listing details
- Price per square foot: $172/sqft
- Tax assessed value: $425,000
- Annual tax amount: $9,520
- Date on market: 3/19/2026
- Cumulative days on market: 130 days
- Listing terms: Cash,Conventional,FHA,VA Loan
Estimated market value
$538,900
$512,000 - $566,000
$3,519/mo
Price history
| Date | Event | Price |
|---|---|---|
| 7/6/2026 | Price change | $549,000-0.2%$172/sqft |
Source: NTREIS #21210553 Report a problem | ||
| 5/28/2026 | Price change | $550,000-3.5%$172/sqft |
Source: NTREIS #21210553 Report a problem | ||
| 3/19/2026 | Listed for sale | $570,000-3.2%$178/sqft |
Source: NTREIS #21210553 Report a problem | ||
| 2/12/2026 | Listing removed | $589,000$184/sqft |
Source: NTREIS #21031290 Report a problem | ||
| 1/15/2026 | Price change | $589,000-1.7%$184/sqft |
Source: NTREIS #21031290 Report a problem | ||
| 9/12/2025 | Listed for sale | $599,000$187/sqft |
Source: NTREIS #21031290 Report a problem | ||
Public tax history
| Year | Property taxes | Tax assessment |
|---|---|---|
| 2025 | $4,610 -5.7% | $425,000 -0.6% |
| 2024 | $4,887 +7.2% | $427,490 |
| 2023 | $4,560 -15.9% | $427,490 |
| 2022 | $5,420 +0.9% | $427,490 +75.3% |
| 2021 | $5,371 -3.3% | $243,920 |
| 2020 | $5,556 -10.1% | $243,920 |
| 2019 | $6,180 -3.9% | $243,920 |
| 2018 | $6,434 -0.4% | $243,920 |
| 2017 | $6,462 +0.1% | $243,920 |
| 2016 | $6,458 +6% | $243,920 +4.4% |
| 2015 | $6,094 | $233,580 |
| 2014 | $6,094 | $233,580 |
| 2013 | -- | -- |
| 2012 | -- | -- |
| 2011 | -- | -- |
| 2010 | -- | -- |
| 2009 | -- | -- |
| 2008 | -- | -- |
| 2007 | -- | -- |
| 2005 | -- | -- |
| 2004 | -- | -- |
| 2003 | -- | -- |
| 2002 | -- | -- |
| 2001 | -- | -- |
Find assessor info on the county website
Monthly payment
Est. payment
Payment breakdown
Explore the cost of this home by adjusting the details. Changes won't be saved.Climate risks
Neighborhood: Thoroughbred Hills
Nearby schools
GreatSchools rating
- 1/10James R Bilhartz Jr Elementary SchoolGrades: PK-4Distance: 1 mi
- 4/10G W Kennemer Middle SchoolGrades: 6-8Distance: 2.6 mi
- 3/10Duncanville High SchoolGrades: 9-12Distance: 1.3 mi
Schools provided by the listing agent
- Elementary: Bilhartz
- Middle: Kennemer
- High: Duncanville
- District: Duncanville ISD
Source: NTREIS. This data may not be complete. We recommend contacting the local school district to confirm school assignments for this home.
- $477,9004 bd3 ba2.5k sqft6 Equestrian Trl, Duncanville, TX 75116Off Market
- $481,7004 bd4 ba3.2k sqft10 Equestrian Trl, Duncanville, TX 75116Off Market
- $759,7004 bd5 ba5.3k sqft4 Equestrian Trl, Duncanville, TX 75116Off Market
- $516,2004 bd3 ba3.2k sqft12 Equestrian Trl, Duncanville, TX 75116Off Market
- $478,2004 bd3 ba2.9k sqft7 Equestrian Trl, Duncanville, TX 75116Off Market
- $473,9005 bd3 ba2.9k sqft9 Equestrian Trl, Duncanville, TX 75116Off Market
- $498,4005 bd3 ba2.9k sqft2 Equestrian Trl, Duncanville, TX 75116Off Market
- $449,3004 bd2 ba3.2k sqft11 Belmont Pl, Duncanville, TX 75116Off Market
A local agent can set up tours, give advice and negotiate with sellers.
Similar homes
- $515,0006 bd4 ba3.6k sqft1116 Spring Lake Dr, Duncanville, TX 75137For Sale
 MLS ID #21277699, Chevelle Joseph. NTREIS
 - $534,9004 bd4 ba3.5k sqft636 Bent Creek Dr, Desoto, TX 75115For Sale
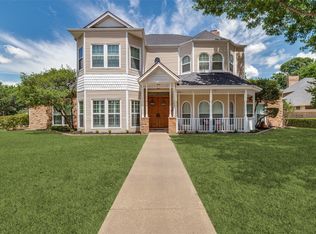 MLS ID #21290476, Juanita Couch. NTREIS
 - $449,5004 bd3 ba3.3k sqft802 Rock Canyon Dr, Duncanville, TX 75137For Sale
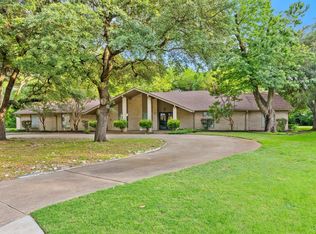 MLS ID #21287649, Kellie Fancher. NTREIS
 - $549,0004 bd4 ba3k sqft4917 Wareham Dr, Arlington, TX 76017For Sale
 MLS ID #21257887, Natalie Mitchamore. NTREIS
 - $620,0004 bd3 ba3.1k sqft809 Shady Creek Dr, Kennedale, TX 76060For SaleMLS ID #21336612, Tim Angel. NTREIS
- $489,9004 bd3 ba2.9k sqft6974 Shoreview Dr, Grand Prairie, TX 75054For SaleMLS ID #21340404, Jenna Nealy. NTREIS
- $535,0004 bd3 ba2.9k sqft2517 Chad Dr, Arlington, TX 76017For SaleMLS ID #21299219, Mike Mannion. NTREIS
- $575,0004 bd3 ba2.9k sqft515 Seneca Dr, Waxahachie, TX 75165For SaleMLS ID #21310667, Melissa McClain. NTREIS
- $450,0004 bd3 ba2.6k sqft115 Juniper St, Mansfield, TX 76063For SaleMLS ID #21337227, Kathy Lakatta. NTREIS
- $509,0004 bd4 ba3.3k sqft3204 Tranquility Dr, Arlington, TX 76016For SaleMLS ID #21307234, Lucy Knox. NTREIS
- $374,9003 bd3 ba2.7k sqft919 Huntington Dr, Duncanville, TX 75137For SaleMLS ID #21305310, Hilary Waters. NTREIS
- $525,0004 bd4 ba3.3k sqft3906 Brookfield Dr, Arlington, TX 76001For SaleMLS ID #21293828, Carina Smith. NTREIS
- $635,0004 bd3 ba3k sqft165 Johnson Ln, Red Oak, TX 75154For SaleMLS ID #21281038, Matt Templeton. NTREIS
- $575,0005 bd4 ba3.3k sqft2801 Knotted Oaks Trl, Arlington, TX 76006For SaleMLS ID #21290895, Brandee Kelley. NTREIS
- $575,0005 bd4 ba4k sqft601 Belclaire Ter, Desoto, TX 75115For SaleMLS ID #21185326, Randa Harper. NTREIS
- $468,0004 bd2 ba2.7k sqft604 Gunnison Dr, Arlington, TX 76006For SaleMLS ID #21323001, Chuck Edwards. NTREIS
- $495,0004 bd4 ba2.6k sqft750 Allen Ln, Midlothian, TX 76065For SaleMLS ID #21257611, Jamie Wickliffe. NTREIS
- $489,9004 bd3 ba3.1k sqft1759 Sunset Ridge Dr, Grand Prairie, TX 75050For SaleMLS ID #21279957, Karen Mack. NTREIS
- $598,0004 bd4 ba4.1k sqft1008 Loch Lomond Dr, Arlington, TX 76012For SaleMLS ID #21323692, Lacy Cantrell. NTREIS
- $599,9004 bd4 ba3.8k sqft2714 Ridge Top Ln, Arlington, TX 76006For SaleMLS ID #21315007, Jessica Solis. NTREIS
