Beautiful home seeks new owner —
Spacious Creekside Retreat on a Cul-de-Sac 4 Bedrooms, 3 Full Bathrooms, 3-Car Garage 3,370 SF
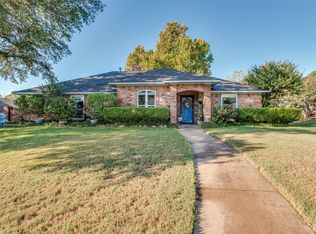
Nestled at the end of a quiet cul-de-sac and backing to a serene creek, this expansive home offers the perfect blend of privacy, space, and comfort. Surrounded by mature trees and featuring a large circular driveway with additional parking, the home welcomes you with a massive covered front porch spanning nearly the entire front of the property.
Inside, a generous entryway opens to an oversized living room complete with a wood-burning fireplace, rock hearth, built-in shelving, and wood mantle. The versatile floorplan offers four bedrooms, three full bathrooms, and two dining areas — ideal for entertaining and everyday living.
The kitchen features abundant cabinetry, a built-in hutch, and a convenient eat-up bar. The spacious primary suite offers private patio access and an attached sunroom, along with dual vanities, separate closets, and a private dressing area in the oversized en-suite bath.
Luxury vinyl plank flooring runs throughout most of the home, with tile in select areas. A separate utility room provides space for a full-sized washer and dryer, an additional refrigerator or freezer, and includes a utility sink conveniently located just off the 3-car garage with double doors and openers. Each bedroom features walk-in closets and ceiling fans for added comfort.
Recent updates include fresh exterior paint, fresh interior paint in many areas of the home, updated flooring following foundation work, and completed foundation repairs. Please see Transaction Desk for completed work, disclosures, warranty information, and additional details.
Under contract
$449,500
802 Rock Canyon Dr, Duncanville, TX 75137
4beds
3,370sqft
Single Family Residence
Built in 1974
0.31 Acres Lot
$431,500 Zestimate®
$133/sqft
$-- HOA
What's special
Wood-burning fireplaceAttached sunroomBuilt-in shelvingFour bedroomsBuilt-in hutchGenerous entrywaySurrounded by mature trees
- 73 days
- 1,019
- 82
Zillow last checked:
Listing updated:
Listed by:
Kellie Fancher 0505106 972-741-8678,
RE/MAX Preferred Associates 972-293-4550
Source: NTREIS,MLS#: 21287649
Facts & features
Interior
Bedrooms & bathrooms
- Bedrooms: 4
- Bathrooms: 3
- Full bathrooms: 3
Primary bedroom
- Features: Ceiling Fan(s), Double Vanity, En Suite Bathroom, Separate Shower, Walk-In Closet(s)
- Level: First
- Dimensions: 15 x 20
Bedroom
- Features: Ceiling Fan(s), Walk-In Closet(s)
- Level: First
- Dimensions: 11 x 13
Bedroom
- Features: Ceiling Fan(s), Walk-In Closet(s)
- Level: First
- Dimensions: 13 x 14
Primary bathroom
- Features: Built-in Features, Dual Sinks, En Suite Bathroom
- Level: First
- Dimensions: 13 x 8
Breakfast room nook
- Features: Breakfast Bar, Built-in Features
- Level: First
- Dimensions: 8 x 9
Dining room
- Features: Built-in Features
- Level: First
- Dimensions: 16 x 13
Kitchen
- Features: Breakfast Bar, Built-in Features
- Level: First
- Dimensions: 14 x 9
Living room
- Features: Built-in Features, Ceiling Fan(s), Fireplace
- Level: First
- Dimensions: 19 x 22
Office
- Features: Ceiling Fan(s)
- Level: First
- Dimensions: 17 x 15
Utility room
- Features: Utility Room, Utility Sink
- Level: First
- Dimensions: 10 x 8
Appliances
- Included: Dishwasher, Electric Oven, Gas Cooktop, Disposal, Microwave
Features
- Decorative/Designer Lighting Fixtures, Double Vanity, Open Floorplan, Paneling/Wainscoting, Vaulted Ceiling(s), Walk-In Closet(s)
- Has basement: No
- Number of fireplaces: 1
- Fireplace features: Gas Log, Gas Starter, Living Room, Raised Hearth, Stone
Interior area
- Total interior livable area: 3,370 sqft
Property
Parking
- Total spaces: 3
- Parking features: Additional Parking, Circular Driveway, Concrete, Door-Multi, Driveway, Garage, Garage Door Opener, On Site, Open, Outside, Oversized, Garage Faces Side
- Garage spaces: 3
- Has uncovered spaces: Yes
Features
- Levels: One
- Stories: 1
- Pool features: None
- On waterfront: Yes
- Waterfront features: Creek
Lot
- Size: 0.31 Acres
Details
- Parcel number: 22083500040150000
Construction
Type & style
- Home type: SingleFamily
- Architectural style: Ranch,Detached
- Property subtype: Single Family Residence
Materials
- Brick
Condition
- Resale
- Year built: 1974
Utilities & green energy
- Sewer: Public Sewer
- Water: Public
- Utilities for property: Natural Gas Available, Sewer Available, Separate Meters, Water Available
Community & HOA
Community
- Features: Curbs, Sidewalks
- Subdivision: Greenway Estates
HOA
- Has HOA: No
Location
- Region: Duncanville
Financial & listing details
- Price per square foot: $133/sqft
- Tax assessed value: $446,160
- Annual tax amount: $10,055
- Date on market: 6/16/2026
- Cumulative days on market: 74 days
- Listing terms: Cash,Conventional
Estimated market value
$431,500
$410,000 - $453,000
$3,184/mo
Price history
| Date | Event | Price |
|---|---|---|
| 8/25/2026 | Contingent | $449,500$133/sqft |
Source: NTREIS #21287649 Report a problem | ||
| 6/16/2026 | Listed for sale | $449,500+5.3%$133/sqft |
Source: NTREIS #21287649 Report a problem | ||
| 3/23/2026 | Listing removed | $426,900$127/sqft |
Source: NTREIS #20930057 Report a problem | ||
| 3/17/2026 | Contingent | $426,900$127/sqft |
Source: NTREIS #20930057 Report a problem | ||
| 11/19/2025 | Price change | $426,900-0.7%$127/sqft |
Source: NTREIS #20930057 Report a problem | ||
| 9/8/2025 | Listed for sale | $429,900$128/sqft |
Source: NTREIS #20930057 Report a problem | ||
| 9/7/2025 | Contingent | $429,900-0.9%$128/sqft |
Source: NTREIS #20930057 Report a problem | ||
| 8/7/2025 | Price change | $434,000-3.3%$129/sqft |
Source: NTREIS #20930057 Report a problem | ||
| 5/28/2025 | Listed for sale | $449,000$133/sqft |
Source: NTREIS #20930057 Report a problem | ||
Public tax history
| Year | Property taxes | Tax assessment |
|---|---|---|
| 2025 | $9,994 -0.6% | $446,160 |
| 2024 | $10,055 +4.8% | $446,160 +5.8% |
| 2023 | $9,593 -8.4% | $421,840 |
| 2022 | $10,474 +29.8% | $421,840 +37.6% |
| 2021 | $8,069 -3.4% | $306,550 |
| 2020 | $8,351 +9.7% | $306,550 +13% |
| 2019 | $7,616 -4% | $271,180 |
| 2018 | $7,932 +27.2% | $271,180 +27.8% |
| 2017 | $6,234 +0.1% | $212,270 |
| 2016 | $6,229 +6.9% | $212,270 +3.2% |
| 2015 | $5,825 | $205,660 |
| 2014 | $5,825 | $205,660 |
| 2013 | -- | -- |
| 2012 | -- | -- |
| 2011 | -- | -- |
| 2010 | -- | -- |
| 2009 | -- | -- |
| 2008 | -- | -- |
| 2007 | -- | -- |
| 2005 | -- | -- |
| 2004 | -- | -- |
| 2003 | -- | -- |
| 2002 | -- | -- |
| 2001 | -- | -- |
Find assessor info on the county website
Monthly payment
Est. payment
Payment breakdown
Explore the cost of this home by adjusting the details. Changes won't be saved.Climate risks
Neighborhood: Greenway Estates
Nearby schools
Schools provided by the listing agent
- Elementary: Smith
- Middle: Byrd
- High: Duncanville
- District: Duncanville ISD
Source: NTREIS. This data may not be complete. We recommend contacting the local school district to confirm school assignments for this home.

Similar homes
- $440,0004 bd3 ba2.7k sqft1011 Briar Hill Cir, Duncanville, TX 75137For Sale
 MLS ID #21223804, Dawn Lawrence. NTREIS
 - $395,0003 bd2 ba1.8k sqft903 Green Rock Dr, Duncanville, TX 75137For Sale
 MLS ID #21322939, Kellie Fancher. NTREIS
 - $350,0004 bd2 ba2k sqft722 Corinthian Pl, Duncanville, TX 75137For Sale
 MLS ID #21313983, Karlee Steele. NTREIS
 - $349,0003 bd3 ba2.7k sqft919 Huntington Dr, Duncanville, TX 75137For Sale
 MLS ID #21305310, Hilary Waters. NTREIS
