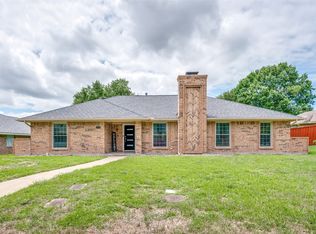
Welcome home to 923 Wellington Drive in Duncanville! Nestled behind mature trees and lush landscaping, this charming brick home offers 4 bedrooms, 3 bathrooms, a 3-car garage, and 3,043 square feet of beautifully flexible living space.
Step inside to find not one but two living areas and two dining spaces, giving you room to entertain, host holidays, or simply spread out. The main living room is a showstopper — a vaulted, wood-beamed ceiling and walls of windows flood the space with natural light and frame views straight out to the pool, all anchored by a cozy fireplace. A second family room off the kitchen, complete with its own wet bar, is perfect for game nights or a more casual gathering space. The eat-in kitchen impresses with stainless steel appliances, granite countertops, abundant cabinetry, and a warm wood-paneled ceiling, while a formal dining room and a sunny breakfast nook offer options for every occasion.
The split-bedroom layout is ideal for multi-generational living: a private guest suite with its own attached bath sits just off the kitchen, offering comfort and privacy for extended family or visitors, while the spacious primary suite features dual closets and a generous en-suite bath.
Out back, your own private retreat awaits — a sparkling pool with a deep end for swimming and diving, a raised spa with a soothing waterfall feature, and a covered gazebo with an outdoor kitchen, all set within a fully fenced, tree-lined yard made for relaxing or entertaining.
Ideally located just steps from the local middle school and close to shopping — and with no HOA — 923 Wellington offers the perfect blend of comfort, space, and convenience. Schedule your private showing today!
*All information is believed to be correct to the best of the seller's and listing agent's knowledge but is not guaranteed. Buyer and buyer's agent are responsible for independently verifying all information.*
For sale
$450,000
923 Wellington Dr, Duncanville, TX 75137
4beds
3,043sqft
Single Family Residence
Built in 1987
0.3 Acres Lot
$440,400 Zestimate®
$148/sqft
$-- HOA
What's special
Cozy fireplaceCharming brick homeFormal dining roomStainless steel appliancesTwo dining spacesGranite countertopsEat-in kitchen
- 5 days |
- 1,597 |
- 195 |
Likely to sell faster than
Zillow last checked:
Listing updated:
Listed by:
Stephanie Frankiewicz 0714170 972-268-5088,
OnDemand Realty 214-766-5833
Source: NTREIS,MLS#: 21361082
Facts & features
Interior
Bedrooms & bathrooms
- Bedrooms: 4
- Bathrooms: 3
- Full bathrooms: 3
Primary bedroom
- Features: Ceiling Fan(s), Dual Sinks, Double Vanity, En Suite Bathroom, Garden Tub/Roman Tub, Separate Shower, Walk-In Closet(s)
- Level: First
- Dimensions: 17 x 13
Primary bedroom
- Features: Ceiling Fan(s), Separate Shower, Walk-In Closet(s)
- Level: First
- Dimensions: 13 x 10
Breakfast room nook
- Level: First
- Dimensions: 13 x 9
Family room
- Features: Ceiling Fan(s), Fireplace
- Level: First
- Dimensions: 23 x 20
Kitchen
- Features: Built-in Features, Eat-in Kitchen, Granite Counters
- Level: First
- Dimensions: 13 x 12
Living room
- Features: Ceiling Fan(s), Fireplace
- Level: First
- Dimensions: 18 x 18
Heating
- Central, Electric
Cooling
- Central Air, Ceiling Fan(s), Electric
Appliances
- Included: Double Oven, Dishwasher, Electric Oven, Gas Cooktop, Disposal, Microwave
- Laundry: Washer Hookup, Dryer Hookup, Laundry in Utility Room
Features
- Wet Bar, Built-in Features, Cathedral Ceiling(s), Decorative/Designer Lighting Fixtures, Double Vanity, Eat-in Kitchen, Granite Counters, High Speed Internet, In-Law Floorplan, Multiple Master Suites, Cable TV, Vaulted Ceiling(s), Walk-In Closet(s)
- Windows: Window Coverings
- Has basement: No
- Number of fireplaces: 2
- Fireplace features: Family Room, Living Room
Interior area
- Total interior livable area: 3,043 sqft
Video & virtual tour
Property
Parking
- Total spaces: 3
- Parking features: Alley Access, Circular Driveway, Driveway, Garage, Garage Door Opener
- Attached garage spaces: 3
Features
- Levels: One
- Stories: 1
- Patio & porch: Covered
- Has private pool: Yes
- Pool features: Cabana, In Ground, Outdoor Pool, Pool, Private, Pool/Spa Combo
- Fencing: Back Yard,Fenced,Wood
Lot
- Size: 0.3 Acres
- Features: Interior Lot, Landscaped, Sprinkler System, Few Trees
Details
- Additional structures: Cabana, Shed(s)
- Parcel number: 220969100O0130000
Construction
Type & style
- Home type: SingleFamily
- Architectural style: Traditional,Detached
- Property subtype: Single Family Residence
Materials
- Brick
- Foundation: Slab
- Roof: Concrete
Condition
- Resale
- Year built: 1987
Utilities & green energy
- Sewer: Public Sewer
- Water: Public
- Utilities for property: Sewer Available, Water Available, Cable Available
Community & HOA
Community
- Features: Curbs, Sidewalks
- Subdivision: Huntington Park 06
HOA
- Has HOA: No
Location
- Region: Duncanville
Financial & listing details
- Price per square foot: $148/sqft
- Tax assessed value: $510,850
- Annual tax amount: $11,443
- Date on market: 8/16/2026
- Cumulative days on market: 7 days
- Listing terms: Cash,Conventional,FHA,USDA Loan,VA Loan
- Exclusions: Washer, Dryer and Refrigerator
Estimated market value
$440,400
$418,000 - $462,000
$3,630/mo
Price history
| Date | Event | Price |
|---|---|---|
| 8/16/2026 | Listed for sale | $450,000+26.8%$148/sqft |
Source: NTREIS #21361082 Report a problem | ||
| 12/14/2020 | Listing removed | $355,000$117/sqft |
Source: Century 21 Judge Fite Company #14458245 Report a problem | ||
| 11/8/2020 | Pending sale | $355,000$117/sqft |
Source: Century 21 Judge Fite Company #14458245 Report a problem | ||
| 10/29/2020 | Listed for sale | $355,000+24.6%$117/sqft |
Source: Century 21 Judge Fite Company #14458245 Report a problem | ||
| 5/28/2016 | Listing removed | $285,000$94/sqft |
Source: RE/MAX Realty Group #13353829 Report a problem | ||
| 4/26/2016 | Pending sale | $285,000$94/sqft |
Source: RE/MAX Realty Group #13353829 Report a problem | ||
| 4/22/2016 | Listed for sale | $285,000$94/sqft |
Source: RE/MAX Realty Group #13353829 Report a problem | ||
Public tax history
| Year | Property taxes | Tax assessment |
|---|---|---|
| 2025 | $5,972 -12.3% | $510,850 -7.2% |
| 2024 | $6,811 +2.1% | $550,590 +24.8% |
| 2023 | $6,672 -17.9% | $441,080 |
| 2022 | $8,124 +1.1% | $441,080 +20.2% |
| 2021 | $8,035 +3.8% | $366,850 +17.9% |
| 2020 | $7,739 -3.1% | $311,250 |
| 2019 | $7,984 +2.5% | $311,250 +5.2% |
| 2018 | $7,788 +10.1% | $295,880 +11.3% |
| 2017 | $7,076 +7.1% | $265,790 |
| 2016 | $6,606 +23.5% | $265,790 +13.8% |
| 2015 | $5,348 | $233,530 |
| 2014 | $5,348 | $233,530 |
| 2013 | -- | -- |
| 2012 | -- | -- |
| 2011 | -- | -- |
| 2010 | -- | -- |
| 2009 | -- | -- |
| 2008 | -- | -- |
| 2007 | -- | -- |
| 2005 | -- | -- |
| 2004 | -- | -- |
| 2003 | -- | -- |
| 2002 | -- | -- |
| 2001 | -- | -- |
Find assessor info on the county website
Monthly payment
Est. payment
Payment breakdown
Explore the cost of this home by adjusting the details. Changes won't be saved.Climate risks
Neighborhood: Huntington Park
Nearby schools
GreatSchools rating
- 2/10H Bob Daniel Sr Intermediate SchoolGrades: 5-6Distance: 0.3 mi
- 2/10William High Byrd Middle SchoolGrades: 7-8Distance: 0.2 mi
- 3/10Duncanville High SchoolGrades: 9-12Distance: 1 mi
Schools provided by the listing agent
- Elementary: Smith
- Middle: Byrd
- High: Duncanville
- District: Duncanville ISD
Source: NTREIS. This data may not be complete. We recommend contacting the local school district to confirm school assignments for this home.
- $--4 bd4 ba3k sqft919 Wellington Dr, Duncanville, TX 75137Sold

- $451,7004 bd3 ba2.9k sqft927 Wellington Dr, Duncanville, TX 75137Off Market
- $370,9004 bd3 ba2.3k sqft914 Redman Ln, Duncanville, TX 75137Off Market
- $348,8003 bd3 ba2.1k sqft918 Redman Ln, Duncanville, TX 75137Off Market
- $388,3004 bd2 ba2.7k sqft931 Wellington Dr, Duncanville, TX 75137Off Market
- $406,6004 bd3 ba2.8k sqft915 Wellington Dr, Duncanville, TX 75137Off Market
- $491,9004 bd3 ba3k sqft922 Wellington Dr, Duncanville, TX 75137Off Market
- $490,7004 bd4 ba2.9k sqft926 Wellington Dr, Duncanville, TX 75137Off Market
A local agent can set up tours, give advice and negotiate with sellers.
Similar homes
- $480,0006 bd4 ba3.6k sqft1116 Spring Lake Dr, Duncanville, TX 75137For Sale
 MLS ID #21277699, Chevelle Joseph. NTREIS
 - $575,0004 bd3 ba3.4k sqft1303 Heather Glen St, Duncanville, TX 75137For Sale
 MLS ID #21295113, Angel Macias. NTREIS
 - $375,0003 bd2 ba2.3k sqft1226 Deer Ridge Dr, Duncanville, TX 75137For Sale
 MLS ID #21302039, Ruth Banda Batista. NTREIS
 - $490,0003 bd2 ba2.5k sqft175 E Pleasant Run Rd, Cedar Hill, TX 75104For Sale
 MLS ID #21346878, Jyn Kim. NTREIS
 - $420,0004 bd3 ba3.1k sqft6940 Chapelridge Dr, Dallas, TX 75249For SaleMLS ID #21344697, Katie Lively. NTREIS
- $485,0004 bd3 ba2.5k sqft6001 Prairie Wood Ct, Arlington, TX 76018For SaleMLS ID #21354387, Nina Henderson. NTREIS
- $455,0005 bd3 ba3.6k sqft5107 Autumn Hl, Grand Prairie, TX 75052For SaleMLS ID #21326761, Patty Collins. NTREIS
- $449,9005 bd3 ba3.7k sqft1503 Quail Ridge Dr, Cedar Hill, TX 75104For SaleMLS ID #21294337, Karah Denney. NTREIS
- $459,9004 bd3 ba2.4k sqft1759 Hidden Brook Dr, Grand Prairie, TX 75050For SaleMLS ID #21349623, Danielle Van Cleef. NTREIS
- $495,0003 bd3 ba2.5k sqft901 Winding Creek Trl, Red Oak, TX 75154For SaleMLS ID #21355895, Veronica Vela. NTREIS
- $450,0003 bd3 ba2.8k sqft6945 Shoreview Dr, Grand Prairie, TX 75054For SaleMLS ID #21316739, Julia Widman. NTREIS
- $425,0004 bd3 ba1.9k sqft305 Cockrell Hill Rd, Ovilla, TX 75154For SaleMLS ID #21306110, Louis Pacheco. NTREIS
- $464,9004 bd3 ba2.7k sqft4930 High Creek Dr, Arlington, TX 76017For SaleMLS ID #21281364, Mike Mannion. NTREIS
- $375,0004 bd3 ba2.5k sqft615 Country Green Ln, Arlington, TX 76011For SaleMLS ID #21358460, Cary McCoy. NTREIS
- $440,0004 bd3 ba2.8k sqft3701 Waycross Ct, Arlington, TX 76016For SaleMLS ID #21316490, Billy Vaselo Happy. NTREIS
- $428,9994 bd3 ba2.5k sqft2008 Iron Horse Ct, Arlington, TX 76017For SaleMLS ID #21284878, Julie Simmons. NTREIS
- $465,0004 bd3 ba3k sqft9065 Blue Ridge Trl, Fort Worth, TX 76118For SaleMLS ID #21355543, Kimberly Bates. NTREIS
- $449,0003 bd2 ba2.2k sqft3509 Tomlinson Ct, Arlington, TX 76017For SaleMLS ID #21347320, Mark Law. NTREIS
- $465,0004 bd3 ba2.8k sqft7212 Big Bear Lake Dr, Arlington, TX 76016For SaleMLS ID #21305606, Sierra Beaty. NTREIS
- $379,9994 bd2 ba2k sqft1040 Essex Dr, Cedar Hill, TX 75104For SaleMLS ID #21262252, Aglae Gonzalez. NTREIS
