Nestled on a picturesque 1.183-acre corner lot at the end of a quiet cul-de-sac, this beautifully updated single-story home offers the perfect blend of privacy, comfort, and space in the highly sought-after Green Hills neighborhood. With no HOA and an expansive yard, this property provides the freedom and room today's buyers desire. The main living room showcases a striking center glass bead fireplace separating the living and dining areas, vaulted wood-beamed ceilings, and a wall of windows and French doors overlooking the backyard retreat. Multiple decks create seamless indoor-outdoor living, perfect for relaxing or entertaining. The versatile 2nd living area is large enough to customize to your needs. It would make an excellent game room with space for a pool table or projector setup—perfect for Super Bowl parties, movie nights, or game nights with family and friends. The contemporary kitchen features custom cabinetry with frosted glass inserts, a center island, pantry with decorative stained-glass door, and stainless-steel appliances including a gas cooktop, double ovens, warming drawer, and trash compactor. The primary suite offers a sitting area and a recently remodeled spa-inspired bath with a soaking tub, separate shower, dual vanities, dual walk-in closets, and additional bedroom closets for exceptional storage. New carpet and fresh paint. Secondary bedrooms are generously sized. The split 4th bedroom includes an adjoining flex room, ideal for a home office, gym, 5th bedroom, or convert both rooms into a private mother-in-law wing. The backyard oasis featuring a heated pool installed approx one year ago, mature landscaping, and plenty of open space to enjoy. Updates include a remodeled primary bath, new sliding glass doors, and a newer roof. Seller will remove solar panels prior to closing. Tons of parking provides room for multiple vehicles, boats, or recreational equipment.
For sale
$575,000
1303 Heather Glen St, Duncanville, TX 75137
4beds
3,475sqft
Single Family Residence
Built in 1973
1.18 Acres Lot
$559,000 Zestimate®
$165/sqft
$-- HOA
What's special
Expansive yardQuiet cul-de-sacContemporary kitchenNew sliding glass doorsVaulted wood-beamed ceilingsMature landscapingBeautifully updated single-story home
- 40 days |
- 2,118 |
- 187 |
Likely to sell faster than
Zillow last checked:
Listing updated:
Listed by:
Angel Macias 0715117 972-954-4791,
Redfin Corporation 972-954-4791
Source: NTREIS,MLS#: 21295113
Facts & features
Interior
Bedrooms & bathrooms
- Bedrooms: 4
- Bathrooms: 3
- Full bathrooms: 3
Primary bedroom
- Features: Double Vanity, En Suite Bathroom, Sitting Area in Primary, Walk-In Closet(s)
- Level: First
- Dimensions: 21 x 14
Bedroom
- Features: Walk-In Closet(s)
- Level: First
- Dimensions: 13 x 13
Bedroom
- Features: Walk-In Closet(s)
- Level: First
- Dimensions: 12 x 13
Bedroom
- Level: First
- Dimensions: 14 x 12
Primary bathroom
- Features: Dual Sinks, Double Vanity, En Suite Bathroom, Garden Tub/Roman Tub, Solid Surface Counters, Separate Shower
- Level: First
- Dimensions: 12 x 13
Breakfast room nook
- Level: First
- Dimensions: 11 x 11
Dining room
- Level: First
- Dimensions: 15 x 16
Family room
- Level: First
- Dimensions: 22 x 21
Other
- Level: First
- Dimensions: 8 x 7
Other
- Level: First
- Dimensions: 8 x 7
Kitchen
- Features: Kitchen Island
- Level: First
- Dimensions: 11 x 11
Laundry
- Level: First
- Dimensions: 8 x 7
Living room
- Level: First
- Dimensions: 20 x 30
Office
- Level: First
- Dimensions: 13 x 20
Appliances
- Included: Double Oven, Dishwasher, Electric Oven, Gas Cooktop, Disposal, Gas Water Heater, Microwave, Some Commercial Grade, Vented Exhaust Fan
Features
- Decorative/Designer Lighting Fixtures, Open Floorplan
- Flooring: Carpet, Ceramic Tile, Wood
- Windows: Window Coverings
- Has basement: No
- Number of fireplaces: 1
- Fireplace features: Gas
Interior area
- Total interior livable area: 3,475 sqft
Video & virtual tour
Property
Parking
- Total spaces: 4
- Parking features: Attached Carport, Garage, Garage Door Opener, Gated, Oversized, Private, Garage Faces Rear, Workshop in Garage
- Attached garage spaces: 2
- Carport spaces: 2
- Covered spaces: 4
Features
- Levels: One
- Stories: 1
- Pool features: Fiberglass, Heated, Pool
Lot
- Size: 1.18 Acres
Details
- Parcel number: 22079500090150000
Construction
Type & style
- Home type: SingleFamily
- Architectural style: Detached
- Property subtype: Single Family Residence
Condition
- Resale
- Year built: 1973
Utilities & green energy
- Sewer: Public Sewer
- Water: Public
- Utilities for property: Electricity Connected, Sewer Available, Water Available
Community & HOA
Community
- Security: Smoke Detector(s)
- Subdivision: Green Hills 04 Instl Sec 03
HOA
- Has HOA: No
Location
- Region: Duncanville
Financial & listing details
- Price per square foot: $165/sqft
- Annual tax amount: $11,518
- Date on market: 7/7/2026
- Cumulative days on market: 40 days
- Exclusions: Solar system, panels, batteries, TVs, mounts/stands, audio equipment. Refrigerator, Washer and Dryer.
Estimated market value
$559,000
$531,000 - $587,000
$3,038/mo
Price history
| Date | Event | Price |
|---|---|---|
| 7/7/2026 | Listed for sale | $575,000-4.2%$165/sqft |
Source: NTREIS #21295113 Report a problem | ||
| 6/28/2024 | Listing removed | -- |
Source: NTREIS #20609435 Report a problem | ||
| 5/30/2024 | Price change | $600,000-3.2%$173/sqft |
Source: NTREIS #20609435 Report a problem | ||
| 5/9/2024 | Listed for sale | $620,000$178/sqft |
Source: NTREIS #20609435 Report a problem | ||
Public tax history
Tax history is unavailable.
Monthly payment
Est. payment
Payment breakdown
Explore the cost of this home by adjusting the details. Changes won't be saved.Climate risks
Neighborhood: Green Hills
Nearby schools
GreatSchools rating
- 2/10H Bob Daniel Sr Intermediate SchoolGrades: 5-6Distance: 0.5 mi
- 2/10William High Byrd Middle SchoolGrades: 7-8Distance: 0.8 mi
- 3/10Duncanville High SchoolGrades: 9-12Distance: 1.8 mi
Schools provided by the listing agent
- Elementary: Smith
- Middle: Byrd
- High: Duncanville
- District: Duncanville ISD
Source: NTREIS. This data may not be complete. We recommend contacting the local school district to confirm school assignments for this home.
- $552,9004 bd3 ba3.3k sqft1303 Heather Gln, Duncanville, TX 75137Off Market
- $466,9004 bd3 ba2.8k sqft1307 Heather Gln, Duncanville, TX 75137Off Market
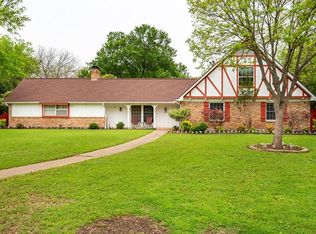
- $---- bd-- ba-- sqft1307 Heather Glen St, Duncanville, TX 75137Off Market
- $476,8004 bd3 ba3k sqft1118 Rock Springs Rd, Duncanville, TX 75137Off Market
- $469,4004 bd3 ba2.9k sqft1110 Rock Springs Rd, Duncanville, TX 75137Off Market
- $649,4004 bd5 ba5.1k sqft1111 Rock Springs Rd, Duncanville, TX 75137Off Market
- $463,7004 bd3 ba2.8k sqft1306 Heather Gln, Duncanville, TX 75137Off Market
- $630,7005 bd4 ba3.8k sqft1306 Brookstone Ln, Duncanville, TX 75137Off Market
A local agent can set up tours, give advice and negotiate with sellers.
Similar homes
- $480,0006 bd4 ba3.6k sqft1116 Spring Lake Dr, Duncanville, TX 75137For Sale
 MLS ID #21277699, Chevelle Joseph. NTREIS
 - $490,0003 bd2 ba2.5k sqft175 E Pleasant Run Rd, Cedar Hill, TX 75104For Sale
 MLS ID #21346878, Jyn Kim. NTREIS
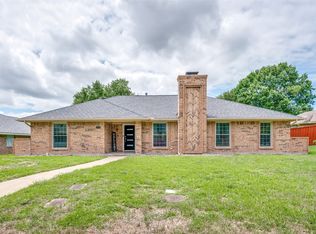
 - $380,0003 bd2 ba2.3k sqft1226 Deer Ridge Dr, Duncanville, TX 75137For Sale
 MLS ID #21302039, Ruth Banda Batista. NTREIS
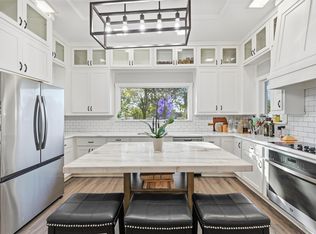
 - $574,9903 bd3 ba3.8k sqft438 Johnson Ln, Red Oak, TX 75154For Sale
 MLS ID #21245702, Diego Esparza. NTREIS
 - $585,0005 bd4 ba3.2k sqft2120 Valley View Dr, Cedar Hill, TX 75104For SaleMLS ID #21348849, Tiffany Ingram. NTREIS
- $649,9004 bd4 ba3.3k sqft6708 Natures Way, Dallas, TX 75236For SaleMLS ID #21350160, Connie Segovia. NTREIS
- $767,0004 bd3 ba2.8k sqft6004 Ken Ave, Arlington, TX 76001For SaleMLS ID #21361081, Elise Sessions. NTREIS
- $549,9003 bd3 ba2.8k sqft105 Elm Dr, Red Oak, TX 75154For SaleMLS ID #21251271, Judi Munoz. NTREIS
- $495,0003 bd3 ba2.5k sqft901 Winding Creek Trl, Red Oak, TX 75154For SaleMLS ID #21355895, Veronica Vela. NTREIS
- $699,9005 bd4 ba3.2k sqft1254 Whispering Oaks Dr, Desoto, TX 75115For SaleMLS ID #21239725, Lilibeth Moreno. NTREIS
- $625,0004 bd2 ba2.5k sqft2010 Clearview Dr, Midlothian, TX 76065For SaleMLS ID #21302171, Kimberly Jansonius. NTREIS
- $399,0004 bd2 ba2.2k sqft2631 Deep Hill Cir, Dallas, TX 75233For SaleMLS ID #21357095, Luis Enrique Palomino. NTREIS
- $525,0003 bd3 ba2.3k sqft6746 Talbot Pkwy, Dallas, TX 75232For SaleMLS ID #21204743, Christopher Miller. NTREIS
- $549,9994 bd3 ba3.2k sqft1601 Oak Meadow Dr, Irving, TX 75061For SaleMLS ID #21298321, Lacea Renta. NTREIS
- $610,0004 bd3 ba2.5k sqft10255 Timber Trail Dr, Dallas, TX 75229For SaleMLS ID #21345241, Jordan Brock. NTREIS
- $619,9004 bd3 ba2.1k sqft1211 McAlpin Rd, Midlothian, TX 76065For SaleMLS ID #21303667, Lizbeth Beltran. NTREIS
- $555,0005 bd4 ba3.2k sqft1044 E Woodridge Rd, Waxahachie, TX 75165For SaleMLS ID #21267198, Lydia Metcalfe. NTREIS
- $584,9004 bd3 ba3k sqft1109 Hadrian Ct, Irving, TX 75062For SaleMLS ID #21268244, Saleh Eljada. NTREIS
- $589,0005 bd4 ba3.3k sqft3410 Country Club Rd, Pantego, TX 76013For SaleMLS ID #21327801, Irina Bobrenkova. NTREIS
- $485,0004 bd3 ba2.7k sqft409 Baldwin St, Grand Prairie, TX 75052For SaleMLS ID #21351388, Connie Segovia. NTREIS
