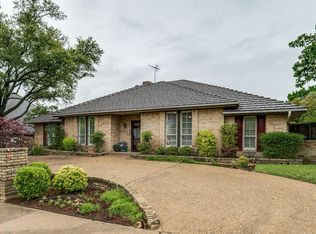
Welcome to this spacious 4-bedroom, 4-bathroom home in Dallas, featuring a private pool and plenty of room to enjoy both indoors and out. With nearly 3,000 square feet, the home offers a flexible layout with generous living spaces and room for everyone. The backyard is perfect for relaxing or entertaining, with a pool that makes those warm Texas days even better. Whether you're hosting friends, enjoying a quiet evening at home or spending time with family, this property offers plenty of possibilities. Conveniently located near shopping, dining and major roadways, this home is ready for its next owners to make it their own.
For sale
Price cut: $15K (10/7)
$684,999
9632 Robin Meadow Dr, Dallas, TX 75243
4beds
2,951sqft
Single Family Residence
Built in 1974
9,408 Square Feet Lot
$667,400 Zestimate®
$232/sqft
$-- HOA
What's special
Private pool
- 28 days
- 858
- 82
Zillow last checked:
Listing updated:
Listed by:
Sitra Seman 0688138 855-299-7653,
Mark Spain Real Estate 855-299-7653
Source: NTREIS,MLS#: 21389676
Facts & features
Interior
Bedrooms & bathrooms
- Bedrooms: 4
- Bathrooms: 4
- Full bathrooms: 3
- 1/2 bathrooms: 1
Primary bedroom
- Features: Dual Sinks
- Level: First
- Dimensions: 1 x 1
Primary bedroom
- Level: First
- Dimensions: 1 x 1
Bedroom
- Level: First
- Dimensions: 1 x 1
Bedroom
- Level: First
- Dimensions: 1 x 1
Primary bathroom
- Features: Dual Sinks, Linen Closet, Separate Shower
- Level: First
- Dimensions: 1 x 1
Other
- Level: First
- Dimensions: 1 x 1
Half bath
- Level: First
- Dimensions: 1 x 1
Kitchen
- Features: Eat-in Kitchen
- Level: First
- Dimensions: 1 x 1
Living room
- Level: First
- Dimensions: 1 x 1
Heating
- Central
Cooling
- Central Air
Appliances
- Included: Dishwasher, Electric Range, Disposal, Microwave
Features
- Pantry, Walk-In Closet(s)
- Flooring: Laminate
- Has basement: No
- Number of fireplaces: 1
- Fireplace features: Living Room
Interior area
- Total interior livable area: 2,951 sqft
Video & virtual tour
Property
Parking
- Total spaces: 2
- Parking features: Garage, Garage Door Opener
- Attached garage spaces: 2
Features
- Levels: One
- Stories: 1
- Pool features: In Ground, Pool
- Fencing: High Fence
Lot
- Size: 9,408 Square Feet
Details
- Parcel number: 00000794196400000
Construction
Type & style
- Home type: SingleFamily
- Architectural style: Detached
- Property subtype: Single Family Residence
Condition
- Resale
- Year built: 1974
Utilities & green energy
- Sewer: Public Sewer
- Water: Public
- Utilities for property: Sewer Available, Water Available
Community & HOA
Community
- Subdivision: Town Creek
HOA
- Has HOA: No
Location
- Region: Dallas
Financial & listing details
- Price per square foot: $232/sqft
- Tax assessed value: $600,000
- Annual tax amount: $14,028
- Date on market: 9/17/2026
- Cumulative days on market: 28 days
Estimated market value
$667,400
$634,000 - $701,000
$5,989/mo
Price history
| Date | Event | Price |
|---|---|---|
| 10/7/2026 | Price change | $684,999-2.1%$232/sqft |
Source: NTREIS #21389676 Report a problem | ||
| 9/17/2026 | Listed for sale | $699,999$237/sqft |
Source: NTREIS #21389676 Report a problem | ||
Public tax history
| Year | Property taxes | Tax assessment |
|---|---|---|
| 2025 | $3,525 +8.1% | $600,000 -2.8% |
| 2024 | $3,261 +6% | $617,000 +6.4% |
| 2023 | $3,078 -0.3% | $580,000 +33.5% |
| 2022 | $3,088 +5.5% | $434,500 +10% |
| 2021 | $2,928 -3% | $395,000 |
| 2020 | $3,017 +5.6% | $395,000 +4.7% |
| 2019 | $2,857 -2.8% | $377,100 |
| 2018 | $2,938 -47.2% | $377,100 +6.2% |
| 2017 | $5,570 +1.3% | $354,950 +14.8% |
| 2016 | $5,501 +2.4% | $309,290 +8.5% |
| 2015 | $5,369 | $285,160 +1.6% |
| 2014 | $5,369 | $280,770 |
| 2013 | -- | -- |
| 2012 | -- | -- |
| 2011 | -- | -- |
| 2010 | -- | -- |
| 2009 | -- | -- |
| 2008 | -- | -- |
| 2007 | -- | -- |
| 2005 | -- | -- |
| 2004 | -- | -- |
| 2003 | -- | -- |
| 2002 | -- | -- |
| 2001 | -- | -- |
Find assessor info on the county website
Monthly payment
Est. payment
Payment breakdown
Explore the cost of this home by adjusting the details. Changes won't be saved.Climate risks
Neighborhood: 75243
Nearby schools
Schools provided by the listing agent
- Elementary: Skyview
- Middle: Forest Meadow
- High: Lake Highlands
- District: Richardson ISD
Source: NTREIS. This data may not be complete. We recommend contacting the local school district to confirm school assignments for this home.

Similar homes
- $790,0004 bd3 ba2.4k sqft8833 Kenton Dr, Dallas, TX 75231For Sale
 MLS ID #21339563, Leslie Thornton. NTREIS
 - $735,0005 bd3 ba2.9k sqft6611 Elvedon Dr, Dallas, TX 75248For Sale
 MLS ID #21358084, Ethan McKean. NTREIS
 - $699,9005 bd4 ba3.1k sqft6710 Windrock Rd, Dallas, TX 75252For Sale
 MLS ID #21343111, Daniel Butbul. NTREIS
 - $750,0004 bd3 ba2.6k sqft6706 La Manga Dr, Dallas, TX 75248For Sale
 MLS ID #21318737, Robin Marriott. NTREIS
