Gated Luxury Living in Bellaire Country Place. Lock-n-Leave. 3 bedroom 3.5 bath home with large heated swimming pool, sprinkler system, and 2 patios. Home has shutters throughout, two fireplaces, wet bar, butler's pantry, utility has full size washer and dryer area, Steam shower in primary bathroom, and garage has lift to attic for extra storage. A beautifully maintained home with stunning curb appeal and a warm, inviting presence. From the moment you arrive, you’ll appreciate the charming brick exterior, and peaceful setting. Inside, the home offers a light-filled, open layout with neutral tones, and thoughtfully designed living spaces. The spacious living areas creating the perfect setup for both everyday living and entertaining. The kitchen features ample cabinetry, a center island, double ovens, and modern finishes. The primary suite is a true retreat, primary bathroom is highlighted by a steam shower, a touch of luxury and comfort to your daily routine. Secondary bedrooms are well-sized with private baths, versatile for family, guests, or a great flex space. Step outside to enjoy a private backyard space with heated pool ideal for relaxing or hosting gatherings. Surrounded by mature trees, the outdoor setting offers both shade and tranquility, great for children and pets. Home has the largest lot in the neighborhood (HOA covers mowing yard).. Located in a desirable Fort Worth neighborhood with convenient access to shopping, dining, and major highways, this home combines comfort, style, and functionality in one exceptional package. This home is protected by Acclaimed Home Warranty.
For sale
Price cut: $5.1K (8/10)
$699,900
5949 River Bend Dr, Benbrook, TX 76132
3beds
3,508sqft
Single Family Residence
Built in 1985
0.42 Acres Lot
$677,500 Zestimate®
$200/sqft
$183/mo HOA
What's special
Large heated swimming poolModern finishesCharming brick exteriorStunning curb appealPrivate backyard spaceTwo fireplacesThoughtfully designed living spaces
- 96 days
- 341
- 15
Zillow last checked:
Listing updated:
Listed by:
Gayle Giliberto 0551848 817-372-0431,
The Michael Group Real Estate 817-577-9000
Source: NTREIS,MLS#: 21288122
Facts & features
Interior
Bedrooms & bathrooms
- Bedrooms: 3
- Bathrooms: 4
- Full bathrooms: 3
- 1/2 bathrooms: 1
Primary bedroom
- Features: Built-in Features, Ceiling Fan(s), En Suite Bathroom, Fireplace, Steam Shower, Walk-In Closet(s)
- Level: Second
- Dimensions: 18 x 16
Primary bedroom
- Features: Ceiling Fan(s), En Suite Bathroom
- Level: Second
- Dimensions: 15 x 15
Primary bedroom
- Features: Ceiling Fan(s), En Suite Bathroom
- Level: Second
- Dimensions: 13 x 12
Great room
- Features: Built-in Features, Ceiling Fan(s)
- Level: First
- Dimensions: 17 x 16
Living room
- Features: Built-in Features
- Level: First
- Dimensions: 21 x 18
Heating
- Central, Fireplace(s), Zoned
Cooling
- Central Air, Ceiling Fan(s), Electric, Heat Pump
Appliances
- Included: Convection Oven, Double Oven, Dishwasher, Electric Cooktop, Electric Oven, Electric Water Heater, Disposal, Microwave, Trash Compactor, Vented Exhaust Fan, Wine Cooler
- Laundry: Electric Dryer Hookup, Laundry in Utility Room
Features
- Wet Bar, Built-in Features, Cedar Closet(s), Chandelier, Decorative/Designer Lighting Fixtures, Double Vanity, Granite Counters, High Speed Internet, Kitchen Island, Pantry, Cable TV, Walk-In Closet(s)
- Windows: Shutters
- Has basement: No
- Number of fireplaces: 2
- Fireplace features: Family Room, Primary Bedroom, Wood Burning
Interior area
- Total interior livable area: 3,508 sqft
Video & virtual tour
Property
Parking
- Total spaces: 2
- Parking features: Additional Parking, Driveway, Garage Faces Front, Garage, Garage Door Opener
- Attached garage spaces: 2
Features
- Levels: Two
- Stories: 2
- Patio & porch: Awning(s), Covered, Patio, Terrace
- Exterior features: Awning(s)
- Pool features: Pool
Lot
- Size: 0.42 Acres
- Features: Back Yard, Corner Lot, Lawn, Landscaped, Subdivision, Sprinkler System
Details
- Parcel number: 06886442
Construction
Type & style
- Home type: SingleFamily
- Architectural style: Detached
- Property subtype: Single Family Residence
- Attached to another structure: Yes
Materials
- Brick
- Foundation: Slab
- Roof: Tile
Condition
- Year built: 1985
Utilities & green energy
- Sewer: Public Sewer
- Water: Public
- Utilities for property: Sewer Available, Underground Utilities, Water Available, Cable Available
Community & HOA
Community
- Features: Lake, Trails/Paths, Curbs, Gated
- Security: Gated Community
- Subdivision: Bellaire Country Place Add
HOA
- Has HOA: Yes
- Amenities included: Maintenance Front Yard
- Services included: Maintenance Grounds
- HOA fee: $550 quarterly
- HOA name: Bellaire Country Place
- HOA phone: 817-304-0890
Location
- Region: Benbrook
Financial & listing details
- Price per square foot: $200/sqft
- Tax assessed value: $597,016
- Annual tax amount: $12,224
- Date on market: 6/5/2026
- Cumulative days on market: 194 days
- Listing terms: Cash,Conventional,FHA,VA Loan
- Exclusions: Sellers Mineral Interests. All Personal items, TVs, fridge, washer, dryer are negotiable.
Estimated market value
$677,500
$644,000 - $711,000
$5,269/mo
Price history
| Date | Event | Price |
|---|---|---|
| 8/10/2026 | Price change | $699,900-0.7%$200/sqft |
Source: NTREIS #21288122 Report a problem | ||
| 6/5/2026 | Listed for sale | $705,000-10.2%$201/sqft |
Source: NTREIS #21288122 Report a problem | ||
| 5/29/2026 | Listing removed | $785,000$224/sqft |
Source: NTREIS #21143949 Report a problem | ||
| 4/14/2026 | Price change | $785,000-1.9%$224/sqft |
Source: NTREIS #21143949 Report a problem | ||
| 2/12/2026 | Listed for sale | $800,000+53.8%$228/sqft |
Source: NTREIS #21143949 Report a problem | ||
| 5/15/2020 | Listing removed | $520,000$148/sqft |
Source: Briggs Freeman Sotheby's Int'l #14193728 Report a problem | ||
| 1/14/2020 | Price change | $520,000-1.9%$148/sqft |
Source: Briggs Freeman Sotheby's International Realty #14193728 Report a problem | ||
| 10/31/2019 | Price change | $530,000-3.6%$151/sqft |
Source: Briggs Freeman Sotheby's International Realty #14193728 Report a problem | ||
| 9/27/2019 | Listed for sale | $550,000$157/sqft |
Source: Briggs Freeman Sotheby's Int'l #14193728 Report a problem | ||
Public tax history
| Year | Property taxes | Tax assessment |
|---|---|---|
| 2025 | $3,197 -21.3% | $597,016 |
| 2024 | $4,062 -37.1% | $597,016 +7.5% |
| 2023 | $6,462 -2.1% | $555,409 +16.5% |
| 2022 | $6,599 +1.3% | $476,725 -0.6% |
| 2021 | $6,514 +1.4% | $479,804 +20.2% |
| 2020 | $6,425 +0.6% | $399,181 +4.3% |
| 2019 | $6,388 +0.9% | $382,846 +7.1% |
| 2018 | $6,331 +0.8% | $357,506 +7.1% |
| 2017 | $6,278 +0.3% | $333,889 +3.8% |
| 2016 | $6,260 -1.4% | $321,730 -1.4% |
| 2015 | $6,348 | $326,300 |
| 2014 | $6,348 | $326,300 +19.3% |
| 2013 | -- | $273,500 |
| 2012 | -- | $273,500 |
| 2011 | -- | $273,500 |
| 2010 | -- | $273,500 |
| 2009 | -- | $273,500 |
| 2008 | -- | $273,500 |
| 2007 | -- | $273,500 -19.7% |
| 2006 | -- | $340,800 |
| 2005 | -- | $340,800 |
| 2004 | -- | $340,800 +22% |
| 2003 | -- | $279,300 -3% |
| 2002 | -- | $287,900 |
| 2001 | -- | $287,900 +1% |
| 2000 | -- | $285,000 |
Find assessor info on the county website
Monthly payment
Est. payment
Payment breakdown
Explore the cost of this home by adjusting the details. Changes won't be saved.Climate risks
Neighborhood: 76132
Nearby schools
Schools provided by the listing agent
- Elementary: Ridgleahil
- Middle: Monnig
- High: Arlington Heights
- District: Fort Worth ISD
Source: NTREIS. This data may not be complete. We recommend contacting the local school district to confirm school assignments for this home.


Similar homes
- $799,9954 bd4 ba4.2k sqft5974 River Bend Dr, Benbrook, TX 76132For Sale
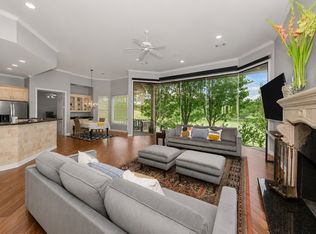 MLS ID #21301562, Leigh Gilliland. NTREIS
 - $759,0004 bd3 ba2.8k sqft6851 Shorecrest Ct, Fort Worth, TX 76132For Sale
 MLS ID #21356265, James Spence. NTREIS
 - $625,0004 bd3 ba4.2k sqft6400 Briercliff Ct, Fort Worth, TX 76132For Sale
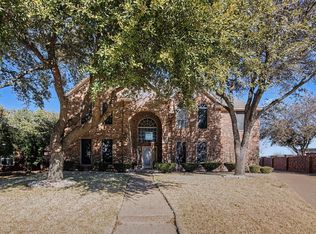 MLS ID #21174396, Karnesha Young. NTREIS
 - $649,0004 bd4 ba3.4k sqft11905 Blue Creek Dr, Aledo, TX 76008For Sale
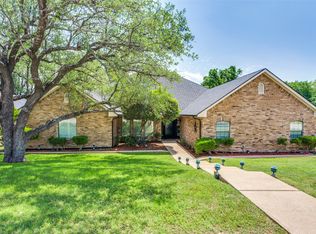 MLS ID #21257185, Tanya Cannon. NTREIS
