Situated on over an acre with NO HOA, this custom-built 4-bed, 4-bath home offers real wood flooring, ceramic tile, Andersen windows, plantation shutters, granite countertops, custom wood cabinetry, built-in stainless steel refrigerator, oversized island, breakfast bar, and two pantries. There is a dedicated office with custom built ins, cedar closet, and safe that conveys with the property. A formal dining room provides the perfect setting for holidays, entertaining, and family gatherings.
One of the home's most unique features is the private upstairs suite, accessed through its own door at the top of the stairs. Complete with a fireplace, full bathroom, walk-in closet, and pool table that remains with the home, this versatile space can function as a fourth bedroom, game room, guest retreat, media room, or private living quarters.
The home also features a private mother-in-law suite with its own exterior access, providing incredible flexibility for multi-generational living, long-term guests, or added privacy.
The spacious primary suite is designed as a true retreat and features its own private access to the covered patio and backyard, allowing you to step outside and enjoy peaceful mornings or relaxing evenings by the pool. The expansive covered patio was designed for year-round outdoor living and overlooks a beautiful pool and sprawling backyard.
Need storage, workspace, or a place to run your business? The impressive 30' x 40' x 14' workshop with two roll-up doors and side door, offers endless possibilities for business equipment, cars, boats, recreational vehicles, hobbies, woodworking, or additional storage. And because there's NO HOA, you'll enjoy the freedom and flexibility that's becoming increasingly difficult to find.
For sale
Price cut: $99K (7/29)
$700,000
143 Southwood Dr, Burleson, TX 76028
4beds
4,193sqft
Single Family Residence
Built in 2003
1.26 Acres Lot
$690,000 Zestimate®
$167/sqft
$-- HOA
What's special
Beautiful poolOver an acreSprawling backyardReal wood flooringBuilt-in stainless steel refrigeratorFormal dining roomGranite countertops
- 188 days |
- 1,021 |
- 48 |
Zillow last checked:
Listing updated:
Listed by:
Jeannie Johnson 0761054 817-966-6540,
eXp Realty LLC 888-519-7431
Source: NTREIS,MLS#: 21180948
Facts & features
Interior
Bedrooms & bathrooms
- Bedrooms: 4
- Bathrooms: 4
- Full bathrooms: 4
Primary bedroom
- Features: Sitting Area in Primary, Walk-In Closet(s)
- Level: First
- Dimensions: 20 x 22
Bedroom
- Features: En Suite Bathroom, Walk-In Closet(s)
- Level: First
- Dimensions: 14 x 22
Bedroom
- Features: En Suite Bathroom, Walk-In Closet(s)
- Level: First
- Dimensions: 14 x 11
Primary bathroom
- Features: Dual Sinks, Jetted Tub, Separate Shower
- Level: First
- Dimensions: 11 x 15
Breakfast room nook
- Level: First
- Dimensions: 15 x 15
Dining room
- Level: First
- Dimensions: 14 x 15
Other
- Features: En Suite Bathroom
- Level: First
- Dimensions: 5 x 11
Other
- Level: Second
- Dimensions: 16 x 7
Game room
- Level: Second
- Dimensions: 29 x 22
Kitchen
- Features: Breakfast Bar, Eat-in Kitchen, Granite Counters, Kitchen Island, Pantry, Walk-In Pantry
- Level: First
- Dimensions: 20 x 17
Laundry
- Features: Built-in Features, Utility Sink
- Level: First
- Dimensions: 12 x 7
Living room
- Level: First
- Dimensions: 19 x 24
Office
- Level: First
- Dimensions: 12 x 12
Appliances
- Included: Built-In Refrigerator, Convection Oven, Dishwasher, Electric Cooktop, Disposal, Ice Maker, Microwave, Trash Compactor, Vented Exhaust Fan
- Laundry: Washer Hookup, Dryer Hookup, ElectricDryer Hookup, Laundry in Utility Room
Features
- Built-in Features, Cedar Closet(s), Double Vanity, Eat-in Kitchen, Granite Counters, High Speed Internet, In-Law Floorplan, Kitchen Island, Multiple Master Suites, Open Floorplan, Pantry, Smart Home, Cable TV, Vaulted Ceiling(s), Walk-In Closet(s)
- Flooring: Ceramic Tile, Hardwood
- Windows: Shutters
- Has basement: No
- Number of fireplaces: 3
- Fireplace features: Bedroom, Dining Room, Other
Interior area
- Total interior livable area: 4,193 sqft
Video & virtual tour
Property
Parking
- Total spaces: 2
- Parking features: Additional Parking, Door-Single, Driveway, Garage, Garage Door Opener, RV Access/Parking, Garage Faces Side, Storage
- Attached garage spaces: 2
Features
- Levels: One and One Half
- Patio & porch: Front Porch, Covered
- Exterior features: Rain Gutters, Storage
- Pool features: Fiberglass, In Ground, Pool
- Fencing: Back Yard,Privacy
Lot
- Size: 1.26 Acres
- Features: Acreage, Back Yard, Cul-De-Sac, Lawn, Sprinkler System
Details
- Additional structures: Outbuilding, Workshop
- Parcel number: 02911663
Construction
Type & style
- Home type: SingleFamily
- Architectural style: Detached
- Property subtype: Single Family Residence
Materials
- Foundation: Pillar/Post/Pier
- Roof: Composition
Condition
- Year built: 2003
Utilities & green energy
- Sewer: Aerobic Septic, Septic Tank
- Utilities for property: Electricity Connected, Septic Available, Cable Available
Community & HOA
Community
- Security: Security System, Fire Alarm
- Subdivision: Southwood Estates Add
HOA
- Has HOA: No
Location
- Region: Burleson
Financial & listing details
- Price per square foot: $167/sqft
- Tax assessed value: $761,307
- Annual tax amount: $11,351
- Date on market: 2/18/2026
- Cumulative days on market: 189 days
- Listing terms: Cash,Conventional,FHA,VA Loan
Estimated market value
$690,000
$656,000 - $725,000
$5,202/mo
Price history
| Date | Event | Price |
|---|---|---|
| 7/29/2026 | Price change | $700,000-12.4%$167/sqft |
Source: NTREIS #21180948 Report a problem | ||
| 5/12/2026 | Price change | $799,000-8.2%$191/sqft |
Source: NTREIS #21180948 Report a problem | ||
| 3/8/2026 | Price change | $870,000-2.8%$207/sqft |
Source: NTREIS #21180948 Report a problem | ||
| 2/18/2026 | Listed for sale | $895,000-0.6%$213/sqft |
Source: NTREIS #21180948 Report a problem | ||
| 4/5/2023 | Listing removed | -- |
Source: NTREIS #20253666 Report a problem | ||
| 2/24/2023 | Listed for sale | $900,000$215/sqft |
Source: NTREIS #20253666 Report a problem | ||
Public tax history
| Year | Property taxes | Tax assessment |
|---|---|---|
| 2025 | -- | $761,307 |
| 2024 | -- | $761,307 +22.4% |
| 2023 | -- | $622,091 +13% |
| 2022 | -- | $550,669 +2.3% |
| 2021 | -- | $538,070 -0.4% |
| 2020 | -- | $540,234 +6.9% |
| 2019 | -- | $505,167 +0.6% |
| 2018 | -- | $501,997 -10.1% |
| 2017 | -- | $558,250 +7.1% |
| 2016 | -- | $521,342 +34.7% |
| 2015 | -- | $386,900 |
| 2014 | -- | $386,900 |
| 2013 | -- | $386,900 +1.8% |
| 2012 | -- | $379,900 |
| 2011 | -- | $379,900 -0.1% |
| 2010 | -- | $380,100 -0.9% |
| 2009 | -- | $383,600 |
| 2008 | -- | $383,600 +5.5% |
| 2007 | -- | $363,600 |
| 2006 | -- | $363,600 |
| 2005 | -- | $363,600 +15.1% |
| 2004 | -- | $315,900 +887.2% |
| 2003 | -- | $32,000 |
| 2002 | -- | $32,000 +60% |
| 2001 | -- | $20,000 |
Find assessor info on the county website
Monthly payment
Est. payment
Payment breakdown
Explore the cost of this home by adjusting the details. Changes won't be saved.Climate risks
Neighborhood: 76028
Nearby schools
GreatSchools rating
- 6/10Tarver-Rendon Elementary SchoolGrades: PK-4Distance: 0.7 mi
- 7/10Linda Jobe Middle SchoolGrades: 7-8Distance: 3.7 mi
- 5/10Mansfield Legacy High SchoolGrades: 9-12Distance: 4.2 mi
Schools provided by the listing agent
- Elementary: Tarverrend
- Middle: Linda Jobe
- High: Legacy
- District: Mansfield ISD
Source: NTREIS. This data may not be complete. We recommend contacting the local school district to confirm school assignments for this home.
- $405,8003 bd2 ba2.1k sqft141 Southwood Dr, Burleson, TX 76028Off Market
- $506,2003 bd2 ba2.5k sqft145 Southwood Dr, Burleson, TX 76028Off Market
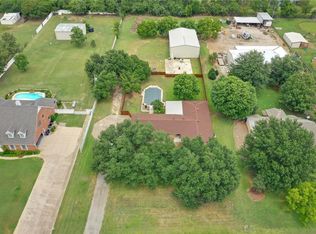
- $498,1003 bd2 ba1.9k sqft147 Southwood Dr, Burleson, TX 76028Off Market
- $562,7004 bd2 ba2.4k sqft139 Southwood Dr, Burleson, TX 76028Off Market
- $925,4004 bd5 ba4k sqft6380 Oak Hollow Dr, Burleson, TX 76028Off Market
- $--3 bd2 ba1.5k sqft144 Southwood Dr, Burleson, TX 76028Sold
- $361,7003 bd2 ba1.7k sqft146 Southwood Dr, Burleson, TX 76028Off Market
- $394,2003 bd2 ba1.6k sqft149 Southwood Dr, Burleson, TX 76028Off Market
A local agent can set up tours, give advice and negotiate with sellers.
Similar homes
- $719,0004 bd4 ba3.3k sqft2829 Donnybrook Dr, Burleson, TX 76028For Sale
 MLS ID #21337249, Sheryl McMinn. NTREIS
 - $690,0004 bd3 ba3.3k sqft869 Thomas Crossing Dr, Burleson, TX 76028For Sale
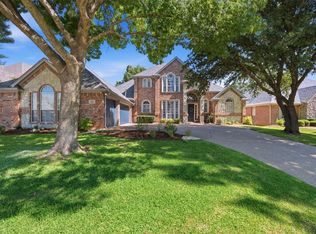 MLS ID #21325343, Jonathan Cook. NTREIS
 - $825,0005 bd5 ba3.9k sqft3400 Wild Oaks Ct, Burleson, TX 76028For Sale
 MLS ID #21358500, Angela Parrett. NTREIS
 - $620,0004 bd4 ba2.6k sqft3900 Creekside Ct, Burleson, TX 76028For Sale
 MLS ID #21314585, Danielle Van Cleef. NTREIS
 - $899,0005 bd4 ba3.2k sqft4031 Burleson Retta Rd, Burleson, TX 76028For SaleMLS ID #21272734, Cindy Baas. NTREIS
- $925,0003 bd4 ba3.5k sqft1290 Fox Ln, Burleson, TX 76028For SaleMLS ID #21345071, Kenneth Jones. NTREIS
- $900,0004 bd4 ba4k sqft6204 Toscana Cir, Fort Worth, TX 76140For SaleMLS ID #21353815, Gina Farrell. NTREIS
- $719,0004 bd5 ba4.4k sqft2032 Cains Ln, Mansfield, TX 76063For SaleMLS ID #21225215, Kathy Lakatta. NTREIS
- $689,9004 bd3 ba2.3k sqft4430 Jakes Way, Midlothian, TX 76065For SaleMLS ID #21361040, Meredith Ruiz. NTREIS
- $550,0006 bd4 ba4.1k sqft943 Monticello Dr, Burleson, TX 76028For SaleMLS ID #21352326, Tina Pace. NTREIS
- $728,9004 bd5 ba4k sqft3 Katie Ct, Mansfield, TX 76063For SaleMLS ID #21239174, Ben Christopherson. NTREIS
- $665,0004 bd3 ba3.6k sqft1408 Merion Dr, Mansfield, TX 76063For SaleMLS ID #21286615, Susan Mills. NTREIS
- $799,0004 bd3 ba2.9k sqft4515 E Renfro St, Alvarado, TX 76009For SaleMLS ID #21315569, Tony Willis. NTREIS
- $725,0004 bd4 ba3.1k sqft2111 Castle View Rd, Mansfield, TX 76063For SaleMLS ID #21339290, Kathy Lakatta. NTREIS
- $699,9004 bd4 ba3.6k sqft5030 Monroe Ct, Midlothian, TX 76065For SaleMLS ID #21330603, Shelley Green. NTREIS
- $724,9005 bd4 ba3.4k sqft1411 Danbury Dr, Mansfield, TX 76063For SaleMLS ID #21297190, GP Theriot IV. NTREIS
- $689,0004 bd4 ba3.4k sqft3320 Thorntree Ct, Arlington, TX 76016For SaleMLS ID #21355205, Michael Cunningham. NTREIS
- $699,9975 bd4 ba3.1k sqft4020 Zachs Ct, Midlothian, TX 76065For SaleMLS ID #21323242, Dallas Snodgrass. NTREIS
- $620,0004 bd3 ba3.1k sqft809 Shady Creek Dr, Kennedale, TX 76060For SaleMLS ID #21336612, Tim Angel. NTREIS
- $625,0004 bd4 ba4.9k sqft3001 Sunray Valley Ct, Arlington, TX 76012For SaleMLS ID #21358037, Brandee Kelley. NTREIS
