Nestled on 1.49 acres in the coveted Tuscany Valley Estates, this beautifully maintained four bedroom, three bath, custom home offers luxury, privacy, and resort style living at every turn. A refined entry welcomes you with a mosaic tile inlay, soaring ceilings, and abundant, natural light, guiding you into formal living and dining spaces, highlighted by Brazilian hardwood floors, architectural columns, and timeless finishes, ideal for entertaining or daily living. The heart of the home is the expansive family room with a gas fireplace and views of a private, heavily treated backyard and resort style pool. The adjoining chef‘s kitchen, gleams with granite countertops, a generous center island, breakfast bar, gas cooktop, double ovens, and a subzero refrigerator, designed for both everyday meals and grand gatherings. The primary suite offers a private foyer, a secluded outdoor area, and a gas fireplace with tranquil pool views; the spa inspired ensuite features a double shower, jetted garden tub, dual vanities, generous, walk-in closet, plus a private courtyard that enhances the resort vibe. A private library or office with built-in shelving provides flexibility for guest or remote work. Enjoy the ease and privacy of a dedicated pool bath, perfectly positioned for outdoor entertaining. Upstairs reveals a large bedroom, game room, or family space with a half bath. Outdoor living, shines with a saltwater pool, waterfall, deep diving, tanning ledge, expensive decking, extended covered patio with built-in grill and sink with plenty of room to extend an outdoor kitchen. Additional highlights include a Bocce court, greenhouse, fruit trees, lush landscaping for privacy, a separate 15 x 15 outbuilding used as a recording studio and is hardwired with fiber internet. No city taxes, and Mansfield ISD. This is luxury, living reimagined – privacy, space, a resort style comfort, all in one extraordinary package.
For sale
$900,000
6204 Toscana Cir, Fort Worth, TX 76140
4beds
4,085sqft
Single Family Residence
Built in 2005
1.49 Acres Lot
$871,000 Zestimate®
$220/sqft
$25/mo HOA
What's special
Dedicated pool bathTimeless finishesFruit treesResort style poolAbundant natural lightBrazilian hardwood floorsBocce court
- 26 days
- 1,215
- 77
Likely to sell faster than
Zillow last checked:
Listing updated:
Listed by:
Gina Farrell 0641064 817-223-1977,
Coldwell Banker Apex, REALTORS 682-271-9070
Source: NTREIS,MLS#: 21353815
Facts & features
Interior
Bedrooms & bathrooms
- Bedrooms: 4
- Bathrooms: 4
- Full bathrooms: 3
- 1/2 bathrooms: 1
Primary bedroom
- Features: Ceiling Fan(s), Dual Sinks, En Suite Bathroom, Fireplace, Jetted Tub, Separate Shower, Walk-In Closet(s)
- Level: First
- Dimensions: 18 x 17
Bedroom
- Level: First
- Dimensions: 12 x 10
Bedroom
- Level: First
- Dimensions: 12 x 10
Bedroom
- Level: Second
- Dimensions: 22 x 13
Breakfast room nook
- Level: First
- Dimensions: 12 x 12
Dining room
- Level: First
- Dimensions: 20 x 17
Family room
- Features: Fireplace
- Level: First
- Dimensions: 14 x 13
Kitchen
- Features: Breakfast Bar, Kitchen Island, Stone Counters, Walk-In Pantry
- Level: First
- Dimensions: 18 x 12
Library
- Features: Built-in Features
- Level: First
- Dimensions: 20 x 17
Living room
- Level: First
- Dimensions: 18 x 16
Heating
- Central
Cooling
- Central Air
Appliances
- Included: Built-In Refrigerator, Dishwasher, Gas Cooktop, Disposal, Trash Compactor
Features
- Central Vacuum, Decorative/Designer Lighting Fixtures, Double Vanity, Granite Counters, High Speed Internet, Kitchen Island, Pantry, Natural Woodwork, Walk-In Closet(s), Wired for Sound
- Flooring: Ceramic Tile, Hardwood, Travertine
- Has basement: No
- Number of fireplaces: 2
- Fireplace features: Bedroom, Family Room, Gas Log
Interior area
- Total interior livable area: 4,085 sqft
Video & virtual tour
Property
Parking
- Total spaces: 3
- Parking features: Driveway
- Attached garage spaces: 3
Features
- Levels: Two
- Stories: 2
- Patio & porch: Covered
- Pool features: In Ground, Pool, Salt Water, Waterfall
- Fencing: Wood
Lot
- Size: 1.49 Acres
- Features: Acreage, Interior Lot, Landscaped, Many Trees, Sprinkler System
Details
- Parcel number: 40310353
Construction
Type & style
- Home type: SingleFamily
- Architectural style: Detached
- Property subtype: Single Family Residence
Materials
- Foundation: Slab
- Roof: Composition
Condition
- Year built: 2005
Utilities & green energy
- Sewer: Aerobic Septic
- Utilities for property: Septic Available
Community & HOA
Community
- Subdivision: Tuscany Valley Estates
HOA
- Has HOA: Yes
- Services included: Maintenance Grounds
- HOA fee: $300 annually
- HOA name: Texas Property Services
- HOA phone: 941-960-5000
Location
- Region: Fort Worth
Financial & listing details
- Price per square foot: $220/sqft
- Tax assessed value: $876,811
- Annual tax amount: $13,051
- Date on market: 8/14/2026
- Cumulative days on market: 25 days
- Listing terms: Cash,Conventional
Estimated market value
$871,000
$827,000 - $915,000
$4,175/mo
Price history
| Date | Event | Price |
|---|---|---|
| 8/14/2026 | Listed for sale | $900,000+4.7%$220/sqft |
Source: NTREIS #21353815 Report a problem | ||
| 7/14/2026 | Listing removed | $860,000$211/sqft |
Source: NTREIS #21148957 Report a problem | ||
| 6/26/2026 | Price change | $860,000-1.5%$211/sqft |
Source: NTREIS #21148957 Report a problem | ||
| 5/21/2026 | Price change | $873,000-0.8%$214/sqft |
Source: NTREIS #21148957 Report a problem | ||
| 5/6/2026 | Price change | $880,000-1.1%$215/sqft |
Source: NTREIS #21148957 Report a problem | ||
| 4/8/2026 | Price change | $890,000-1%$218/sqft |
Source: NTREIS #21148957 Report a problem | ||
| 2/22/2026 | Price change | $899,000-1.7%$220/sqft |
Source: NTREIS #21148957 Report a problem | ||
| 1/9/2026 | Price change | $915,000-1.1%$224/sqft |
Source: NTREIS #21148957 Report a problem | ||
| 11/11/2025 | Price change | $925,000-2.6%$226/sqft |
Source: NTREIS #20969531 Report a problem | ||
| 10/16/2025 | Price change | $950,000-5%$233/sqft |
Source: NTREIS #20969531 Report a problem | ||
| 9/26/2025 | Price change | $1,000,000-2%$245/sqft |
Source: NTREIS #20969531 Report a problem | ||
| 8/12/2025 | Listed for sale | $1,020,000-2.8%$250/sqft |
Source: NTREIS #20969531 Report a problem | ||
| 8/7/2025 | Contingent | $1,049,000$257/sqft |
Source: NTREIS #20969531 Report a problem | ||
| 7/11/2025 | Price change | $1,049,000-4.5%$257/sqft |
Source: NTREIS #20969531 Report a problem | ||
| 6/13/2025 | Listed for sale | $1,099,000+147%$269/sqft |
Source: NTREIS #20969531 Report a problem | ||
| 7/25/2014 | Sold | -- |
Source: Agent Provided Report a problem | ||
| 6/16/2014 | Listed for sale | $445,000$109/sqft |
Source: RE/MAX PINNACLE GROUP REALTORS #12161863 Report a problem | ||
Public tax history
| Year | Property taxes | Tax assessment |
|---|---|---|
| 2025 | $10,881 +5.4% | $876,811 |
| 2024 | $10,321 +7.2% | $876,811 +26% |
| 2023 | $9,630 -13% | $695,832 +8.1% |
| 2022 | $11,067 +4.5% | $643,637 +22.5% |
| 2021 | $10,594 +3.1% | $525,417 +4.6% |
| 2020 | $10,272 -8.8% | $502,298 -8% |
| 2019 | $11,266 +0.3% | $545,945 +4.2% |
| 2018 | $11,235 +9.7% | $524,110 +10% |
| 2017 | $10,245 -7.9% | $476,464 -5.1% |
| 2016 | $11,124 +35.6% | $501,824 +33.8% |
| 2015 | $8,203 | $375,000 |
| 2014 | $8,203 | $375,000 |
| 2013 | -- | $375,000 -9.9% |
| 2012 | -- | $416,100 |
| 2011 | -- | $416,100 0% |
| 2010 | -- | $416,300 +3.6% |
| 2009 | -- | $401,700 |
| 2008 | -- | $401,700 |
| 2007 | -- | $401,700 -22.3% |
| 2006 | -- | $516,900 +508.6% |
| 2005 | -- | $84,930 -20.4% |
| 2004 | -- | $106,707 |
Find assessor info on the county website
Monthly payment
Est. payment
Payment breakdown
Explore the cost of this home by adjusting the details. Changes won't be saved.Climate risks
Neighborhood: 76140
Nearby schools
Schools provided by the listing agent
- Elementary: Tarverrend
- Middle: Linda Jobe
- High: Legacy
- District: Mansfield ISD
Source: NTREIS. This data may not be complete. We recommend contacting the local school district to confirm school assignments for this home.


Similar homes
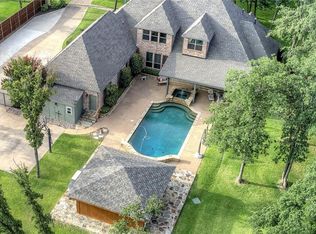
- $950,0004 bd5 ba3.7k sqft8111 Russell Curry Rd, Arlington, TX 76001For Sale
 MLS ID #21296019, Wendy Thurmond. NTREIS
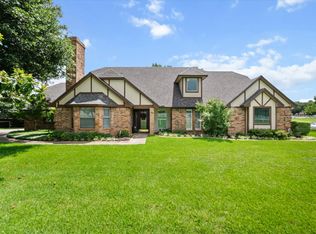
 - $925,0003 bd4 ba3.5k sqft1290 Fox Ln, Burleson, TX 76028For Sale
 MLS ID #21345071, Kenneth Jones. NTREIS
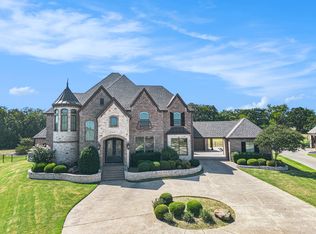
 - $1,140,0004 bd4 ba5k sqft6909 Heritage Oaks Dr, Mansfield, TX 76063For Sale
 MLS ID #21368185, Kimberly Bates. NTREIS
 - $921,0004 bd3 ba3.6k sqft3001 Curry Rd, Arlington, TX 76001For Sale
 MLS ID #21326325, John Prell. NTREIS
