Welcome to luxury living in the prestigious gated community of Fairways of Walnut Creek. Perfectly positioned along the #8 fairway of the Oak Course at Walnut Creek Country Club, this exceptional custom home offers timeless elegance, quality craftsmanship, and resort-style amenities. Built by renowned Silver Nail Builders, every detail reflects superior design and attention to detail.
Inside, you'll find soaring ceilings, grand columns, rich architectural finishes, and walls of windows that fill the home with natural light while showcasing spectacular golf course views. The chef's kitchen is designed for both everyday living and entertaining, featuring abundant workspace and seamless flow into the spacious living and dining areas. Grab a bottle of wine from the wine cellar and enjoy the view overlooking the backyard and course from the expansive wet bar. The oversized primary suite is a private retreat on the main level, complete with a luxurious bath and an adjoining flex room ideal for a home gym, sitting room, or private office. Upstairs, you'll find additional living spaces including bedrooms, media room, and generous storage throughout.
Step outside to your own private resort where entertaining comes naturally. The backyard oasis features a sparkling pool, private pool bath, outdoor kitchen, expansive covered patios, and breathtaking views of the fairway. A dedicated golf cart garage with direct access to the course completes this one-of-a-kind property. This is more than a home—it's an extraordinary lifestyle in one of Mansfield's most sought-after communities.
For sale
Price cut: $20K (9/23)
$1,040,000
1019 Walnut Falls Cir, Mansfield, TX 76063
4beds
4,571sqft
Single Family Residence
Built in 2000
0.31 Acres Lot
$1,009,900 Zestimate®
$228/sqft
$40/mo HOA
What's special
Private pool bathOutdoor kitchenWine cellarSoaring ceilingsSpectacular golf course viewsRich architectural finishesExpansive covered patios
- 103 days
- 892
- 79
Zillow last checked:
Listing updated:
Listed by:
Jennifer Thompson 0523606 817-223-9452,
Dynamic Real Estate Group 817-223-9452
Source: NTREIS,MLS#: 21325077
Facts & features
Interior
Bedrooms & bathrooms
- Bedrooms: 4
- Bathrooms: 5
- Full bathrooms: 3
- 1/2 bathrooms: 2
Primary bedroom
- Features: Built-in Features, Ceiling Fan(s), Dual Sinks, Double Vanity, Garden Tub/Roman Tub, Jetted Tub, Separate Shower, Walk-In Closet(s)
- Level: First
- Dimensions: 18 x 20
Bedroom
- Features: Ceiling Fan(s), Walk-In Closet(s)
- Level: Second
- Dimensions: 15 x 17
Bedroom
- Features: Ceiling Fan(s), Walk-In Closet(s)
- Level: Second
- Dimensions: 15 x 16
Breakfast room nook
- Level: First
- Dimensions: 10 x 16
Dining room
- Features: Butler's Pantry
- Level: First
- Dimensions: 14 x 15
Exercise room
- Features: Ceiling Fan(s), Other
- Level: First
- Dimensions: 10 x 15
Family room
- Features: Breakfast Bar, Built-in Features, Ceiling Fan(s)
- Level: Second
- Dimensions: 21 x 27
Kitchen
- Features: Breakfast Bar, Built-in Features, Butler's Pantry, Granite Counters, Kitchen Island, Pantry, Walk-In Pantry
- Level: First
- Dimensions: 16 x 15
Living room
- Features: Built-in Features, Ceiling Fan(s), Fireplace
- Level: First
- Dimensions: 17 x 12
Office
- Features: Built-in Features, Ceiling Fan(s), Fireplace, Other
- Level: Second
- Dimensions: 18 x 15
Heating
- Central, Natural Gas
Cooling
- Central Air, Ceiling Fan(s), Electric
Appliances
- Included: Some Gas Appliances, Built-In Gas Range, Built-In Refrigerator, Convection Oven, Dishwasher, Electric Oven, Gas Cooktop, Disposal, Gas Water Heater, Ice Maker, Microwave, Plumbed For Gas, Range, Refrigerator, Some Commercial Grade, Trash Compactor, Vented Exhaust Fan, Warming Drawer
- Laundry: Washer Hookup, Electric Dryer Hookup, Laundry in Utility Room
Features
- Wet Bar, Chandelier, Cathedral Ceiling(s), Central Vacuum, Decorative/Designer Lighting Fixtures, Double Vanity, Granite Counters, High Speed Internet, Kitchen Island, Loft, Open Floorplan, Pantry, Cable TV, Vaulted Ceiling(s), Natural Woodwork, Walk-In Closet(s)
- Flooring: Carpet, Ceramic Tile, Wood
- Windows: Bay Window(s), Shutters, Window Coverings
- Has basement: No
- Number of fireplaces: 2
- Fireplace features: Gas, Gas Log, Living Room
Interior area
- Total interior livable area: 4,571 sqft
Video & virtual tour
Property
Parking
- Total spaces: 2
- Parking features: Circular Driveway, Door-Multi, Garage, Golf Cart Garage, Garage Door Opener
- Attached garage spaces: 2
Features
- Levels: Two
- Stories: 2
- Patio & porch: Covered
- Exterior features: Awning(s), Courtyard, Lighting, Outdoor Grill, Outdoor Kitchen, Rain Gutters, Uncovered Courtyard
- Pool features: Fenced, Gunite, Heated, In Ground, Pool, Pool Sweep, Pool/Spa Combo, Waterfall
- Has spa: Yes
- Spa features: Hot Tub
- Fencing: Wrought Iron
Lot
- Size: 0.31 Acres
- Features: Interior Lot, Landscaped, On Golf Course, Subdivision, Sprinkler System
Details
- Parcel number: 06924417
Construction
Type & style
- Home type: SingleFamily
- Architectural style: Traditional,Detached
- Property subtype: Single Family Residence
Materials
- Brick
- Foundation: Slab
- Roof: Composition
Condition
- Resale
- Year built: 2000
Utilities & green energy
- Sewer: Public Sewer
- Water: Public
- Utilities for property: Electricity Connected, Natural Gas Available, Sewer Available, Separate Meters, Water Available, Cable Available
Community & HOA
Community
- Features: Golf, Gated
- Security: Security System, Carbon Monoxide Detector(s), Fire Alarm, Security Gate, Gated Community, Smoke Detector(s)
- Subdivision: Fairways Of Walnut Creek The
HOA
- Has HOA: Yes
- Services included: Association Management, Maintenance Grounds
- HOA fee: $480 annually
- HOA name: Fairways Of Walnut Creek Two
- HOA phone: 682-365-4944
Location
- Region: Mansfield
Financial & listing details
- Price per square foot: $228/sqft
- Tax assessed value: $889,826
- Annual tax amount: $20,016
- Date on market: 7/9/2026
- Cumulative days on market: 104 days
- Listing terms: Cash,Conventional,FHA,VA Loan
- Exclusions: Any and all mineral rights
Estimated market value
$1,009,900
$959,000 - $1.06M
$5,290/mo
Price history
| Date | Event | Price |
|---|---|---|
| 9/23/2026 | Price change | $1,040,000-1.9%$228/sqft |
Source: NTREIS #21325077 Report a problem | ||
| 7/9/2026 | Listed for sale | $1,060,000+0.1%$232/sqft |
Source: NTREIS #21325077 Report a problem | ||
| 4/18/2026 | Listing removed | $1,059,000$232/sqft |
Source: NTREIS #20906421 Report a problem | ||
| 1/5/2026 | Price change | $1,059,000-3.7%$232/sqft |
Source: NTREIS #20906421 Report a problem | ||
| 9/18/2025 | Price change | $1,100,000-3.4%$241/sqft |
Source: NTREIS #20906421 Report a problem | ||
| 6/13/2025 | Price change | $1,139,000-2.6%$249/sqft |
Source: NTREIS #20906421 Report a problem | ||
| 4/18/2025 | Listed for sale | $1,169,000+58%$256/sqft |
Source: NTREIS #20906421 Report a problem | ||
| 9/8/2017 | Listing removed | $740,000$162/sqft |
Source: RE/MAX Associates of Mansfield #13609727 Report a problem | ||
| 8/17/2017 | Pending sale | $740,000$162/sqft |
Source: RE/MAX Associates of Mansfield #13609727 Report a problem | ||
| 7/20/2017 | Price change | $740,000-4.5%$162/sqft |
Source: RE/MAX Associates of Mansfield #13609727 Report a problem | ||
| 6/28/2017 | Price change | $775,000-4.9%$170/sqft |
Source: RE/MAX Associates of Mansfield #13609727 Report a problem | ||
| 6/1/2017 | Listed for sale | $815,000$178/sqft |
Source: RE/MAX Associates of Mansfield #13609727 Report a problem | ||
| 5/31/2017 | Pending sale | $815,000$178/sqft |
Source: RE/MAX Associates of Mansfield #13609727 Report a problem | ||
| 5/25/2017 | Listed for sale | $815,000+8.7%$178/sqft |
Source: RE/MAX Associates of Mansfield #13609727 Report a problem | ||
| 4/22/2016 | Listing removed | $749,999$164/sqft |
Source: Ebby Halliday Realtors #13317435 Report a problem | ||
| 4/1/2016 | Pending sale | $749,999$164/sqft |
Source: Ebby Halliday Realtors #13317435 Report a problem | ||
| 2/11/2016 | Listed for sale | $749,999$164/sqft |
Source: Ebby Halliday Realtors #13317435 Report a problem | ||
Public tax history
| Year | Property taxes | Tax assessment |
|---|---|---|
| 2025 | $11,141 -8.4% | $889,826 |
| 2024 | $12,163 -17.3% | $889,826 +2.8% |
| 2023 | $14,703 -4.5% | $865,963 +17.3% |
| 2022 | $15,397 +2.5% | $738,299 +12.4% |
| 2021 | $15,016 +6.6% | $656,563 +14.5% |
| 2020 | $14,080 -9.8% | $573,241 -13.9% |
| 2019 | $15,618 +0.6% | $666,020 +6.3% |
| 2018 | $15,529 -2% | $626,524 -9.8% |
| 2017 | $15,847 +25.2% | $694,347 +42.7% |
| 2016 | $12,658 -4.5% | $486,701 -6.2% |
| 2015 | $13,251 | $518,700 |
| 2014 | $13,251 | $518,700 |
| 2013 | -- | $518,700 +1.9% |
| 2012 | -- | $509,100 |
| 2011 | -- | $509,100 -0.1% |
| 2010 | -- | $509,500 -0.9% |
| 2009 | -- | $514,300 |
| 2008 | -- | $514,300 |
| 2007 | -- | $514,300 |
| 2006 | -- | $514,300 |
| 2005 | -- | $514,300 |
| 2004 | -- | $514,300 |
| 2003 | -- | $514,300 -0.5% |
| 2002 | -- | $516,700 +85.5% |
| 2001 | -- | $278,500 +243.8% |
| 2000 | -- | $81,000 |
Find assessor info on the county website
Monthly payment
Est. payment
Payment breakdown
Explore the cost of this home by adjusting the details. Changes won't be saved.Climate risks
Neighborhood: Walnut Creek
Nearby schools
Schools provided by the listing agent
- Elementary: Brown
- Middle: Worley,Orr
- High: Mansfield
- District: Mansfield ISD
Source: NTREIS. This data may not be complete. We recommend contacting the local school district to confirm school assignments for this home.
- $1,896,2006 bd9 ba9.3k sqft1017 Walnut Falls Cir, Mansfield, TX 76063Off Market
- $820,5004 bd4 ba3.4k sqft928 Fairway View Dr, Mansfield, TX 76063Off Market
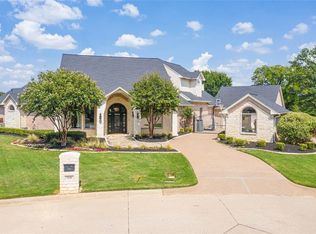

- $718,6004 bd3 ba3.5k sqft1016 Walnut Falls Cir, Mansfield, TX 76063Off Market
- $774,8004 bd5 ba3.4k sqft926 Fairway View Dr, Mansfield, TX 76063Off Market
Similar homes
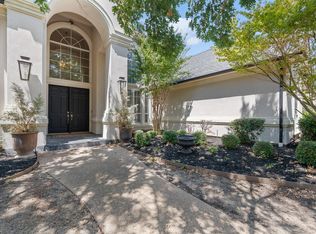
- $699,9504 bd4 ba4k sqft921 Fairway View Dr, Mansfield, TX 76063For Sale
 MLS ID #21371948, Melissa Reaves. NTREIS
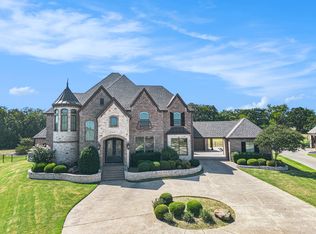
 - $1,115,0004 bd4 ba5k sqft6909 Heritage Oaks Dr, Mansfield, TX 76063For Sale
 MLS ID #21368185, Kimberly Bates. NTREIS
 - $1,235,0005 bd5 ba5.2k sqft8 Park Pl, Mansfield, TX 76063For Sale
 MLS ID #21285218, Larissa Irizarry. NTREIS
 - $745,0004 bd4 ba3.8k sqft5 Brookside Ct, Mansfield, TX 76063For Sale
 MLS ID #21337256, Dee Davey. NTREIS
