This one of a kind property includes exceptional versatility for entertaining, or multi generational living on 5.029 private acres. Surrounded by natural beauty, it provides a combination of privacy, functionality, & abundant amenities.The main residence is a ranch style 2-story home with 5-bedrooms, 3-full bathrooms, 2-half baths, with an attached epoxy coated 2-car garage.Spacious living areas include an enclosed sunroom, a second floor bonus room, a home office, 2-dining areas, and an eat-in-kitchen with solid wood cabinetry and a spacious utility room.The first floor primary suite has a sitting area with bay window and an ensuite bath with a separate shower and garden tub.Designed for entertaining, the backyard is an outdoor oasis with a large diving pool, a covered 8-person hot tub, & covered patio featuring an outdoor kitchen and entertaining space. A fire pit area has a unique grain silo roof adding to the property’s character.A separate workshop includes a 1,000 square foot guest residence with a full kitchen, 2-bedrooms, an office, and 2-full bathrooms, ideal for extended family, guests, or income potential. The workshop is fully equipped with 220V service, welding plugs, and a 12-foot roll up door. Additional features include a pole barn style 3-car parking shed, a barn and grazing area, RV parking with hook up, and extensive cross fencing.The grounds are accented by a trumpet vine covered patio and a creek with a bridge that feeds into a half acre, 14 foot deep pond. Primary residence upgrades include granite countertops, plantation shutters, 3-HVAC units, and a new roof installed in 2023. This exceptional property offers abundant space, endless possibilities, and is truly a rare find. *Note – Seller to Retain Mineral Rights. Property survey available. Buyer and Buyer's Agent to verify all information related to but not limited to schools, property dimensions, boundaries, easements, restrictions, room measurements and square footage.
For sale
Price cut: $74K (7/11)
$1,125,000
6707 Us Highway 287, Arlington, TX 76001
5beds
3,983sqft
:
Get pre-qualified$8,133/mo
Single Family Residence
Built in 1987
5.03 Acres Lot
$1,085,100 Zestimate®
$282/sqft
$-- HOA
What's special
Home officeEnclosed sunroomExtensive cross fencingBarn and grazing areaGranite countertopsSecond floor bonus roomSpacious utility room
- 172 days |
- 1,141 |
- 53 |
Zillow last checked:
Listing updated:
Listed by:
Stephanie Driver 0512280 817-329-9005,
Coldwell Banker Realty 817-329-9005
Source: NTREIS,MLS#: 21167383
Facts & features
Interior
Bedrooms & bathrooms
- Bedrooms: 5
- Bathrooms: 5
- Full bathrooms: 3
- 1/2 bathrooms: 2
Primary bedroom
- Features: Ceiling Fan(s), En Suite Bathroom, Sitting Area in Primary, Walk-In Closet(s)
- Level: First
- Dimensions: 19 x 20
Bedroom
- Features: Ceiling Fan(s)
- Level: First
- Dimensions: 12 x 11
Bedroom
- Features: Ceiling Fan(s)
- Level: First
- Dimensions: 10 x 11
Bedroom
- Features: Ceiling Fan(s)
- Level: Second
- Dimensions: 16 x 19
Bedroom
- Features: Ceiling Fan(s), Walk-In Closet(s)
- Level: Second
- Dimensions: 16 x 15
Primary bathroom
- Features: Built-in Features, Dual Sinks, Double Vanity, En Suite Bathroom, Granite Counters, Garden Tub/Roman Tub, Separate Shower
- Level: First
- Dimensions: 12 x 10
Bonus room
- Features: Ceiling Fan(s)
- Level: Second
- Dimensions: 19 x 15
Family room
- Features: Ceiling Fan(s)
- Level: First
- Dimensions: 24 x 15
Other
- Features: Built-in Features, Granite Counters
- Level: First
- Dimensions: 8 x 9
Other
- Features: En Suite Bathroom, Granite Counters
- Level: Second
- Dimensions: 7 x 5
Half bath
- Features: Granite Counters
- Level: First
- Dimensions: 7 x 3
Half bath
- Level: First
- Dimensions: 7 x 5
Kitchen
- Features: Breakfast Bar, Built-in Features, Eat-in Kitchen, Granite Counters, Kitchen Island
- Level: First
- Dimensions: 19 x 14
Living room
- Features: Built-in Features, Ceiling Fan(s), Fireplace
- Level: First
- Dimensions: 24 x 18
Office
- Features: Ceiling Fan(s)
- Level: First
- Dimensions: 10 x 7
Utility room
- Features: Built-in Features
- Level: First
- Dimensions: 11 x 6
Heating
- Central, Electric, Fireplace(s)
Cooling
- Central Air, Ceiling Fan(s), Electric
Appliances
- Included: Dishwasher, Electric Oven, Electric Range, Disposal, Microwave, Refrigerator
- Laundry: Washer Hookup, Dryer Hookup, ElectricDryer Hookup, Laundry in Utility Room
Features
- Built-in Features, Chandelier, Decorative/Designer Lighting Fixtures, Double Vanity, Eat-in Kitchen, Granite Counters, High Speed Internet, Kitchen Island, Cable TV, Vaulted Ceiling(s), Natural Woodwork, Walk-In Closet(s), Wired for Sound
- Flooring: Carpet, Concrete, Tile
- Windows: Bay Window(s), Skylight(s), Shutters, Window Coverings
- Has basement: No
- Number of fireplaces: 1
- Fireplace features: Living Room, Masonry, Wood Burning
Interior area
- Total interior livable area: 3,983 sqft
Video & virtual tour
Property
Parking
- Total spaces: 6
- Parking features: Additional Parking, Concrete, Carport, Detached Carport, Driveway, Electric Gate, Garage, Garage Door Opener, Gated, Inside Entrance, Kitchen Level, Off Street, Oversized, Private, Garage Faces Side, Workshop in Garage, Boat, RV Access/Parking
- Attached garage spaces: 3
- Carport spaces: 3
- Covered spaces: 6
Features
- Levels: Two
- Stories: 2
- Patio & porch: Front Porch, Patio, Terrace, Covered, Deck
- Exterior features: Built-in Barbecue, Barbecue, Deck, Lighting, Outdoor Grill, Outdoor Kitchen, Outdoor Living Area, Rain Gutters, RV Hookup
- Pool features: Diving Board, Fenced, Gunite, In Ground, Outdoor Pool, Pool, Pool Sweep
- Has spa: Yes
- Spa features: Hot Tub
- Fencing: Back Yard,Chain Link,Cross Fenced,Fenced,Front Yard,Gate,Perimeter,Pipe,Wood
- On waterfront: Yes
- Waterfront features: Creek
Lot
- Size: 5.03 Acres
- Features: Acreage, Cleared, Interior Lot, Pasture, Pond on Lot, Many Trees, Sprinkler System
- Residential vegetation: Cleared, Grassed, Partially Wooded
Details
- Additional structures: Guest House, Outdoor Kitchen, Pergola, RV/Boat Storage, Workshop, Barn(s), Stable(s)
- Parcel number: 07557337
Construction
Type & style
- Home type: SingleFamily
- Architectural style: Traditional,Detached
- Property subtype: Single Family Residence
Materials
- Brick
- Foundation: Slab
- Roof: Composition
Condition
- Year built: 1987
Utilities & green energy
- Sewer: Public Sewer
- Water: Public
- Utilities for property: Electricity Connected, Phone Available, Sewer Available, Separate Meters, Underground Utilities, Water Available, Cable Available
Community & HOA
Community
- Security: Security System, Security Gate, Other, Smoke Detector(s), Security Lights
- Subdivision: Elliott R A Add
HOA
- Has HOA: No
Location
- Region: Arlington
Financial & listing details
- Price per square foot: $282/sqft
- Tax assessed value: $600,000
- Annual tax amount: $14,080
- Date on market: 2/6/2026
- Cumulative days on market: 173 days
- Listing terms: Cash,Conventional,VA Loan
- Exclusions: Mineral Rights; 2-Refrigerators, 2-Freezers, Metal Fire Pit, Flat-screen TV, Vehicles, Chicken Coop, Lawn & Farm Equipment; & Storage Container.
Estimated market value
$1,085,100
$1.03M - $1.14M
$4,899/mo
Price history
| Date | Event | Price |
|---|---|---|
| 7/11/2026 | Price change | $1,125,000-6.2%$282/sqft |
Source: NTREIS #21167383 Report a problem | ||
| 6/26/2026 | Price change | $1,199,000-4.1%$301/sqft |
Source: NTREIS #21167383 Report a problem | ||
| 4/9/2026 | Price change | $1,250,000-7.4%$314/sqft |
Source: NTREIS #21167383 Report a problem | ||
| 2/6/2026 | Listed for sale | $1,350,000-10%$339/sqft |
Source: NTREIS #21167383 Report a problem | ||
| 11/18/2025 | Listing removed | $1,500,000$377/sqft |
Source: NTREIS #20988385 Report a problem | ||
| 7/31/2025 | Listed for sale | $1,500,000$377/sqft |
Source: NTREIS #20988385 Report a problem | ||
| 7/10/2025 | Listing removed | $1,500,000$377/sqft |
Source: NTREIS #20988385 Report a problem | ||
| 7/8/2025 | Listed for sale | $1,500,000$377/sqft |
Source: NTREIS #20988385 Report a problem | ||
Public tax history
| Year | Property taxes | Tax assessment |
|---|---|---|
| 2025 | $10,598 -9.5% | $600,000 -5.5% |
| 2024 | $11,706 -0.8% | $635,000 +1.6% |
| 2023 | $11,803 -21.5% | $625,000 |
| 2022 | $15,030 +30.6% | $625,000 +35.9% |
| 2021 | $11,511 -1.8% | $460,000 |
| 2020 | $11,718 +6.3% | $460,000 +7% |
| 2019 | $11,019 +2.8% | $430,000 +7.5% |
| 2018 | $10,724 +21.3% | $400,000 +23.4% |
| 2017 | $8,841 +100.5% | $324,053 +0.5% |
| 2016 | $4,410 +2.4% | $322,509 +18.2% |
| 2015 | $4,308 | $272,800 |
| 2014 | $4,308 | $272,800 |
| 2013 | -- | $272,800 +0.3% |
| 2012 | -- | $271,900 |
| 2011 | -- | $271,900 -17.7% |
| 2010 | -- | $330,200 -4.2% |
| 2009 | -- | $344,600 |
| 2008 | -- | $344,600 |
| 2007 | -- | $344,600 |
| 2006 | -- | $344,600 +15.9% |
| 2005 | -- | $297,200 |
| 2004 | -- | $297,200 |
| 2003 | -- | $297,200 |
| 2002 | -- | $297,200 +8% |
| 2001 | -- | $275,100 |
Find assessor info on the county website
Monthly payment
Est. payment
Payment breakdown
Explore the cost of this home by adjusting the details. Changes won't be saved.Climate risks
Neighborhood: Southwest
Nearby schools
GreatSchools rating
- 6/10R F Patterson Elementary SchoolGrades: 2-5Distance: 0.3 mi
- 6/10Kennedale Junior High SchoolGrades: 6-8Distance: 3 mi
- 5/10Kennedale High SchoolGrades: 9-12Distance: 1.5 mi
Schools provided by the listing agent
- Elementary: Patterson
- Middle: Kennedale
- High: Kennedale
- District: Kennedale ISD
Source: NTREIS. This data may not be complete. We recommend contacting the local school district to confirm school assignments for this home.
- $333,2083.06 Acres6715 Us Highway 287, Arlington, TX 76001Off Market
- $400,200-- bd-- ba2.2k sqft4512 Hogans Alley Dr, Arlington, TX 76001Off Market
- $--3 bd3 ba1.6k sqft4514 Hogans Alley Dr, Arlington, TX 76001Sold

- $--3 bd3 ba2.2k sqft4508 Hogans Alley Dr, Arlington, TX 76001Sold

- $--3 bd3 ba1.9k sqft4516 Hogans Alley Dr, Arlington, TX 76001Sold
- $--3 bd3 ba1.6k sqft4506 Hogans Alley Dr, Arlington, TX 76001Sold
- $--3 bd3 ba2.3k sqft4518 Hogans Alley Dr, Arlington, TX 76001Sold
- $--3 bd3 ba1.9k sqft4504 Hogans Alley Dr, Arlington, TX 76001Sold
A local agent can set up tours, give advice and negotiate with sellers.
Similar homes
- $699,9005 bd4 ba3.2k sqft6208 Windsong Dr, Arlington, TX 76001For Sale
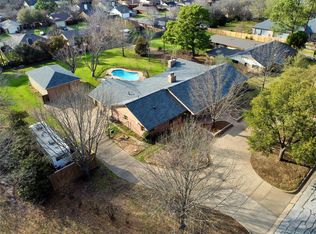 MLS ID #21201462, Mark Cabal. NTREIS
 - $1,150,0004 bd3 ba3k sqft5626 Teague Rd, Fort Worth, TX 76140For Sale
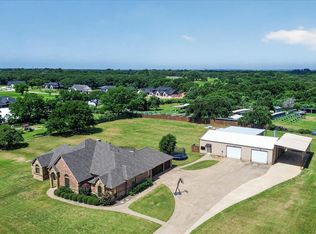 MLS ID #21199725, Deandre Sloan. NTREIS
 - $1,050,0004 bd5 ba4.2k sqft2520 Norwood Dr, Hurst, TX 76054For Sale
 MLS ID #21338177, John Sturges. NTREIS
 - $1,150,0004 bd5 ba4.2k sqft2500 Woodbridge Trl, Mansfield, TX 76063For Sale
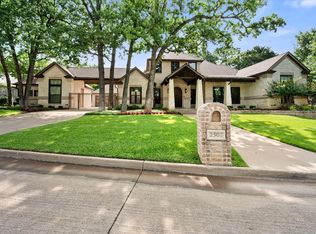 MLS ID #21276591, Kelly Knox. NTREIS
 - $1,250,0004 bd7 ba5.7k sqft5811 Scenic Bay Ct, Arlington, TX 76013For SaleMLS ID #21278022, Greg Messer. NTREIS
- $1,115,0004 bd5 ba4.1k sqft145 Country Vista Cir, Burleson, TX 76028For SaleMLS ID #21255506, Deb Mcneill. NTREIS
- $899,0005 bd4 ba3.2k sqft4031 Burleson Retta Rd, Burleson, TX 76028For SaleMLS ID #21272734, Cindy Baas. NTREIS
- $700,0003 bd3 ba3k sqft7260 Hudson Cemetery Rd, Mansfield, TX 76063For SaleMLS ID #21138844, Lori Mira. NTREIS
- $850,0004 bd3 ba3.8k sqft1027 Sherman Dr, Cedar Hill, TX 75104For SaleMLS ID #21326720, Amber Hatley. NTREIS
- $749,0004 bd5 ba3.4k sqft3505 Estates Dr, Dalworthington Gardens, TX 76016For SaleMLS ID #21308940, Michael Cunningham. NTREIS
- $1,100,0006 bd5 ba4.1k sqft6623 Sapphire Cir S, Colleyville, TX 76034For SaleMLS ID #21233263, Colette Rieder. NTREIS
- $843,0004 bd4 ba3.8k sqft5 Brookside Ct, Mansfield, TX 76063For SaleMLS ID #21337256, Dee Davey. NTREIS
- $799,0004 bd3 ba2.9k sqft4515 E Renfro St, Alvarado, TX 76009For SaleMLS ID #21315569, Tony Willis. NTREIS
- $995,0004 bd3 ba2.9k sqft7220 Shiloh Rd, Midlothian, TX 76065For SaleMLS ID #21315753, Julie McKeever. NTREIS
- $935,0004 bd4 ba4.2k sqft2100 Fm 3048, Cleburne, TX 76031For SaleMLS ID #21293198, Jennifer Gibson. NTREIS
- $593,0003 bd3 ba2.5k sqft4500 Hacienda Dr, Arlington, TX 76017For SaleMLS ID #21256412, Blake Emert. NTREIS
- $950,0005 bd4 ba4.2k sqft402 N Parkway Dr, Alvarado, TX 76009For SaleMLS ID #21176849, Mirna Smith. NTREIS
- $1,499,9995 bd2 ba3.7k sqft8240 Kramer St, Lillian, TX 76061For SaleMLS ID #21181879, Ruth Beasley. NTREIS
- $900,0005 bd5 ba4.3k sqft6160 County Road 319, Alvarado, TX 76009For SaleMLS ID #21197443, Sanford Finkelstein. NTREIS
- $934,9004 bd2 ba2.4k sqft2600 Dave Angel Rd, Burleson, TX 76028For SaleMLS ID #20941929, Kaylan Baucom. NTREIS
