Welcome to an exceptional residence in the prestigious gated Bay Club community. Situated on a private corner lot of over one-half acre, the home features a dramatic two story rotunda entry with a sweeping staircase, creating an unforgettable first impression. Its traditional design, generous proportions, and distinctive architectural elements lend a sense of elegance that never goes out of style. Multiple living, dining, and entertaining spaces, along with a sunroom, offer the perfect balance of elegance and everyday comfort. The kitchen features stainless steel appliances, generous counter space, and opens to the living area, which has a coffered ceiling and a stately fireplace. The primary en-suite is on the main level and has a cozy sitting area with french doors leading to a private patio. The spa-inspired bath with dual vanities, features a free standing tub, a walk in shower, and a spacious closet. The study and a second bedroom and full bath are located on the main level providing flexibility for guests or multigenerational living. Upstairs are two en-suites with spacious walk in closets.Behind a discreet entrance is a bonus room with endless possibilities. The game room features a wet bar, bathroom, and access to a patio overlooking the property. The resort style backyard is designed for entertaining, complete with a pool, grill, fire pit, and a covered pavilion creating the perfect setting for hosting or relaxing in complete privacy. Two separate garages, each accessed by its own private driveway, including a gated entrance leading to an additional garage and carport, while a second two-car garage provides convenient everyday access. A workshop with a bathroom adds valuable space for hobbies and storage. Enjoy exclusive Bay club amenities, including tennis, pickleball, a clubhouse, and a private boat dock. Conveniently located to Ft Worth, Arlington's entertainment district, and DFW Airport. Don't miss the opportunity to make this estate your next home.
For sale
$1,250,000
5811 Scenic Bay Ct, Arlington, TX 76013
4beds
5,739sqft
:
Get pre-qualified$9,171/mo
Single Family Residence
Built in 1987
0.53 Acres Lot
$1,170,500 Zestimate®
$218/sqft
$133/mo HOA
What's special
Stately fireplacePatio overlooking the propertyComplete privacyWorkshop with a bathroomGenerous proportionsSpacious closetFree standing tub
- 26 days |
- 1,181 |
- 58 |
Zillow last checked:
Listing updated:
Listed by:
Greg Messer 0656894 817-274-2521,
CENTURY 21 Judge Fite Co. 817-274-2521,
Lynanna Messer 0745153 817-846-0909,
CENTURY 21 Judge Fite Co.
Source: NTREIS,MLS#: 21278022
Facts & features
Interior
Bedrooms & bathrooms
- Bedrooms: 4
- Bathrooms: 7
- Full bathrooms: 4
- 1/2 bathrooms: 3
Primary bedroom
- Features: Ceiling Fan(s), En Suite Bathroom
- Level: First
- Dimensions: 20 x 25
Bedroom
- Features: Ceiling Fan(s), Walk-In Closet(s)
- Level: First
- Dimensions: 13 x 11
Bedroom
- Features: Ceiling Fan(s), Walk-In Closet(s)
- Level: Second
- Dimensions: 16 x 15
Bedroom
- Features: Ceiling Fan(s), Walk-In Closet(s)
- Level: Second
- Dimensions: 15 x 16
Primary bathroom
- Features: Built-in Features, Closet Cabinetry, Dual Sinks, En Suite Bathroom, Granite Counters, Garden Tub/Roman Tub, Separate Shower
- Level: First
- Dimensions: 15 x 15
Bonus room
- Features: Built-in Features, Ceiling Fan(s)
- Level: Second
- Dimensions: 12 x 24
Breakfast room nook
- Features: Eat-in Kitchen
- Level: First
- Dimensions: 10 x 12
Dining room
- Level: First
- Dimensions: 16 x 15
Family room
- Features: Built-in Features, Ceiling Fan(s), Fireplace
- Level: First
- Dimensions: 22 x 22
Other
- Features: Built-in Features, Granite Counters
- Level: First
- Dimensions: 10 x 5
Other
- Features: Built-in Features, Granite Counters, Separate Shower
- Level: Second
- Dimensions: 16 x 7
Other
- Features: Built-in Features, Granite Counters
- Level: Second
- Dimensions: 10 x 7
Game room
- Features: Built-in Features, Ceiling Fan(s)
- Level: Second
- Dimensions: 25 x 15
Half bath
- Level: First
- Dimensions: 5 x 5
Half bath
- Features: Built-in Features
- Level: Second
- Dimensions: 6 x 5
Half bath
- Level: First
- Dimensions: 3 x 6
Kitchen
- Features: Breakfast Bar, Built-in Features, Eat-in Kitchen, Granite Counters, Pantry
- Level: First
- Dimensions: 18 x 17
Laundry
- Features: Built-in Features, Utility Sink
- Level: First
- Dimensions: 8 x 8
Living room
- Level: First
- Dimensions: 16 x 15
Media room
- Features: Built-in Features, Ceiling Fan(s)
- Level: Second
- Dimensions: 18 x 19
Office
- Features: Built-in Features, Ceiling Fan(s)
- Level: First
- Dimensions: 12 x 15
Storage room
- Level: Second
- Dimensions: 11 x 11
Sunroom
- Features: Ceiling Fan(s)
- Level: First
- Dimensions: 20 x 9
Heating
- Central, Natural Gas
Cooling
- Central Air, Ceiling Fan(s), Electric
Appliances
- Included: Built-In Refrigerator, Dishwasher, Electric Cooktop, Electric Oven, Electric Water Heater, Disposal, Gas Water Heater, Ice Maker, Microwave, Vented Exhaust Fan, Wine Cooler
- Laundry: Washer Hookup, Electric Dryer Hookup, Laundry in Utility Room
Features
- Wet Bar, Built-in Features, Cedar Closet(s), Chandelier, Central Vacuum, Decorative/Designer Lighting Fixtures, Double Vanity, Eat-in Kitchen, Granite Counters, High Speed Internet, Open Floorplan, Pantry, Cable TV, Vaulted Ceiling(s), Wired for Data, Natural Woodwork, Walk-In Closet(s), Wired for Sound
- Flooring: Carpet, Slate, Tile
- Windows: Skylight(s), Window Coverings
- Has basement: No
- Number of fireplaces: 1
- Fireplace features: Family Room, Gas, Masonry, Raised Hearth, Wood Burning
Interior area
- Total interior livable area: 5,739 sqft
Video & virtual tour
Property
Parking
- Total spaces: 4
- Parking features: Attached Carport, Additional Parking, Concrete, Covered, Carport, Door-Multi, Door-Single, Driveway, Electric Gate, Garage, Garage Door Opener, Inside Entrance, Garage Faces Rear, Garage Faces Side, Workshop in Garage
- Attached garage spaces: 3
- Carport spaces: 1
- Covered spaces: 4
Features
- Levels: Two
- Stories: 2
- Patio & porch: Awning(s), Balcony, Covered, Deck
- Exterior features: Awning(s), Balcony, Deck, Fire Pit, Lighting, Outdoor Grill, Rain Gutters, Storage
- Pool features: Gunite, In Ground, Pool, Water Feature
- Fencing: Back Yard,Masonry,Metal,Wood
Lot
- Size: 0.53 Acres
- Features: Corner Lot, Cul-De-Sac, Interior Lot, Landscaped, Subdivision, Sprinkler System, Few Trees
- Residential vegetation: Grassed, Partially Wooded
Details
- Additional structures: Second Garage, Gazebo, Workshop
- Parcel number: 06558577
Construction
Type & style
- Home type: SingleFamily
- Architectural style: Traditional,Detached
- Property subtype: Single Family Residence
Materials
- Brick, Rock, Stone, Wood Siding
- Foundation: Slab
- Roof: Composition,Metal,Other,Shingle
Condition
- Year built: 1987
Utilities & green energy
- Sewer: Public Sewer
- Water: Public
- Utilities for property: Electricity Connected, Natural Gas Available, Phone Available, Sewer Available, Separate Meters, Water Available, Cable Available
Community & HOA
Community
- Features: Clubhouse, Dock, Fishing, Lake, Playground, Pickleball, Tennis Court(s), Curbs, Gated
- Security: Security System Owned, Security System, Gated Community
- Subdivision: Bay Club Add
HOA
- Has HOA: Yes
- Services included: All Facilities, Insurance, Maintenance Grounds, Maintenance Structure, Security, Utilities, Water
- HOA fee: $400 quarterly
- HOA name: Bay Club Hoa
- HOA phone: 817-988-8861
Location
- Region: Arlington
Financial & listing details
- Price per square foot: $218/sqft
- Tax assessed value: $530,017
- Annual tax amount: $11,249
- Date on market: 7/1/2026
- Cumulative days on market: 27 days
- Listing terms: Cash,Conventional,FHA,VA Loan
- Road surface type: Asphalt
Estimated market value
$1,170,500
$1.11M - $1.23M
$7,225/mo
Price history
| Date | Event | Price |
|---|---|---|
| 7/1/2026 | Listed for sale | $1,250,000$218/sqft |
Source: NTREIS #21278022 Report a problem | ||
Public tax history
| Year | Property taxes | Tax assessment |
|---|---|---|
| 2025 | $5,383 -20% | $530,017 -14.2% |
| 2024 | $6,725 -33.9% | $617,592 -22.7% |
| 2023 | $10,168 -2.2% | $799,273 +29.1% |
| 2022 | $10,402 +0.7% | $619,196 +4% |
| 2021 | $10,331 +1.3% | $595,242 +11.4% |
| 2020 | $10,198 -0.3% | $534,258 -1.6% |
| 2019 | $10,231 +0.5% | $543,000 +2.3% |
| 2018 | $10,182 +1.9% | $530,631 -0.3% |
| 2017 | $9,989 +4.2% | $532,121 +21.3% |
| 2016 | $9,589 -6.4% | $438,538 +2.3% |
| 2015 | $10,248 | $428,475 -22.6% |
| 2014 | $10,248 | $553,600 |
| 2013 | -- | $553,600 +15.3% |
| 2012 | -- | $480,000 |
| 2011 | -- | $480,000 |
| 2010 | -- | $480,000 |
| 2009 | -- | $480,000 |
| 2008 | -- | $480,000 |
| 2007 | -- | $480,000 |
| 2006 | -- | $480,000 |
| 2005 | -- | $480,000 |
| 2004 | -- | $480,000 |
| 2003 | -- | $480,000 +0.9% |
| 2002 | -- | $475,900 +4.8% |
| 2001 | -- | $454,100 +16.4% |
| 2000 | -- | $390,200 |
Find assessor info on the county website
Monthly payment
Est. payment
Payment breakdown
Explore the cost of this home by adjusting the details. Changes won't be saved.Climate risks
Neighborhood: West
Nearby schools
GreatSchools rating
- 4/10Bill J Elliott Elementary SchoolGrades: PK-5Distance: 2.2 mi
- 3/10Jean McClung Middle SchoolGrades: 6-8Distance: 2.1 mi
- 2/10Eastern Hills High SchoolGrades: 9-12Distance: 3.2 mi
Schools provided by the listing agent
- Elementary: Elliott
- Middle: Jean Mcclung
- High: Eastern Hills
- District: Fort Worth ISD
Source: NTREIS. This data may not be complete. We recommend contacting the local school district to confirm school assignments for this home.
- $784,7004 bd4 ba4.6k sqft5809 Scenic Bay Ct, Arlington, TX 76013Off Market

- $947,6004 bd5 ba5.1k sqft5820 Bay Club Dr, Arlington, TX 76013Off Market

- $750,7005 bd4 ba4.4k sqft2100 Scenic Bay Dr, Arlington, TX 76013Off Market
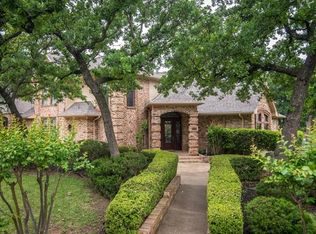
- $100,0000.31 Acres5807 Scenic Bay Ct, Arlington, TX 76013Off Market
- $100,0000.435 Acres5810 Scenic Bay Ct, Arlington, TX 76013Off Market
- $717,6004 bd4 ba5.5k sqft2102 Scenic Bay Dr, Arlington, TX 76013Off Market
- $571,2004 bd4 ba3.2k sqft5808 Scenic Bay Ct, Arlington, TX 76013Off Market
- $913,5005 bd4 ba3.7k sqft5823 Bay Club Dr, Arlington, TX 76013Off Market
A local agent can set up tours, give advice and negotiate with sellers.
Similar homes
- $1,150,0004 bd5 ba5.3k sqft2703 Katherine Ct, Dalworthington Gardens, TX 76016For Sale
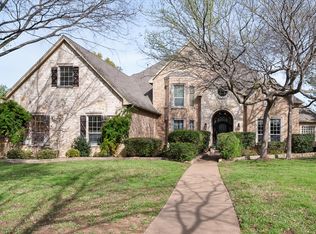 MLS ID #21209755, Angie Thor. NTREIS
 - $1,050,0004 bd5 ba3.7k sqft8111 Russell Curry Rd, Arlington, TX 76001For Sale
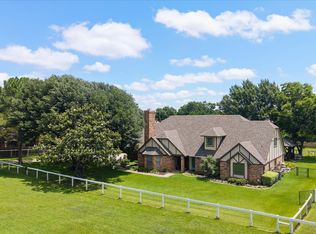 MLS ID #21296019, Wendy Thurmond. NTREIS
 - $1,389,0004 bd4 ba6.3k sqft6130 Grauton Dr, Mansfield, TX 76063For Sale
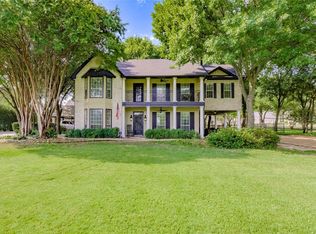 MLS ID #21320489, Paula Baldwin. NTREIS
 - $1,050,0004 bd5 ba4.2k sqft2520 Norwood Dr, Hurst, TX 76054For Sale
 MLS ID #21338177, John Sturges. NTREIS
 - $625,0004 bd3 ba2.9k sqft1411 Clubview Ct, Arlington, TX 76013For SaleMLS ID #21265645, Susan Long. NTREIS
- $720,0005 bd5 ba4.1k sqft2308 Megan Way, Arlington, TX 76016For SaleMLS ID #21267478, Nav Singh. NTREIS
- $999,9004 bd5 ba4.2k sqft1718 Wanda Way, Arlington, TX 76001For SaleMLS ID #21310183, Mike Mannion. NTREIS
- $1,150,0004 bd3 ba3k sqft5626 Teague Rd, Fort Worth, TX 76140For SaleMLS ID #21199725, Deandre Sloan. NTREIS
- $815,0005 bd4 ba5.4k sqft5205 Vicksburg Dr, Arlington, TX 76017For SaleMLS ID #21247164, Claudia Roddy. NTREIS
- $669,0005 bd4 ba3.5k sqft2416 Park Run Dr, Arlington, TX 76016For SaleMLS ID #21250720, Shane Manilal. NTREIS
- $1,299,0005 bd4 ba4k sqft1016 Meandering Woods Dr, Keller, TX 76248For SaleMLS ID #21284041, Chad Collins. NTREIS
- $1,150,0004 bd5 ba4.2k sqft2500 Woodbridge Trl, Mansfield, TX 76063For SaleMLS ID #21276591, Kelly Knox. NTREIS
- $950,0005 bd4 ba4.7k sqft1717 Taylor Bridge Ct, Burleson, TX 76028For SaleMLS ID #21334949, Melissa Gaspari. NTREIS
- $1,195,0005 bd4 ba4.3k sqft1241 Blue Lake Blvd, Arlington, TX 76005For SaleMLS ID #21279082, Sabrina Upton. NTREIS
- $1,099,0004 bd4 ba3.9k sqft1012 Brae Ct, Fort Worth, TX 76111For SaleMLS ID #21311376, Angela Lawliss. NTREIS
- $1,060,0004 bd5 ba4.5k sqft1019 Walnut Falls Cir, Mansfield, TX 76063For SaleMLS ID #21325077, Jennifer Thompson. NTREIS
- $1,130,0004 bd3 ba3.2k sqft1363 Cross Timber Dr, Southlake, TX 76092For SaleMLS ID #21232063, Christie Deaton. NTREIS
- $629,0005 bd4 ba3.4k sqft5416 Runnymede Ct, Arlington, TX 76016For SaleMLS ID #21257658, Lori Flaherty. NTREIS
- $1,095,0004 bd5 ba3.5k sqft303 Waterford Court, Out of Area, TX 76092For Sale
 MLS ID #178571, Lesli Akers, Keller Williams - Lake Travis. HLMLS as distributed by MLS GRID
 - $1,399,9996 bd7 ba6.1k sqft4400 Summercrest Ct, Fort Worth, TX 76109For SaleMLS ID #21305811, Piper Pardue. NTREIS
