Luxury, comfort & exceptional attention to detail define this meticulously maintained Graham Hart home situated on a quiet cul-de-sac in the highly sought-after Martin High School district. This stunning residence offers an exceptional floorplan, beautiful finishes and numerous recent updates. A striking iron and glass front door welcomes you into a grand entry featuring rich hardwoods that extend throughout most of the main level. The thoughtfully designed floorplan includes the primary suite & a secondary bedroom on the first floor providing flexibility for guests or a home office. The open-concept family room flows seamlessly into the chef's kitchen which is anchored by a massive center island & showcases beautiful Taj Mahal quartzite countertops, double ovens, a custom wood canopy vent hood and abundant cabinetry. Recent kitchen updates include a Bosch DW (2025), garbage disposal (2024) & microwave (2021). The primary suite offers a relaxing retreat with recently replaced carpet and a luxurious bath featuring Taj Mahal quartzite-topped vanities. Upstairs, you'll find a spacious game room, a dedicated media room, 3 additional bedrooms and 2 full baths. The game room includes a pool table with a convertible ping-pong tabletop that conveys with the home. Additional upgrades include custom window valances, plantation shutters, glass sliding tub enclosures in all 3 secondary bathrooms & a downstairs HVAC system replaced in October 2025. The oversized garage is enhanced with built-in storage closets and cabinetry. Step outside to enjoy the large backyard and expansive covered patio, ideal for outdoor living and entertaining. Beautiful Chinese Pistachio trees enhance both the front and back yards, while a tranquil fountain creates a peaceful outdoor retreat and will remain with the property. Combining timeless design, quality craftsmanship, thoughtful updates, this exceptional home offers a rare opportunity in one of Southwest Arlington's most desirable neighborhoods.
For sale
$629,000
5416 Runnymede Ct, Arlington, TX 76016
5beds
3,441sqft
:
Get pre-qualified$4,657/mo
Single Family Residence
Built in 2012
7,318 Square Feet Lot
$614,700 Zestimate®
$183/sqft
$30/mo HOA
What's special
Large backyardCustom window valancesThoughtfully designed floorplanQuiet cul-de-sacSpacious game roomDedicated media roomDouble ovens
- 34 days |
- 313 |
- 17 |
Zillow last checked:
Listing updated:
Listed by:
Lori Flaherty 0571493 817-521-5206,
Keller Williams Lonestar DFW 817-795-2500
Source: NTREIS,MLS#: 21257658
Facts & features
Interior
Bedrooms & bathrooms
- Bedrooms: 5
- Bathrooms: 4
- Full bathrooms: 4
Primary bedroom
- Features: Ceiling Fan(s), En Suite Bathroom, Sitting Area in Primary, Walk-In Closet(s)
- Level: First
- Dimensions: 17 x 15
Bedroom
- Features: Split Bedrooms, Walk-In Closet(s)
- Level: First
- Dimensions: 12 x 11
Bedroom
- Features: Split Bedrooms
- Level: Second
- Dimensions: 13 x 10
Bedroom
- Features: Split Bedrooms, Walk-In Closet(s)
- Level: Second
- Dimensions: 12 x 10
Bedroom
- Features: Split Bedrooms, Walk-In Closet(s)
- Level: Second
- Dimensions: 11 x 10
Primary bathroom
- Features: Dual Sinks, Double Vanity, En Suite Bathroom, Linen Closet, Solid Surface Counters
- Level: First
- Dimensions: 12 x 10
Breakfast room nook
- Level: First
- Dimensions: 12 x 12
Dining room
- Level: First
- Dimensions: 13 x 10
Other
- Features: Stone Counters
- Level: First
- Dimensions: 8 x 5
Other
- Features: Double Vanity, Jack and Jill Bath, Solid Surface Counters
- Level: Second
- Dimensions: 10 x 5
Other
- Features: Solid Surface Counters
- Level: Second
- Dimensions: 8 x 5
Game room
- Features: Ceiling Fan(s)
- Level: Second
- Dimensions: 17 x 14
Kitchen
- Features: Built-in Features, Eat-in Kitchen, Kitchen Island, Solid Surface Counters, Walk-In Pantry
- Level: First
- Dimensions: 14 x 12
Laundry
- Features: Built-in Features
- Level: First
- Dimensions: 10 x 6
Living room
- Features: Ceiling Fan(s), Fireplace
- Level: First
- Dimensions: 17 x 17
Media room
- Level: Second
- Dimensions: 15 x 12
Heating
- Central, Fireplace(s), Natural Gas, Zoned
Cooling
- Central Air, Ceiling Fan(s), Electric, Zoned
Appliances
- Included: Some Gas Appliances, Double Oven, Dishwasher, Electric Cooktop, Electric Oven, Disposal, Gas Water Heater, Microwave, Plumbed For Gas
- Laundry: Washer Hookup, Electric Dryer Hookup, Laundry in Utility Room
Features
- Built-in Features, Chandelier, Cathedral Ceiling(s), Decorative/Designer Lighting Fixtures, Double Vanity, Eat-in Kitchen, High Speed Internet, Kitchen Island, Open Floorplan, Pantry, Cable TV, Vaulted Ceiling(s), Natural Woodwork, Walk-In Closet(s), Wired for Sound
- Flooring: Carpet, Ceramic Tile, Hardwood
- Windows: Shutters, Window Coverings
- Has basement: No
- Number of fireplaces: 1
- Fireplace features: Gas, Gas Log, Living Room
Interior area
- Total interior livable area: 3,441 sqft
Video & virtual tour
Property
Parking
- Total spaces: 2
- Parking features: Garage, Garage Door Opener, Garage Faces Side, Storage
- Attached garage spaces: 2
Features
- Levels: Two
- Stories: 2
- Patio & porch: Rear Porch, Front Porch, Covered
- Exterior features: Private Yard, Rain Gutters
- Pool features: None
- Fencing: Brick,Wood,Wrought Iron
Lot
- Size: 7,318 Square Feet
- Features: Back Yard, Cul-De-Sac, Interior Lot, Lawn, Landscaped, Level, Subdivision, Sprinkler System, Few Trees
Details
- Parcel number: 41291344
Construction
Type & style
- Home type: SingleFamily
- Architectural style: Traditional,Detached
- Property subtype: Single Family Residence
- Attached to another structure: Yes
Materials
- Brick
- Foundation: Slab
- Roof: Composition
Condition
- Year built: 2012
Utilities & green energy
- Sewer: Public Sewer
- Water: Public
- Utilities for property: Natural Gas Available, Sewer Available, Separate Meters, Water Available, Cable Available
Community & HOA
Community
- Security: Prewired, Security System Owned, Carbon Monoxide Detector(s), Smoke Detector(s)
- Subdivision: Runnymede Woods
HOA
- Has HOA: Yes
- Services included: Association Management
- HOA fee: $360 annually
- HOA name: Runnymede Hoa
- HOA phone: 817-637-6863
Location
- Region: Arlington
Financial & listing details
- Price per square foot: $183/sqft
- Tax assessed value: $542,281
- Annual tax amount: $11,855
- Date on market: 6/19/2026
- Cumulative days on market: 35 days
- Listing terms: Cash,Conventional,FHA,VA Loan
- Exclusions: Front yard-2 centurions, Angel & Bird bath; solar lights in the back and front, garage flooring, dining room & breakfast room ceiling light fixtures
Estimated market value
$614,700
$584,000 - $645,000
$3,661/mo
Price history
| Date | Event | Price |
|---|---|---|
| 6/19/2026 | Listed for sale | $629,000+65.5%$183/sqft |
Source: NTREIS #21257658 Report a problem | ||
| 9/27/2013 | Listing removed | $379,990$110/sqft |
Source: Operation Impact, LLC #11913844 Report a problem | ||
| 6/29/2013 | Price change | $379,990-1.1%$110/sqft |
Source: Operation Impact, LLC #11913844 Report a problem | ||
| 8/19/2012 | Listed for sale | $384,123$112/sqft |
Source: Graham Hart Home Builder #11824406 Report a problem | ||
Public tax history
| Year | Property taxes | Tax assessment |
|---|---|---|
| 2025 | $3,045 -27.1% | $542,281 |
| 2024 | $4,178 -35.5% | $542,281 -1.2% |
| 2023 | $6,481 -1.9% | $548,639 +23.8% |
| 2022 | $6,607 +0.1% | $443,277 +0.9% |
| 2021 | $6,598 +0.6% | $439,430 +4.4% |
| 2020 | $6,557 -0.1% | $421,074 -0.4% |
| 2019 | $6,561 -0.8% | $422,749 -5.2% |
| 2018 | $6,613 +1.4% | $446,018 0% |
| 2017 | $6,522 +1.1% | $446,155 +1.6% |
| 2016 | $6,450 -1% | $439,030 +31% |
| 2015 | $6,515 | $335,100 |
| 2014 | $6,515 | $335,100 -19.4% |
| 2013 | -- | $415,500 +1977.5% |
| 2012 | -- | $20,000 |
| 2011 | -- | $20,000 -18.4% |
| 2010 | -- | $24,500 -18.3% |
| 2009 | -- | $30,000 |
| 2008 | -- | $30,000 |
Find assessor info on the county website
Monthly payment
Est. payment
Payment breakdown
Explore the cost of this home by adjusting the details. Changes won't be saved.Climate risks
Neighborhood: West
Nearby schools
GreatSchools rating
- 8/10Ditto Elementary SchoolGrades: PK-6Distance: 0.5 mi
- 7/10Young Junior High SchoolGrades: 7-8Distance: 0.8 mi
- 6/10Martin High SchoolGrades: 9-12Distance: 0.7 mi
Schools provided by the listing agent
- Elementary: Ditto
- Middle: Young
- High: Martin
- District: Arlington ISD
Source: NTREIS. This data may not be complete. We recommend contacting the local school district to confirm school assignments for this home.
- $518,8004 bd3 ba3k sqft5414 Runnymede Ct, Arlington, TX 76016Off Market

- $453,9003 bd3 ba2.6k sqft5418 Runnymede Ct, Arlington, TX 76016Off Market

- $459,6003 bd3 ba2.5k sqft5410 Runnymede Ct, Arlington, TX 76016Off Market
- $447,3004 bd3 ba2.3k sqft5415 Runnymede Ct, Arlington, TX 76016Off Market

- $521,5004 bd3 ba3.3k sqft5411 Runnymede Ct, Arlington, TX 76016Off Market
- $300,3004 bd2 ba2k sqft5409 Grissom Dr, Arlington, TX 76016Off Market
- $583,7004 bd5 ba3.2k sqft5417 Runnymede Ct, Arlington, TX 76016Off Market
- $572,9006 bd4 ba3.9k sqft5408 Runnymede Ct, Arlington, TX 76016Off Market
A local agent can set up tours, give advice and negotiate with sellers.
A local lender can help you make sure your offer is ready when you are.
Similar homes
- $669,0005 bd4 ba3.5k sqft2416 Park Run Dr, Arlington, TX 76016For Sale
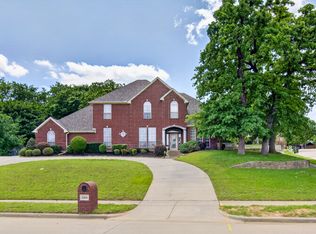 MLS ID #21250720, Shane Manilal. NTREIS
 - $545,0005 bd4 ba3.7k sqft4703 Enchanted Bay Blvd, Arlington, TX 76016For Sale
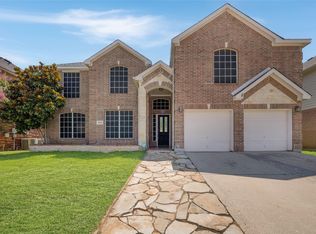 MLS ID #21304700, Christie Cannon. NTREIS
 - $489,0003 bd5 ba3.2k sqft4717 Morris Heights Dr, Arlington, TX 76016For Sale
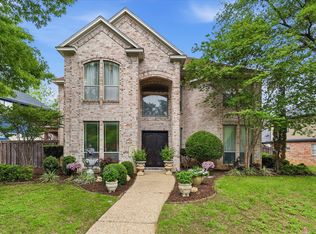 MLS ID #21241654, Terry Leitzinger. NTREIS
 - $650,0005 bd4 ba4.2k sqft663 Links View Ct, Grand Prairie, TX 75052For Sale
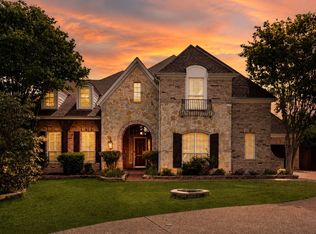 MLS ID #21339332, Steven McCoy. NTREIS
 - $379,9994 bd2 ba2.2k sqft3603 Ivywild Ct, Arlington, TX 76016For SaleMLS ID #21309883, Nav Singh. NTREIS
- $620,0004 bd3 ba3.6k sqft3403 W Hunter Bend Ct, Mansfield, TX 76063For SaleMLS ID #21311538, Shantel Garner. NTREIS
- $549,0004 bd4 ba3k sqft4917 Wareham Dr, Arlington, TX 76017For SaleMLS ID #21257887, Natalie Mitchamore. NTREIS
- $430,0004 bd3 ba2.8k sqft7700 Buccaneer Cir, Arlington, TX 76016For SaleMLS ID #21241794, Gina Floyd. NTREIS
- $589,9005 bd4 ba3.5k sqft9616 Barksdale Dr, Fort Worth, TX 76244For Sale By Owner
- $675,0004 bd4 ba3.2k sqft7233 Granville Dr, Mansfield, TX 76063For SaleMLS ID #21284693, Lisa Brown. NTREIS
- $620,0004 bd4 ba2.6k sqft3900 Creekside Ct, Burleson, TX 76028For SaleMLS ID #21314585, Danielle Van Cleef. NTREIS
- $499,0005 bd4 ba3.3k sqft217 Chappellet St, Kennedale, TX 76060For SaleMLS ID #21298596, Ron Williams. NTREIS
- $500,0005 bd4 ba4k sqft6004 Cedar Glen Ct, Grand Prairie, TX 75052For SaleMLS ID #21335811, Brodrick Colbert. NTREIS
- $624,9005 bd4 ba3.4k sqft2005 Old York Dr, Keller, TX 76248For SaleMLS ID #21320562, Courtney Morris. NTREIS
- $569,0004 bd4 ba3.2k sqft1502 Mallard Cir, Mansfield, TX 76063For SaleMLS ID #21328500, Kathy Lakatta. NTREIS
- $675,0004 bd3 ba3.3k sqft902 Riviera Dr, Mansfield, TX 76063For SaleMLS ID #21322688, Kim Gartner. NTREIS
- $629,9005 bd4 ba3.9k sqft11516 Compton Trl, Fort Worth, TX 76244For SaleMLS ID #21314192, Darrell Toler. NTREIS
- $650,0005 bd4 ba4.4k sqft2228 Condor St, Grand Prairie, TX 75052For SaleMLS ID #21256675, Nick Good. NTREIS
- $554,9995 bd4 ba3.8k sqft306 Dover Heights Trl, Mansfield, TX 76063For SaleMLS ID #21261719, Anthony Martinez. NTREIS
- $498,0003 bd2 ba2.4k sqft2006 Channing Park Dr, Arlington, TX 76013For SaleMLS ID #21271734, Gail Burdine. NTREIS
