Beautiful Custom Home in Prime Location, NO HOA, Seller now offering 5,000.00 toward seller concessions or buy down.
Welcome through a stunning bronze double-door entry into this custom-built home full of character and thoughtful design. Located in a highly desirable Santa Fe Estates area, easy access to I-20 & 287 for commuting to Dallas, Fort Worth, and DFW Airport, plus nearby shopping.
Inside, you’ll find unique architectural touches with multiple custom-designed ceilings and a flexible floor plan, including the option to convert an existing room into a 4th bedroom. The home features 4.5 bathrooms and a dedicated media room with custom drapes, perfect for relaxing or entertaining, Beautiful New Vinyl flooring
Enjoy added privacy with a gated driveway. The home also includes a custom room addition (approx. 325 sq ft) with sliding windows, remote-controlled shades, and central heat and air.
Custom shades and draperies, a side entrance with rock garden area, side patio, and large overhead storage in the garage.
A rare opportunity to own a unique home that combines location, flexibility, and upgrades. Seller offering 5,000.00 toward seller concessions .
For sale
Price cut: $11K (6/26)
$489,000
4717 Morris Heights Dr, Arlington, TX 76016
3beds
3,277sqft
:
Get pre-qualified$3,633/mo
Single Family Residence
Built in 1993
0 Square Feet Lot
$481,300 Zestimate®
$149/sqft
$-- HOA
What's special
Side patioCentral heat and airFlexible floor planGated drivewayUnique architectural touchesCustom shades and draperiesBeautiful new vinyl flooring
- 109 days |
- 249 |
- 9 |
Zillow last checked:
Listing updated:
Listed by:
Terry Leitzinger 0489878 817-637-9041,
Excite Real Estate 817-637-9041
Source: NTREIS,MLS#: 21241654
Facts & features
Interior
Bedrooms & bathrooms
- Bedrooms: 3
- Bathrooms: 5
- Full bathrooms: 4
- 1/2 bathrooms: 1
Primary bedroom
- Features: Ceiling Fan(s), Double Vanity, Jetted Tub, Linen Closet, Sitting Area in Primary, Separate Shower, Walk-In Closet(s)
- Level: First
- Dimensions: 17 x 14
Bedroom
- Features: Walk-In Closet(s)
- Level: Second
- Dimensions: 13 x 11
Bedroom
- Features: Walk-In Closet(s)
- Level: Second
- Dimensions: 12 x 11
Breakfast room nook
- Features: Eat-in Kitchen
- Level: First
- Dimensions: 11 x 11
Dining room
- Level: First
- Dimensions: 13 x 11
Kitchen
- Features: Kitchen Island, Tile Counters
- Level: First
- Dimensions: 15 x 10
Laundry
- Features: Utility Sink
- Level: First
- Dimensions: 10 x 6
Living room
- Features: Ceiling Fan(s), Fireplace
- Level: First
- Dimensions: 19 x 15
Living room
- Level: First
- Dimensions: 18 x 15
Media room
- Level: Second
- Dimensions: 14 x 13
Office
- Features: Built-in Features
- Level: First
- Dimensions: 13 x 11
Heating
- Natural Gas
Cooling
- Central Air, Ceiling Fan(s), Electric
Appliances
- Included: Dishwasher, Electric Cooktop, Electric Oven, Disposal, Microwave, Tankless Water Heater
- Laundry: Washer Hookup, Dryer Hookup, ElectricDryer Hookup, Laundry in Utility Room
Features
- Built-in Features, Cathedral Ceiling(s), Decorative/Designer Lighting Fixtures, Double Vanity, Eat-in Kitchen, High Speed Internet, Multiple Staircases, Tile Counters, Cable TV, Vaulted Ceiling(s), Walk-In Closet(s)
- Flooring: Carpet, Ceramic Tile, Luxury Vinyl Plank
- Windows: Window Coverings
- Has basement: No
- Number of fireplaces: 1
- Fireplace features: Electric, Family Room
Interior area
- Total interior livable area: 3,277 sqft
Video & virtual tour
Property
Parking
- Total spaces: 2
- Parking features: Garage, Garage Door Opener, Garage Faces Rear
- Attached garage spaces: 2
Features
- Levels: Two
- Stories: 2
- Exterior features: Rain Gutters, Uncovered Courtyard
- Pool features: None
- Fencing: Back Yard,Fenced,Gate,Wood
Lot
- Size: 0 Square Feet
- Features: Interior Lot, Few Trees
- Residential vegetation: Grassed
Details
- Parcel number: 06583075
Construction
Type & style
- Home type: SingleFamily
- Architectural style: Traditional,Detached
- Property subtype: Single Family Residence
Materials
- Brick
- Foundation: Slab
- Roof: Composition
Condition
- Year built: 1993
Utilities & green energy
- Sewer: Public Sewer
- Utilities for property: Sewer Available, Cable Available
Community & HOA
Community
- Security: Security System Owned, Security System, Wireless
- Subdivision: Santa Fe Springs Estates
HOA
- Has HOA: No
Location
- Region: Arlington
Financial & listing details
- Price per square foot: $149/sqft
- Tax assessed value: $267,351
- Annual tax amount: $1,636
- Date on market: 4/17/2026
- Cumulative days on market: 109 days
- Listing terms: Cash,Conventional,FHA
Estimated market value
$481,300
$457,000 - $505,000
$3,751/mo
Price history
| Date | Event | Price |
|---|---|---|
| 6/26/2026 | Price change | $489,000-2.2%$149/sqft |
Source: NTREIS #21241654 Report a problem | ||
| 4/17/2026 | Listed for sale | $499,950$153/sqft |
Source: NTREIS #21241654 Report a problem | ||
Public tax history
| Year | Property taxes | Tax assessment |
|---|---|---|
| 2025 | $1,636 -22.9% | $267,351 -38% |
| 2024 | $2,122 -46.1% | $431,211 -5.3% |
| 2023 | $3,938 -2.1% | $455,488 +15.3% |
| 2022 | $4,022 +1.6% | $394,958 +39.6% |
| 2021 | $3,959 -0.8% | $283,007 -4.6% |
| 2020 | $3,990 -0.3% | $296,770 -5.5% |
| 2019 | $4,001 +1.6% | $314,085 +14.5% |
| 2018 | $3,939 +0.6% | $274,286 +4.1% |
| 2017 | $3,915 -0.7% | $263,506 -5.4% |
| 2016 | $3,942 -2.1% | $278,539 +12.6% |
| 2015 | $4,027 | $247,300 |
| 2014 | $4,027 | $247,300 +8.4% |
| 2013 | -- | $228,200 +0.9% |
| 2012 | -- | $226,100 |
| 2011 | -- | $226,100 -0.1% |
| 2010 | -- | $226,400 -3% |
| 2009 | -- | $233,500 |
| 2008 | -- | $233,500 |
| 2007 | -- | $233,500 |
| 2006 | -- | $233,500 +3.3% |
| 2005 | -- | $226,000 |
| 2004 | -- | $226,000 |
| 2003 | -- | $226,000 |
| 2002 | -- | $226,000 +11.7% |
| 2001 | -- | $202,400 +3% |
| 2000 | -- | $196,500 |
Find assessor info on the county website
Monthly payment
Est. payment
Payment breakdown
Explore the cost of this home by adjusting the details. Changes won't be saved.Climate risks
Neighborhood: West
Nearby schools
GreatSchools rating
- 6/10Little Elementary SchoolGrades: PK-6Distance: 0.4 mi
- 7/10Young Junior High SchoolGrades: 7-8Distance: 0.7 mi
- 6/10Martin High SchoolGrades: 9-12Distance: 0.2 mi
Schools provided by the listing agent
- Elementary: Little
- Middle: Young
- High: Martin
- District: Arlington ISD
Source: NTREIS. This data may not be complete. We recommend contacting the local school district to confirm school assignments for this home.
- $--5 bd4 ba2.6k sqft4801 Morris Heights Dr, Arlington, TX 76016Sold

- $--4 bd3 ba2.5k sqft4715 Morris Heights Dr, Arlington, TX 76016Sold

- $--4 bd3 ba2.7k sqft4710 Morris Heights Dr, Arlington, TX 76016Sold
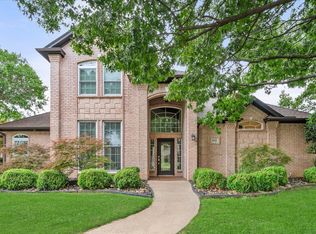
- $551,6004 bd3 ba3.3k sqft4711 Morris Heights Dr, Arlington, TX 76016Off Market

- $488,0004 bd3 ba2.6k sqft4800 Morris Heights Dr, Arlington, TX 76016Off Market
- $443,7004 bd3 ba2.3k sqft3801 Schoolside Ct, Arlington, TX 76016Off Market
- $368,2003 bd2 ba2.3k sqft4802 Morris Heights Dr, Arlington, TX 76016Off Market
- $--5 bd3 ba2.6k sqft3804 Schoolside Ct, Arlington, TX 76016Sold
A local agent can set up tours, give advice and negotiate with sellers.
A local lender can help you make sure your offer is ready when you are.
Similar homes
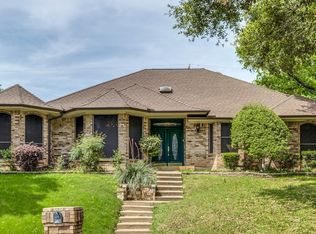
- $419,0003 bd3 ba2.5k sqft3910 Cross Bend Ct, Arlington, TX 76016For Sale
 MLS ID #21215062, Julie Castleberry. NTREIS
 - $560,0004 bd4 ba3.1k sqft2321 Megan Way, Arlington, TX 76016For Sale
 MLS ID #21321110, Krista Mori. NTREIS
 - $425,0004 bd4 ba2.7k sqft3710 Falcon Lake Dr, Arlington, TX 76016For Sale
 MLS ID #21267827, Amy Cearnal. NTREIS
 - $619,0005 bd4 ba3.4k sqft5416 Runnymede Ct, Arlington, TX 76016For Sale
 MLS ID #21257658, Lori Flaherty. NTREIS
 - $430,0003 bd2 ba2.2k sqft4119 Timberbrook Ct, Arlington, TX 76015For SaleMLS ID #21347482, Melissa Fain. NTREIS
- $430,0004 bd3 ba2.8k sqft7700 Buccaneer Cir, Arlington, TX 76016For SaleMLS ID #21241794, Gina Floyd. NTREIS
- $535,0004 bd3 ba2.9k sqft2517 Chad Dr, Arlington, TX 76017For SaleMLS ID #21299219, Mike Mannion. NTREIS
- $498,0003 bd2 ba2.4k sqft2006 Channing Park Dr, Arlington, TX 76013For SaleMLS ID #21271734, Gail Burdine. NTREIS
- $669,0005 bd4 ba3.5k sqft2416 Park Run Dr, Arlington, TX 76016For SaleMLS ID #21250720, Shane Manilal. NTREIS
- $544,0004 bd4 ba3k sqft4917 Wareham Dr, Arlington, TX 76017For SaleMLS ID #21257887, Natalie Mitchamore. NTREIS
- $499,9003 bd3 ba2.3k sqft12 Park Row Ct, Pantego, TX 76013For SaleMLS ID #21312262, Heather Vancuren. NTREIS
- $458,0004 bd3 ba3k sqft2308 Denham Dr, Arlington, TX 76001For SaleMLS ID #21269978, Josh Mills. NTREIS
- $454,9004 bd4 ba3.4k sqft6707 Forest Park Dr, Arlington, TX 76001For SaleMLS ID #21268676, Misty Constant. NTREIS
- $475,0003 bd2 ba1.7k sqft6016 Frost St, North Richland Hills, TX 76180For SaleMLS ID #21281277, Jack Talley. NTREIS
- $499,5004 bd3 ba2.9k sqft1013 Brook Arbor Dr, Mansfield, TX 76063For SaleMLS ID #21341311, Kathy Lakatta. NTREIS
- $545,0004 bd4 ba3.5k sqft1912 Austin St, Mansfield, TX 76063For SaleMLS ID #21346759, Mark Law. NTREIS
- $489,9004 bd3 ba3.1k sqft1759 Sunset Ridge Dr, Grand Prairie, TX 75050For SaleMLS ID #21279957, Karen Mack. NTREIS
- $479,0005 bd4 ba3.4k sqft1603 Fairfax Dr, Mansfield, TX 76063For SaleMLS ID #21267171, Roslyn Gauntt. NTREIS
- $620,0004 bd3 ba3.1k sqft809 Shady Creek Dr, Kennedale, TX 76060For SaleMLS ID #21336612, Tim Angel. NTREIS
- $469,0003 bd2 ba2.3k sqft2007 Hunter Place Ct, Arlington, TX 76006For SaleMLS ID #21282823, Kari Lindstrom. NTREIS
