Architectural Elegance Meets Backyard Bliss--
Welcome to a home where custom isn’t just a buzzword—it’s a lifestyle. This stunning 4-bedroom, 2.5-bathroom residence in sought-after Southwest Arlington is a true showstopper, boasting designer details that have literally graced the pages of a magazine.
Designer Details & Refined Interiors: From the moment you arrive, the custom front door sets a tone of sophisticated charm. Step inside to find the centerpiece of the home: a breathtaking custom staircase that serves as a functional work of art.
The main level is designed for both entertaining and daily comfort:
Exquisite Millwork: Elegant crown moulding flows seamlessly throughout the first floor.
Artistic Flair: Host unforgettable dinners in the dining room featuring professional custom paint.
Sophisticated Flooring: Rich wood floors lead you through the living areas, complemented by brand-new carpet in the family room and primary suite.
Your Private Sanctuary: The primary suite is a true retreat, designed with ultimate relaxation in mind. Enjoy the ambiance of a double-sided fireplace that warms both the bedroom and the spa-like ensuite bathroom.
Organization Perfection: High-end custom closet systems are featured in both the primary suite and an upstairs bedroom to maximize storage and efficiency.
Outdoor Oasis: Step outside to your own private vacation spot. The backyard features a sparkling pool, perfect for Texas summers and weekend BBQs. With a spacious 3-car garage, you have all the room you need for vehicles, hobbies, and storage.
Location Highlights: Perfectly situated, just minutes away from top-tier shopping, dining, and easy commuter access, all while tucked away in a beautiful, established neighborhood.
Survey available. Family Room TV conveys. Buyers and buyers agent to verify all information.
Schedule your private tour of this magazine-worthy home today!
Sold
Price Unknown
4715 Morris Heights Dr, Arlington, TX 76016
4beds
2,577sqft
Single Family Residence
Built in 1993
9,365 Square Feet Lot
$498,100 Zestimate®
$--/sqft
$3,635 Estimated rent
Home value
$498,100
$468,000 - $533,000
$3,635/mo
Zestimate® history
Owner options
List your home for rent
$3,635/mo
Rent Zestimate®
Find your next renter with Zillow Rental Manager. Plus, with online applications, you can quickly screen prospective tenants – for free.
$3,635/mo
Rent Zestimate®
Refinance and save
Refinancing to a lower rate could help reduce your monthly payments and save thousands over the life of the loan.
Explore your selling options
Work with a Zillow partner agent
Leverage their expertise and Zillow's premium Showcase listings to get your home seen by more buyers.
Get startedList with your own agent
Get your home in front of millions of buyers by listing it on Zillow.
Learn how to do itSell it yourself
Take full control of how buyers see your home on Zillow by listing For Sale by Owner (FSBO).
List your homeWhat's special
Zillow last checked:
Listing updated:
Listed by:
Tracy Dodson 0714260,
RTR Arlington 214-399-7702
Bought with:
Nathan Bowers, 0671644
AmbitionX Real Estate
Source: NTREIS,MLS#: 21246727
Facts & features
Interior
Bedrooms & bathrooms
- Bedrooms: 4
- Bathrooms: 3
- Full bathrooms: 2
- 1/2 bathrooms: 1
Primary bedroom
- Features: Closet Cabinetry, Double Vanity, En Suite Bathroom, Fireplace, Garden Tub/Roman Tub, Linen Closet, Separate Shower, Walk-In Closet(s)
- Level: First
- Dimensions: 14 x 15
Bedroom
- Features: Built-in Features, Ceiling Fan(s), Walk-In Closet(s)
- Level: Second
- Dimensions: 15 x 11
Bedroom
- Features: Ceiling Fan(s), En Suite Bathroom, Walk-In Closet(s)
- Level: Second
- Dimensions: 13 x 13
Bedroom
- Features: Closet Cabinetry, Ceiling Fan(s), Walk-In Closet(s)
- Level: Second
- Dimensions: 13 x 12
Primary bathroom
- Features: Built-in Features, Closet Cabinetry, Double Vanity, En Suite Bathroom, Granite Counters, Linen Closet, Stone Counters, Sink, Separate Shower
- Level: First
- Dimensions: 13 x 12
Breakfast room nook
- Features: Breakfast Bar, Granite Counters
- Level: First
- Dimensions: 15 x 11
Dining room
- Level: First
- Dimensions: 11 x 11
Family room
- Features: Built-in Features, Fireplace
- Level: First
- Dimensions: 17 x 17
Other
- Features: Built-in Features, Double Vanity, En Suite Bathroom, Jack and Jill Bath, Stone Counters
- Level: Second
- Dimensions: 10 x 8
Half bath
- Level: First
- Dimensions: 6 x 3
Kitchen
- Features: Breakfast Bar, Built-in Features, Eat-in Kitchen, Granite Counters, Pantry
- Level: First
- Dimensions: 12 x 11
Living room
- Level: First
- Dimensions: 14 x 11
Utility room
- Features: Built-in Features, Utility Room
- Level: First
- Dimensions: 11 x 6
Heating
- Central, Fireplace(s), Natural Gas
Cooling
- Central Air, Ceiling Fan(s), Electric
Appliances
- Included: Some Gas Appliances, Double Oven, Dishwasher, Electric Oven, Gas Cooktop, Disposal, Gas Water Heater, Microwave, Plumbed For Gas, Vented Exhaust Fan
- Laundry: Washer Hookup, Dryer Hookup, ElectricDryer Hookup, GasDryer Hookup, Laundry in Utility Room
Features
- Built-in Features, Decorative/Designer Lighting Fixtures, Double Vanity, Eat-in Kitchen, Granite Counters, High Speed Internet, Pantry, Cable TV, Walk-In Closet(s)
- Flooring: Carpet, Ceramic Tile, Wood
- Windows: Bay Window(s), Window Coverings
- Has basement: No
- Number of fireplaces: 2
- Fireplace features: Bedroom, Bath, Double Sided, Family Room, Gas, Glass Doors, Gas Log, Gas Starter, See Through
Interior area
- Total interior livable area: 2,577 sqft
Property
Parking
- Total spaces: 3
- Parking features: Additional Parking, Concrete, Door-Multi, Door-Single, Driveway, Garage, Garage Door Opener, Lighted, Garage Faces Rear
- Attached garage spaces: 3
Features
- Levels: Two
- Stories: 2
- Patio & porch: Rear Porch, Front Porch, Patio, Terrace, Covered
- Exterior features: Lighting, Rain Gutters
- Has private pool: Yes
- Pool features: Heated, In Ground, Outdoor Pool, Pool, Private, Pool Sweep, Pool/Spa Combo, Waterfall, Water Feature
- Fencing: Back Yard,Fenced,Wood
Lot
- Size: 9,365 Square Feet
- Features: Landscaped, Subdivision, Sprinkler System
- Residential vegetation: Grassed
Details
- Parcel number: 06583067
Construction
Type & style
- Home type: SingleFamily
- Architectural style: Traditional,Detached
- Property subtype: Single Family Residence
Materials
- Brick
- Foundation: Slab
- Roof: Composition
Condition
- Year built: 1993
Utilities & green energy
- Sewer: Public Sewer
- Water: Public
- Utilities for property: Electricity Available, Electricity Connected, Natural Gas Available, Phone Available, Sewer Available, Separate Meters, Underground Utilities, Water Available, Cable Available
Community & HOA
Community
- Features: Curbs
- Security: Security System, Smoke Detector(s)
- Subdivision: Santa Fe Spgs Estates
HOA
- Has HOA: No
Location
- Region: Arlington
Financial & listing details
- Tax assessed value: $348,000
- Annual tax amount: $7,608
- Date on market: 4/25/2026
- Cumulative days on market: 3 days
- Listing terms: Cash,Conventional,FHA,VA Loan
- Exclusions: Refrigerator in garage.
Price history
| Date | Event | Price |
|---|---|---|
| 5/21/2026 | Sold | -- |
Source: NTREIS #21246727 Report a problem | ||
| 5/1/2026 | Pending sale | $485,000$188/sqft |
Source: NTREIS #21246727 Report a problem | ||
| 4/28/2026 | Contingent | $485,000$188/sqft |
Source: NTREIS #21246727 Report a problem | ||
| 4/25/2026 | Listed for sale | $485,000$188/sqft |
Source: NTREIS #21246727 Report a problem | ||
Public tax history
| Year | Property taxes | Tax assessment |
|---|---|---|
| 2025 | $3,428 -25.1% | $348,000 -5.6% |
| 2024 | $4,576 | $368,562 -9.8% |
| 2023 | -- | $408,474 +9.5% |
| 2022 | $6,742 +4.2% | $372,909 +33.6% |
| 2021 | $6,469 -5.7% | $279,045 -4.2% |
| 2020 | $6,857 +2.4% | $291,222 -4.8% |
| 2019 | $6,699 +6.9% | $305,800 +14.3% |
| 2018 | $6,269 +5.3% | $267,569 +5.8% |
| 2017 | $5,954 -4.1% | $252,968 -4.2% |
| 2016 | $6,210 +8.9% | $264,144 +12.2% |
| 2015 | $5,701 | $235,400 |
| 2014 | $5,701 | $235,400 +7.4% |
| 2013 | -- | $219,200 +0.8% |
| 2012 | -- | $217,500 |
| 2011 | -- | $217,500 -0.2% |
| 2010 | -- | $217,900 -4.4% |
| 2009 | -- | $227,900 |
| 2008 | -- | $227,900 |
| 2007 | -- | $227,900 |
| 2006 | -- | $227,900 +2.1% |
| 2005 | -- | $223,300 |
| 2004 | -- | $223,300 |
| 2003 | -- | $223,300 |
| 2002 | -- | $223,300 +11.7% |
| 2001 | -- | $200,000 +5.7% |
| 2000 | -- | $189,200 |
Find assessor info on the county website
Neighborhood: West
Nearby homes
- $489,0003 bd5 ba3.2k sqft4717 Morris Heights Dr, Arlington, TX 76016For Sale
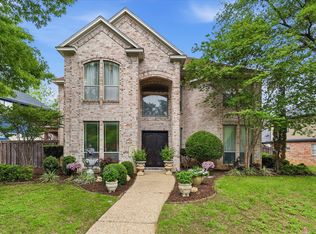
- $548,9004 bd3 ba3.3k sqft4711 Morris Heights Dr, Arlington, TX 76016Off Market

- $443,7004 bd3 ba2.3k sqft3801 Schoolside Ct, Arlington, TX 76016Off Market
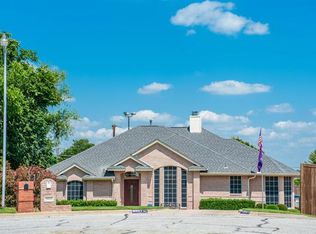
- $414,7004 bd4 ba2.6k sqft4709 Morris Heights Dr, Arlington, TX 76016Off Market
- $--5 bd4 ba2.6k sqft4801 Morris Heights Dr, Arlington, TX 76016Sold
- $--4 bd3 ba2.7k sqft4710 Morris Heights Dr, Arlington, TX 76016Sold
- $384,0004 bd2 ba2.4k sqft3800 Schoolside Ct, Arlington, TX 76016Off Market
- $427,8004 bd3 ba3.1k sqft3802 Schoolside Ct, Arlington, TX 76016Off Market
Nearby schools
GreatSchools rating
- 6/10Little Elementary SchoolGrades: PK-6Distance: 0.4 mi
- 7/10Young Junior High SchoolGrades: 7-8Distance: 0.7 mi
- 6/10Martin High SchoolGrades: 9-12Distance: 0.2 mi
Schools provided by the listing agent
- Elementary: Little,
- Middle: Young
- High: Martin
- District: Arlington ISD
Source: NTREIS. This data may not be complete. We recommend contacting the local school district to confirm school assignments for this home.
Get a cash offer in 3 minutes
Find out how much your home could sell for in as little as 3 minutes with a no-obligation cash offer.
Estimated market value
$498,100
Get a cash offer in 3 minutes
Find out how much your home could sell for in as little as 3 minutes with a no-obligation cash offer.
Estimated market value
$498,100
- Texas
- Tarrant County
- Arlington
- 76016
- West
- 4715 Morris Heights Dr
Nearby cities
Nearby neighborhoods
Nearby zip codes
Other Arlington Topics
