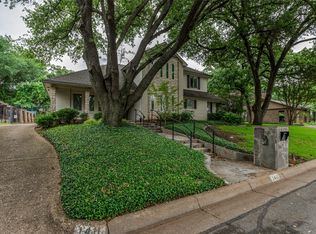
Gorgeous and spacious one story home in the highly sought after gated community of Channing Park. This one owner garden home has an open layout with oversized living area, beautiful built-in cabinetry, gas fireplace, and plenty of natural light. The large adjacent kitchen is a chef’s dream with gas stovetop, granite countertops and granite sink. Primary bedroom is located in the back of the home offering extra privacy and is split from the other two bedrooms. The suite includes a spa-like bath with jetted tub, dual vanities, separate shower, and oversized walk-in
closets. A dedicated home management area provides the ideal space for work or organization. The extended covered patio overlooks a lush landscape
creating a peaceful retreat for relaxing or entertaining. Roof replacement in 2024, new hardwood floors, one and half car garage. Many other updates.
For sale
$498,000
2006 Channing Park Dr, Arlington, TX 76013
3beds
2,499sqft
:
Get pre-qualified$3,714/mo
Single Family Residence
Built in 2004
9,670 Square Feet Lot
$-- Zestimate®
$199/sqft
$50/mo HOA
What's special
Gas fireplaceGas stovetopExtended covered patioNew hardwood floorsGranite sinkGranite countertopsPlenty of natural light
- 68 days |
- 308 |
- 11 |
Zillow last checked:
Listing updated:
Listed by:
Gail Burdine 0614435 817-609-4115,
ARC Realty DFW 817-609-4115,
Libby Wren 0665909 817-688-2445,
ARC Realty DFW
Source: NTREIS,MLS#: 21271734
Facts & features
Interior
Bedrooms & bathrooms
- Bedrooms: 3
- Bathrooms: 2
- Full bathrooms: 2
Primary bedroom
- Features: Dual Sinks, Double Vanity, En Suite Bathroom, Jetted Tub, Linen Closet, Sitting Area in Primary, Separate Shower, Walk-In Closet(s)
- Level: First
- Dimensions: 16 x 17
Bedroom
- Features: Walk-In Closet(s)
- Level: First
- Dimensions: 13 x 12
Bedroom
- Features: Ceiling Fan(s), Walk-In Closet(s)
- Level: First
- Dimensions: 11 x 12
Primary bathroom
- Features: Built-in Features, Dual Sinks, Double Vanity, En Suite Bathroom, Jetted Tub, Linen Closet, Multiple Shower Heads, Sitting Area in Primary, Solid Surface Counters
- Level: First
- Dimensions: 16 x 10
Breakfast room nook
- Level: First
- Dimensions: 15 x 12
Dining room
- Level: First
- Dimensions: 12 x 14
Other
- Features: Built-in Features, Linen Closet, Solid Surface Counters
- Level: First
- Dimensions: 7 x 8
Kitchen
- Features: Built-in Features, Granite Counters, Pantry, Stone Counters, Sink, Walk-In Pantry
- Level: First
- Dimensions: 14 x 15
Living room
- Features: Fireplace
- Level: First
- Dimensions: 21 x 20
Office
- Level: First
- Dimensions: 10 x 8
Utility room
- Features: Built-in Features, Closet, Pantry, Utility Room
- Level: First
- Dimensions: 10 x 5
Heating
- Central, Natural Gas
Cooling
- Central Air, Ceiling Fan(s), Electric, Multi Units
Appliances
- Included: Some Gas Appliances, Dishwasher, Electric Oven, Gas Cooktop, Disposal, Gas Water Heater, Microwave, Plumbed For Gas, Vented Exhaust Fan
- Laundry: Washer Hookup, Gas Dryer Hookup, Laundry in Utility Room
Features
- Built-in Features, Double Vanity, Eat-in Kitchen, In-Law Floorplan, Kitchen Island, Open Floorplan, Pantry, Paneling/Wainscoting, Cable TV, Natural Woodwork
- Flooring: Carpet, Ceramic Tile, Hardwood
- Windows: Window Coverings
- Has basement: No
- Number of fireplaces: 1
- Fireplace features: Gas, Glass Doors, Gas Log, Gas Starter, Living Room
Interior area
- Total interior livable area: 2,499 sqft
Video & virtual tour
Property
Parking
- Total spaces: 2
- Parking features: Concrete, Driveway, Electric Gate, Garage, Garage Door Opener, Gated, Inside Entrance, Kitchen Level, Lighted, Oversized, Paved, Garage Faces Side, Workshop in Garage
- Attached garage spaces: 2
Accessibility
- Accessibility features: Accessible Full Bath, Accessible Bedroom, Accessible Doors
Features
- Levels: One
- Stories: 1
- Patio & porch: Rear Porch, Deck, Front Porch, Patio, Rooftop, Covered
- Exterior features: Garden, Lighting, Rain Gutters
- Pool features: None
- Fencing: Wood
Lot
- Size: 9,670 Square Feet
- Features: Interior Lot, Landscaped, Level, Sprinkler System, Few Trees, Zero Lot Line
- Residential vegetation: Grassed, Partially Wooded
Details
- Parcel number: 06969143
- Other equipment: Intercom, Irrigation Equipment
Construction
Type & style
- Home type: SingleFamily
- Architectural style: Traditional,Garden Home
- Property subtype: Single Family Residence
- Attached to another structure: Yes
Materials
- Brick
- Foundation: Slab
- Roof: Composition
Condition
- Year built: 2004
Utilities & green energy
- Sewer: Public Sewer, Sewer Tap Paid
- Water: Public
- Utilities for property: Natural Gas Available, Sewer Available, Separate Meters, Underground Utilities, Water Available, Cable Available
Green energy
- Indoor air quality: Ventilation
Community & HOA
Community
- Features: Park, Curbs, Gated
- Security: Security System, Fire Alarm, Gated Community, Smoke Detector(s), Security Lights
- Subdivision: Manors Of Channing Park The
HOA
- Has HOA: Yes
- Services included: Association Management, Security
- HOA fee: $600 annually
- HOA name: Manors Of Channing Park Hoa
- HOA phone: 817-832-5794
Location
- Region: Arlington
Financial & listing details
- Price per square foot: $199/sqft
- Tax assessed value: $452,635
- Annual tax amount: $9,895
- Date on market: 5/21/2026
- Cumulative days on market: 68 days
- Listing terms: Cash,Conventional,FHA,VA Loan
- Exclusions: Draperies in living area and cornice boards in breakfast nook.
Estimated market value
Not available
Estimated sales range
Not available
$2,548/mo
Price history
| Date | Event | Price |
|---|---|---|
| 5/21/2026 | Listed for sale | $498,000$199/sqft |
Source: NTREIS #21271734 Report a problem | ||
Public tax history
| Year | Property taxes | Tax assessment |
|---|---|---|
| 2025 | -- | $452,635 |
| 2024 | -- | $452,635 +4.4% |
| 2023 | -- | $433,370 +13% |
| 2022 | -- | $383,570 +5.4% |
| 2021 | -- | $364,039 +19.9% |
| 2020 | -- | $303,645 -0.4% |
| 2019 | -- | $304,768 +7.5% |
| 2018 | -- | $283,628 -6.6% |
| 2017 | -- | $303,709 +14.2% |
| 2016 | -- | $265,879 -6.3% |
| 2015 | -- | $283,900 |
| 2014 | -- | $283,900 |
| 2013 | -- | $283,900 +2.1% |
| 2012 | -- | $278,100 |
| 2011 | -- | $278,100 -8.2% |
| 2010 | -- | $302,800 -1% |
| 2009 | -- | $305,800 |
| 2008 | -- | $305,800 |
| 2007 | -- | $305,800 +9.6% |
| 2006 | -- | $279,100 |
| 2005 | -- | $279,100 +23.1% |
| 2004 | -- | $226,800 +700% |
| 2003 | -- | $28,350 +397.4% |
| 2002 | -- | $5,700 |
| 2001 | -- | $5,700 |
| 2000 | -- | $5,700 |
Find assessor info on the county website
Monthly payment
Est. payment
Payment breakdown
Explore the cost of this home by adjusting the details. Changes won't be saved.Climate risks
Neighborhood: West
Nearby schools
GreatSchools rating
- 5/10Swift Elementary SchoolGrades: PK-6Distance: 0.7 mi
- 5/10Bailey Junior High SchoolGrades: 7-8Distance: 1.1 mi
- 3/10Arlington High SchoolGrades: 9-12Distance: 1.6 mi
Schools provided by the listing agent
- Elementary: Swift
- Middle: Bailey
- High: Arlington
- District: Arlington ISD
Source: NTREIS. This data may not be complete. We recommend contacting the local school district to confirm school assignments for this home.
- $517,3004 bd4 ba2.8k sqft2008 Channing Park Dr, Arlington, TX 76013Off Market
- $473,6003 bd2 ba2.4k sqft2004 Channing Park Dr, Arlington, TX 76013Off Market
- $351,6003 bd2 ba1.7k sqft2007 Norwood Ln, Arlington, TX 76013Off Market
- $372,4005 bd3 ba2k sqft2005 Norwood Ln, Arlington, TX 76013Off Market

- $465,2003 bd2 ba2.4k sqft2002 Channing Park Dr, Arlington, TX 76013Off Market
- $498,1003 bd2 ba2.5k sqft2010 Channing Park Dr, Arlington, TX 76013Off Market
- $345,5003 bd2 ba1.9k sqft2009 Norwood Ln, Arlington, TX 76013Off Market
- $69,2323 bd2 ba1.4k sqft2003 Norwood Ln, Arlington, TX 76013Off Market
A local agent can set up tours, give advice and negotiate with sellers.
Similar homes
- $515,0003 bd3 ba2.3k sqft12 Park Row Ct, Pantego, TX 76013For Sale
 MLS ID #21312262, Heather Vancuren. NTREIS
 - $--3 bd3 ba2.6k sqft3808 Park Flower Ct, Arlington, TX 76017Auction
 Xome
Xome - $625,0004 bd3 ba2.9k sqft1411 Clubview Ct, Arlington, TX 76013For Sale
 MLS ID #21265645, Susan Long. NTREIS
 - $469,0003 bd2 ba2.3k sqft2007 Hunter Place Ct, Arlington, TX 76006For Sale
 MLS ID #21282823, Kari Lindstrom. NTREIS
 - $539,7003 bd3 ba2.3k sqft709 Chaffee Ct, Arlington, TX 76006For SaleMLS ID #21295937, Shokor Jawshan. NTREIS
- $535,0004 bd3 ba2.9k sqft2517 Chad Dr, Arlington, TX 76017For SaleMLS ID #21299219, Mike Mannion. NTREIS
- $489,0003 bd5 ba3.2k sqft4717 Morris Heights Dr, Arlington, TX 76016For SaleMLS ID #21241654, Terry Leitzinger. NTREIS
- $560,0004 bd4 ba3.1k sqft2321 Megan Way, Arlington, TX 76016For SaleMLS ID #21321110, Krista Mori. NTREIS
- $409,9003 bd3 ba2.3k sqft705 Kyle Dr, Arlington, TX 76011For SaleMLS ID #21306971, Bill Helton. NTREIS
- $489,9004 bd3 ba3.1k sqft1759 Sunset Ridge Dr, Grand Prairie, TX 75050For SaleMLS ID #21279957, Karen Mack. NTREIS
- $458,0004 bd3 ba3k sqft2308 Denham Dr, Arlington, TX 76001For SaleMLS ID #21269978, Josh Mills. NTREIS
- $539,0003 bd2 ba2.4k sqft2536 Oak Brook Dr, Bedford, TX 76021For SaleMLS ID #21311950, Johnny Williams. NTREIS
- $699,0003 bd3 ba3.6k sqft2726 Country Club Rd, Pantego, TX 76013For SaleMLS ID #21286015, Rebecca Ringer. NTREIS
- $525,0004 bd2 ba2.7k sqft905 Killian Dr, Mansfield, TX 76063For SaleMLS ID #21282278, Kathy Lakatta. NTREIS
- $430,0004 bd3 ba2.8k sqft7700 Buccaneer Cir, Arlington, TX 76016For SaleMLS ID #21241794, Gina Floyd. NTREIS
- $500,0004 bd3 ba2.6k sqft3211 Lake Creek Trl, Mansfield, TX 76063For SaleMLS ID #21311901, Renee Chappell. NTREIS
- $570,0004 bd3 ba3.1k sqft3409 Moneta Ct, Arlington, TX 76001For SaleMLS ID #21311910, Christine Nivens. NTREIS
- $499,0003 bd2 ba2.2k sqft1012 Murl Dr, Irving, TX 75062For SaleMLS ID #21325776, Ken Phuong. NTREIS
- $569,9003 bd2 ba2.2k sqft3317 Clearfield Dr, Grapevine, TX 76051For SaleMLS ID #21336968, Elena Sweetser. NTREIS
- $499,0005 bd4 ba3.3k sqft217 Chappellet St, Kennedale, TX 76060For SaleMLS ID #21298596, Ron Williams. NTREIS
