Welcome to 402 N Parkway Drive, Alvarado, Texas 76009—5 Bedrooms 3.5 Baths and over 4900 sqft. Look at this luxurious retreat nestled on 10+ acres in Johnson County! This fully remodeled luxury home is move-in ready, offering unparalleled elegance and comfort. Featuring spacious living areas, a state-of-the-art kitchen, and high-end finishes throughout, this property is designed for sophisticated ranch life style living. Outside, you'll find well-maintained stables, an extended 3-car carport perfect for an RV or boat, and secure pipe fencing with an electric gate entrance, providing both convenience and peace of mind. Attached an oversized attached 3 garage. Inside, enjoy the expansive game room and media room, perfect for entertaining family and friends. *** Property is also available for lease $ 5,900 with equal deposit. Inquire with listing agent****. Experience the best of country living with modern amenities in this exceptional property. Don't miss the chance to make this exquisite home your own.
For sale
$950,000
402 N Parkway Dr, Alvarado, TX 76009
5beds
4,279sqft
Single Family Residence
Built in 2014
10.25 Acres Lot
$919,100 Zestimate®
$222/sqft
$-- HOA
What's special
Well-maintained stablesFully remodeled luxury homeHigh-end finishes throughoutState-of-the-art kitchenExpansive game room
- 186 days |
- 608 |
- 58 |
Zillow last checked:
Listing updated:
Listed by:
Mirna Smith 0643171 512-788-9495,
Real Broker, LLC 855-450-0442,
Jason Smith 0648945 817-333-4509,
Real Broker, LLC
Source: NTREIS,MLS#: 21176849
Facts & features
Interior
Bedrooms & bathrooms
- Bedrooms: 5
- Bathrooms: 4
- Full bathrooms: 3
- 1/2 bathrooms: 1
Primary bedroom
- Features: Dual Sinks, Double Vanity, En Suite Bathroom, Jetted Tub, Linen Closet, Separate Shower, Walk-In Closet(s)
- Level: First
- Dimensions: 0 x 0
Bedroom
- Features: Ceiling Fan(s)
- Level: First
- Dimensions: 0 x 0
Bedroom
- Features: Ceiling Fan(s)
- Level: First
- Dimensions: 0 x 0
Bedroom
- Level: Second
- Dimensions: 0 x 0
Primary bathroom
- Features: Built-in Features, Dual Sinks, Granite Counters, Jetted Tub, Linen Closet, Separate Shower
- Level: First
- Dimensions: 0 x 0
Other
- Features: Granite Counters, Separate Shower
- Level: First
- Dimensions: 0 x 0
Other
- Level: Second
- Dimensions: 0 x 0
Game room
- Features: Ceiling Fan(s)
- Level: Second
- Dimensions: 0 x 0
Half bath
- Features: Granite Counters
- Level: First
- Dimensions: 0 x 0
Kitchen
- Features: Breakfast Bar, Built-in Features, Concrete Counters, Dual Sinks, Granite Counters, Kitchen Island, Pantry, Walk-In Pantry
- Level: First
- Dimensions: 14 x 20
Living room
- Features: Ceiling Fan(s), Fireplace
- Level: First
- Dimensions: 20 x 20
Media room
- Level: Second
- Dimensions: 0 x 0
Office
- Features: Ceiling Fan(s)
- Level: First
- Dimensions: 0 x 0
Heating
- Central, Fireplace(s)
Cooling
- Central Air, Ceiling Fan(s)
Appliances
- Included: Double Oven, Dishwasher, Gas Cooktop, Disposal, Microwave
Features
- Cathedral Ceiling(s), Cable TV
- Flooring: Carpet, Combination, Ceramic Tile
- Has basement: No
- Number of fireplaces: 1
- Fireplace features: Wood Burning
Interior area
- Total interior livable area: 4,279 sqft
Video & virtual tour
Property
Parking
- Total spaces: 6
- Parking features: Additional Parking, Covered, Carport, Detached Carport, Garage, Garage Door Opener, Oversized, RV Carport, RV Access/Parking, Garage Faces Side
- Attached garage spaces: 3
- Carport spaces: 3
- Covered spaces: 6
Features
- Levels: Two
- Stories: 1
- Pool features: None
- Fencing: Electric,Gate,Other,Pipe
Lot
- Size: 10.25 Acres
Details
- Additional structures: Barn(s)
- Parcel number: 126031300524
- Horses can be raised: Yes
- Horse amenities: Barn, Hay Storage, Stable(s)
Construction
Type & style
- Home type: SingleFamily
- Architectural style: Farmhouse,Modern,Ranch,Traditional,Detached
- Property subtype: Single Family Residence
Materials
- Rock, Stone
- Foundation: Slab
- Roof: Composition
Condition
- Year built: 2014
Utilities & green energy
- Sewer: Public Sewer
- Utilities for property: Electricity Available, Sewer Available, Cable Available
Community & HOA
Community
- Subdivision: Ira G Laze Surv Abs #313
HOA
- Has HOA: No
Location
- Region: Alvarado
Financial & listing details
- Price per square foot: $222/sqft
- Tax assessed value: $873,036
- Annual tax amount: $22,302
- Date on market: 2/11/2026
- Cumulative days on market: 186 days
- Listing terms: Cash,Conventional,USDA Loan,VA Loan
Estimated market value
$919,100
$873,000 - $965,000
$4,021/mo
Price history
| Date | Event | Price |
|---|---|---|
| 5/8/2026 | Price change | $950,000-2.1%$222/sqft |
Source: NTREIS #21176849 Report a problem | ||
| 3/11/2026 | Price change | $970,000-2%$227/sqft |
Source: NTREIS #21176849 Report a problem | ||
| 2/11/2026 | Listed for sale | $990,000$231/sqft |
Source: NTREIS #21176849 Report a problem | ||
| 1/5/2026 | Listing removed | $990,000$231/sqft |
Source: NTREIS #21071521 Report a problem | ||
| 12/4/2025 | Listed for sale | $990,000$231/sqft |
Source: NTREIS #21071521 Report a problem | ||
| 11/21/2025 | Listing removed | $990,000$231/sqft |
Source: NTREIS #21071521 Report a problem | ||
| 9/27/2025 | Listed for sale | $990,000-8.3%$231/sqft |
Source: NTREIS #21071521 Report a problem | ||
| 8/19/2025 | Listing removed | $1,080,000$252/sqft |
Source: NTREIS #20839410 Report a problem | ||
| 5/9/2025 | Price change | $1,080,000-1.8%$252/sqft |
Source: NTREIS #20839410 Report a problem | ||
| 2/8/2025 | Listed for sale | $1,099,800-4.4%$257/sqft |
Source: NTREIS #20839410 Report a problem | ||
| 2/5/2025 | Listing removed | $1,150,000$269/sqft |
Source: NTREIS #20678436 Report a problem | ||
| 11/8/2024 | Price change | $1,150,000-4.2%$269/sqft |
Source: NTREIS #20678436 Report a problem | ||
| 7/19/2024 | Listed for sale | $1,200,000+9.1%$280/sqft |
Source: NTREIS #20678436 Report a problem | ||
| 10/10/2023 | Sold | -- |
Source: Public Record Report a problem | ||
| 9/1/2023 | Price change | $1,100,000-8.3%$257/sqft |
Source: NTREIS #20406995 Report a problem | ||
| 8/14/2023 | Listed for sale | $1,200,000-7.6%$280/sqft |
Source: NTREIS #20406995 Report a problem | ||
| 3/2/2022 | Listing removed | -- |
Source: NTREIS #14564735 Report a problem | ||
| 6/10/2021 | Price change | $1,299,000-0.1%$304/sqft |
Source: NTREIS #14564735 Report a problem | ||
| 4/28/2021 | Listed for sale | $1,300,000+333.3%$304/sqft |
Source: NTREIS #14564735 Report a problem | ||
| 7/8/2014 | Listing removed | $300,000$70/sqft |
Source: Rapp Realty, LLC #12159990 Report a problem | ||
| 6/15/2014 | Listed for sale | $300,000$70/sqft |
Source: Rapp Realty, LLC #12159990 Report a problem | ||
Public tax history
| Year | Property taxes | Tax assessment |
|---|---|---|
| 2025 | $21,552 -3.4% | $873,036 |
| 2024 | $22,302 +17.6% | $873,036 +13.5% |
| 2023 | $18,958 +1.9% | $769,070 +11.3% |
| 2022 | $18,602 -0.9% | $691,142 |
| 2021 | $18,762 +22.7% | $691,142 +23.6% |
| 2020 | $15,290 | $559,160 |
| 2019 | $15,290 -0.7% | -- |
| 2018 | $15,391 +17.4% | -- |
| 2017 | $13,105 +0.5% | -- |
| 2016 | $13,041 +525.1% | -- |
| 2015 | $2,086 | -- |
| 2014 | $2,086 | -- |
| 2012 | -- | -- |
| 2011 | -- | -- |
| 2010 | -- | -- |
| 2009 | -- | -- |
| 2008 | -- | -- |
| 2007 | -- | -- |
| 2006 | -- | -- |
| 2005 | -- | -- |
| 2004 | -- | -- |
Find assessor info on the county website
Monthly payment
Est. payment
Payment breakdown
Explore the cost of this home by adjusting the details. Changes won't be saved.Climate risks
Neighborhood: 76009
Nearby schools
GreatSchools rating
- NAAlvarado Elementary-NorthGrades: PK-2Distance: 1 mi
- 5/10Alvarado Junior High SchoolGrades: 6-8Distance: 0.7 mi
- 6/10Alvarado High SchoolGrades: 9-12Distance: 1.5 mi
Schools provided by the listing agent
- Elementary: Alvarado N
- Middle: Alvarado
- High: Alvarado
- District: Alvarado ISD
Source: NTREIS. This data may not be complete. We recommend contacting the local school district to confirm school assignments for this home.
- $249,9005.59 acres215 N Cummings Dr, Alvarado, TX 76009Lot/Land

- $19,570-- bd-- ba1.2k sqft204 N Parkway Dr TRAILER 8, Alvarado, TX 76009Off Market
- $7,339-- bd-- ba1.1k sqft204 N Parkway Dr TRAILER 10, Alvarado, TX 76009Off Market
- $107,4002 bd2 ba1k sqft204 N Parkway Dr TRAILER 13, Alvarado, TX 76009Off Market
- $5,160-- bd-- ba-- sqft204 N Parkway Dr TRAILER 16, Alvarado, TX 76009Off Market
- $82,100-- bd-- ba784 sqft204 N Parkway Dr TRAILER 7, Alvarado, TX 76009Off Market
- $3,002-- bd-- ba792 sqft204 N Parkway Dr TRAILER 15, Alvarado, TX 76009Off Market
- $5,000-- bd-- ba812 sqft204 N Parkway Dr TRAILER 3, Alvarado, TX 76009Off Market
A local agent can set up tours, give advice and negotiate with sellers.
Similar homes
- $799,0004 bd3 ba2.9k sqft4515 E Renfro St, Alvarado, TX 76009For Sale
 MLS ID #21315569, Tony Willis. NTREIS
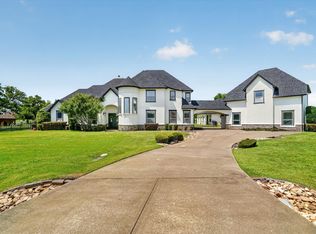
 - $950,0005 bd4 ba4.7k sqft1717 Taylor Bridge Ct, Burleson, TX 76028For Sale
 MLS ID #21334949, Melissa Gaspari. NTREIS
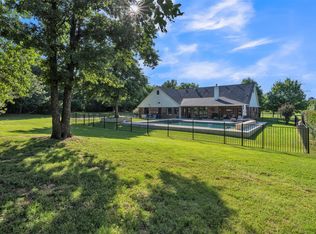
 - $995,0004 bd3 ba2.6k sqft7466 Bent Trl, Mansfield, TX 76063For Sale
 MLS ID #21291426, Keri Hafner. NTREIS
 - $825,0005 bd5 ba3.9k sqft3400 Wild Oaks Ct, Burleson, TX 76028For Sale
 MLS ID #21358500, Angela Parrett. NTREIS
 - $1,050,0004 bd5 ba3.7k sqft8111 Russell Curry Rd, Arlington, TX 76001For SaleMLS ID #21296019, Wendy Thurmond. NTREIS
- $849,9994 bd3 ba3.4k sqft7401 Bent Trl, Mansfield, TX 76063For SaleMLS ID #21196156, Karan Wethington. NTREIS
- $949,9994 bd4 ba4.1k sqft1803 Sunset Xing, Cedar Hill, TX 75104For SaleMLS ID #21324280, Buddy Priest. NTREIS
- $875,0006 bd4 ba5.2k sqft3175 Collins Rd, Burleson, TX 76028For SaleMLS ID #21340895, Jennifer Birkle. NTREIS
- $1,145,9994 bd4 ba4.6k sqft8220 Plum Creek Trl, Burleson, TX 76028For SaleMLS ID #21336154, Shandy Newbrough. NTREIS
- $799,9004 bd3 ba3.7k sqft1401 Fm 2258, Venus, TX 76084For SaleMLS ID #21214196, Debra Mansfield. NTREIS
- $999,9004 bd5 ba4.2k sqft1718 Wanda Way, Arlington, TX 76001For SaleMLS ID #21310183, Mike Mannion. NTREIS
- $899,9995 bd5 ba3.9k sqft1040 Lighthouse Ct, Cedar Hill, TX 75104For SaleMLS ID #21299273, Gino Riccardi. NTREIS
- $999,0005 bd4 ba3.3k sqft1408 W Cleburne Rd, Crowley, TX 76036For SaleMLS ID #21263529, Shelley Green. NTREIS
- $799,9974 bd3 ba2.7k sqft2810 Fossil Creek Dr, Midlothian, TX 76065For SaleMLS ID #21323179, Mary Eubanks. NTREIS
- $1,035,0006 bd5 ba5k sqft3840 Angela Ct, Midlothian, TX 76065For SaleMLS ID #21310471, Jennifer Ticer. NTREIS
- $845,0004 bd4 ba3.3k sqft10308 Lisa Jean Dr, Crowley, TX 76036For SaleMLS ID #21296681, Julie Simmons. NTREIS
- $825,0004 bd4 ba3k sqft6641 Caliche Cir, Midlothian, TX 76065For SaleMLS ID #21261504, Anthony Long. NTREIS
- $900,0005 bd8 ba4.9k sqft901 Walnut Falls Cir, Mansfield, TX 76063For SaleMLS ID #21309995, Kathy Lakatta. NTREIS
- $620,0004 bd4 ba2.6k sqft3900 Creekside Ct, Burleson, TX 76028For SaleMLS ID #21314585, Danielle Van Cleef. NTREIS
- $749,9004 bd4 ba3.5k sqft1231 Poppie Ln, Midlothian, TX 76065For SaleMLS ID #21324428, Lauryn Kennedy. NTREIS
