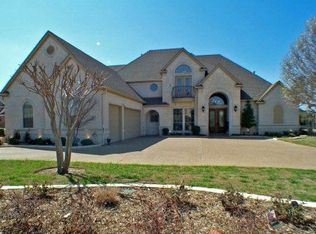
Exceptional living in one of Mansfield's most distinguished gated communities! Perfectly positioned on a half-acre golf course lot in the prestigious Fairways of Walnut Creek, this beautifully updated custom home offers an extraordinary combination of space, privacy, and timeless appeal. Overlooking the beautiful Fairways of Walnut Creek Country Club, the property is surrounded by mature trees and established landscaping, creating a setting as impressive as the home itself. Step inside to discover nearly 5,000 square feet of beautifully maintained living space, featuring a newly updated kitchen, great room, formal living and dining areas, and primary suite. Fresh neutral paint, beautiful designer lighting, and pristine hardwood floors bring a fresh, sophisticated feel to the home's spacious, light-filled interiors. Thoughtfully designed for comfort and flexibility, the floor plan features five generously sized bedrooms, each with its own ensuite bath. The downstairs primary retreat includes a spacious ensuite bath and adjoining private office and exercise room, while a second downstairs bedroom w ensuite bath is conveniently located near the kitchen and living areas, providing an ideal arrangement for guests or multigenerational living. Upstairs, additional oversized bedrooms and living spaces offer plenty of room to spread out. The outdoor living experience is equally impressive! Enjoy an oversized sparkling pool and spa, built-in outdoor grill, expansive entertaining areas, and picturesque golf course views—all within the privacy of your own backyard retreat. Additional highlights include a newly installed Class 4 hail-resistant roof, an oversized two-car garage PLUS a separate golf cart garage, and the peace of mind that comes with a home so beautifully cared for. Freshly updated, wonderfully maintained, & sparkling from top to bottom, 901 Walnut Falls Circle is ready for its next chapter. Space to spread out. Room to entertain. A setting worth coming home to!
Under contract
$925,000
901 Walnut Falls Cir, Mansfield, TX 76063
5beds
4,980sqft
Single Family Residence
Built in 1997
0.51 Acres Lot
$927,800 Zestimate®
$186/sqft
$40/mo HOA
What's special
Picturesque golf course viewsHalf-acre golf course lotFresh neutral paintExpansive entertaining areasBuilt-in outdoor grillPristine hardwood floorsGreat room
- 7 days
- 617
- 63
Likely to sell faster than
Zillow last checked:
Listing updated:
Listed by:
Janna Seal 0632287 817-631-9803,
6th Ave Homes 817-631-9803
Source: NTREIS,MLS#: 21405494
Facts & features
Interior
Bedrooms & bathrooms
- Bedrooms: 5
- Bathrooms: 8
- Full bathrooms: 6
- 1/2 bathrooms: 2
Primary bedroom
- Features: Built-in Features, Ceiling Fan(s), Double Vanity, En Suite Bathroom, Fireplace, Jetted Tub, Linen Closet, Sitting Area in Primary, Separate Shower, Walk-In Closet(s)
- Level: First
- Dimensions: 20 x 16
Bedroom
- Features: Ceiling Fan(s), En Suite Bathroom, Split Bedrooms
- Level: First
- Dimensions: 14 x 15
Bedroom
- Features: Ceiling Fan(s), En Suite Bathroom
- Level: Second
- Dimensions: 14 x 13
Bedroom
- Features: Ceiling Fan(s), En Suite Bathroom
- Level: Second
- Dimensions: 14 x 14
Bedroom
- Features: Ceiling Fan(s), En Suite Bathroom
- Level: Second
- Dimensions: 14 x 13
Breakfast room nook
- Level: First
- Dimensions: 13 x 15
Dining room
- Level: First
- Dimensions: 15 x 17
Family room
- Features: Ceiling Fan(s), Fireplace
- Level: First
- Dimensions: 26 x 19
Other
- Features: Built-in Features, Linen Closet, Stone Counters, Walk-In Shower
- Level: First
- Dimensions: 9 x 7
Game room
- Features: Built-in Features, Ceiling Fan(s)
- Level: Second
- Dimensions: 15 x 16
Gym
- Level: First
- Dimensions: 22 x 10
Half bath
- Level: First
- Dimensions: 6 x 6
Half bath
- Level: Second
- Dimensions: 5 x 6
Kitchen
- Features: Breakfast Bar, Built-in Features, Kitchen Island, Stone Counters, Walk-In Pantry
- Level: First
- Dimensions: 19 x 13
Living room
- Features: Built-in Features, Fireplace
- Level: First
- Dimensions: 15 x 16
Office
- Level: First
- Dimensions: 14 x 10
Utility room
- Features: Built-in Features, Utility Room, Utility Sink
- Level: First
- Dimensions: 12 x 6
Heating
- Central, Fireplace(s), Natural Gas, Zoned
Cooling
- Central Air, Ceiling Fan(s), Electric, Zoned
Appliances
- Included: Some Gas Appliances, Built-In Refrigerator, Convection Oven, Double Oven, Dishwasher, Electric Oven, Gas Cooktop, Disposal, Gas Water Heater, Microwave, Plumbed For Gas, Trash Compactor
- Laundry: Laundry in Utility Room
Features
- Built-in Features, Chandelier, Decorative/Designer Lighting Fixtures, Kitchen Island, Open Floorplan, Paneling/Wainscoting, Vaulted Ceiling(s), Walk-In Closet(s), Wired for Sound
- Flooring: Carpet, Ceramic Tile, Hardwood
- Has basement: No
- Number of fireplaces: 3
- Fireplace features: Family Room, Gas Log, Gas Starter, Living Room, Masonry, Primary Bedroom, Stone
Interior area
- Total interior livable area: 4,980 sqft
Video & virtual tour
Property
Parking
- Total spaces: 3
- Parking features: Door-Multi, Door-Single, Driveway, Garage, Golf Cart Garage, Garage Door Opener, Oversized, Garage Faces Rear, Garage Faces Side
- Attached garage spaces: 3
Features
- Levels: Two
- Stories: 2
- Patio & porch: Covered, Front Porch, Patio, Wrap Around
- Exterior features: Built-in Barbecue, Barbecue, Lighting, Outdoor Grill, Rain Gutters
- Pool features: Cabana, Diving Board, Fenced, Gunite, In Ground, Outdoor Pool, Pool, Pool Sweep, Pool/Spa Combo
- Fencing: Brick,Wrought Iron
Lot
- Size: 0.51 Acres
- Features: Landscaped, Level, On Golf Course, Sprinkler System
Details
- Parcel number: 06998135
Construction
Type & style
- Home type: SingleFamily
- Architectural style: Traditional,Detached
- Property subtype: Single Family Residence
Materials
- Brick, Rock, Stone
- Foundation: Slab
- Roof: Composition
Condition
- Resale
- Year built: 1997
Utilities & green energy
- Sewer: Public Sewer
- Water: Public
- Utilities for property: Natural Gas Available, Sewer Available, Separate Meters, Underground Utilities, Water Available
Community & HOA
Community
- Features: Fenced Yard, Golf, Curbs, Gated
- Security: Prewired, Security System Owned, Security System, Fire Alarm, Gated Community, Smoke Detector(s), Security Lights
- Subdivision: Fairways Of Walnut Creek The
HOA
- Has HOA: Yes
- Services included: Association Management, Maintenance Grounds, Maintenance Structure
- HOA fee: $480 annually
- HOA name: Fairways Of Walnut Creek Hoa
- HOA phone: 618-580-9701
Location
- Region: Mansfield
Financial & listing details
- Price per square foot: $186/sqft
- Tax assessed value: $991,421
- Annual tax amount: $20,978
- Date on market: 10/14/2026
- Cumulative days on market: 8 days
- Listing terms: Cash,Conventional,1031 Exchange,VA Loan
Estimated market value
$927,800
$881,000 - $974,000
$5,164/mo
Price history
| Date | Event | Price |
|---|---|---|
| 10/19/2026 | Contingent | $925,000$186/sqft |
Source: NTREIS #21405494 Report a problem | ||
| 10/14/2026 | Listed for sale | $925,000+2.8%$186/sqft |
Source: NTREIS #21405494 Report a problem | ||
| 8/25/2026 | Listing removed | $900,000$181/sqft |
Source:  Ebby Halliday Realtors #21309995 Report a problem Ebby Halliday Realtors #21309995 Report a problem | ||
| 7/29/2026 | Price change | $900,000-4.3%$181/sqft |
Source: NTREIS #21309995 Report a problem | ||
| 5/22/2026 | Price change | $939,999-4.1%$189/sqft |
Source: NTREIS #21161082 Report a problem | ||
| 4/29/2026 | Price change | $979,995-2%$197/sqft |
Source: NTREIS #21161082 Report a problem | ||
| 1/22/2026 | Listed for sale | $999,995+92.7%$201/sqft |
Source: NTREIS #21161082 Report a problem | ||
| 2/10/2010 | Sold | -- |
Source: Agent Provided Report a problem | ||
| 1/9/2010 | Listed for sale | $519,000+6.2%$104/sqft |
Source: RE/MAX Associates of Mansfield-Dee Davey Group #11304331 Report a problem | ||
| 12/13/2009 | Listing removed | $488,775$98/sqft |
Source: RE/MAX Associates of Mansfield #11304331 Report a problem | ||
| 11/20/2009 | Price change | $488,775-5.8%$98/sqft |
Source: RE/MAX Associates of Mansfield #11304331 Report a problem | ||
| 11/15/2009 | Listed for sale | $519,000$104/sqft |
Source: RE/MAX Associates of Mansfield #11304331 Report a problem | ||
Public tax history
| Year | Property taxes | Tax assessment |
|---|---|---|
| 2025 | $17,754 +6.8% | $991,421 |
| 2024 | $16,623 +6.3% | $991,421 +2.6% |
| 2023 | $15,633 -8.4% | $966,090 +10.2% |
| 2022 | $17,065 +4.4% | $877,000 +37.7% |
| 2021 | $16,353 | $637,000 |
| 2020 | -- | $637,000 |
| 2019 | $17,207 +1.2% | $637,000 +4.2% |
| 2018 | $16,996 +9.7% | $611,050 -4.1% |
| 2017 | $15,494 +10.7% | $637,350 +26.2% |
| 2016 | $13,998 +0.1% | $505,000 +2.3% |
| 2015 | $13,984 | $493,750 |
| 2014 | $13,984 | $493,750 |
| 2013 | -- | $493,750 -9.9% |
| 2012 | -- | $547,700 +15.3% |
| 2011 | -- | $475,000 |
| 2010 | -- | $475,000 -14.2% |
| 2009 | -- | $553,600 |
| 2008 | -- | $553,600 |
| 2007 | -- | $553,600 |
| 2006 | -- | $553,600 |
| 2005 | -- | $553,600 |
| 2004 | -- | $553,600 |
| 2003 | -- | $553,600 -1.3% |
| 2002 | -- | $561,100 +8.2% |
| 2001 | -- | $518,500 +7.2% |
| 2000 | -- | $483,500 |
Find assessor info on the county website
Monthly payment
Est. payment
Payment breakdown
Explore the cost of this home by adjusting the details. Changes won't be saved.Climate risks
Neighborhood: Walnut Creek
Nearby schools
Schools provided by the listing agent
- Elementary: Brown
- Middle: Wester,Orr
- High: Mansfield
- District: Mansfield ISD
Source: NTREIS. This data may not be complete. We recommend contacting the local school district to confirm school assignments for this home.

Similar homes
- $1,040,0004 bd5 ba4.5k sqft1019 Walnut Falls Cir, Mansfield, TX 76063For Sale
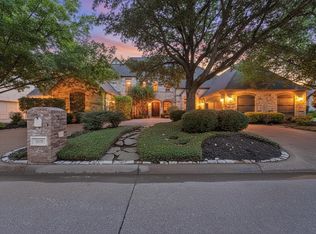 MLS ID #21325077, Jennifer Thompson. NTREIS
 - $699,9504 bd4 ba4k sqft921 Fairway View Dr, Mansfield, TX 76063For Sale
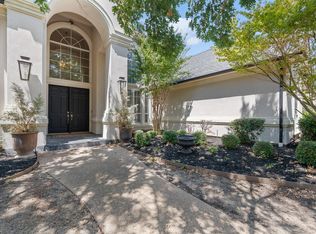 MLS ID #21371948, Melissa Reaves. NTREIS
 - $745,0004 bd4 ba3.8k sqft5 Brookside Ct, Mansfield, TX 76063For Sale
 MLS ID #21337256, Dee Davey. NTREIS
 - $575,0005 bd4 ba3.9k sqft625 Hammond Dr, Mansfield, TX 76063For Sale
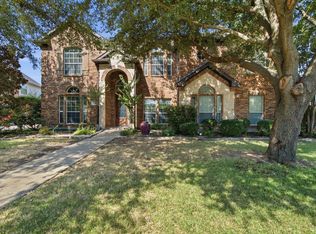 MLS ID #21348041, Mance Stark. NTREIS
