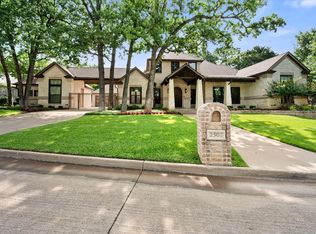
Experience extraordinary lakefront living in this stunning three-level estate overlooking Joe Pool Lake. Situated on approximately .75 acres in a private cul-de-sac, this rare 4-bedroom, 5-bath home offers breathtaking panoramic water views, spectacular sunsets, and a light-filled interior designed for both everyday living and unforgettable entertaining. Walls of windows capture the beauty of the lake from multiple living spaces throughout the home. With three spacious living areas—one on each level—this exceptional property is perfectly suited for multi-generational living, extended guests, or creating private retreats for work and relaxation. The gourmet kitchen is a chef’s dream featuring a Sub-Zero refrigerator, double ovens, dual dishwashers, a large island with prep sink, and abundant cabinetry. A striking double-sided fireplace creates warmth and ambiance between the kitchen and breakfast area, while the opposite side opens to the living room, creating an inviting flow for entertaining and daily living. Entertain with ease in two dining areas, a wet bar, and an impressive wine cellar designed for hosting in style. The luxurious primary suite offers a private escape with its own staircase leading to a dedicated workout room, office, or additional living area. Additional highlights include a sunroom, balcony with incredible lake views, library, gameroom, cedar closet, and a second double-sided fireplace that adds architectural charm and warmth throughout the home. Car enthusiasts and hobbyists will appreciate the two separate two-car garages, providing ample storage and flexibility. Whether enjoying peaceful mornings in the sunroom or watching vibrant sunsets over the lake from the balcony, this home delivers a one-of-a-kind waterfront lifestyle. An adjoining approximately .50-acre lot at 1128 Mallard Pointe Drive is also available, offering a rare opportunity to expand your lakefront estate, create additional outdoor space, or build to suit.
For sale
Price cut: $26K (7/24)
$1,149,000
1132 Mallard Pointe Dr, Cedar Hill, TX 75104
4beds
5,208sqft
:
Get pre-qualified$8,032/mo
Single Family Residence
Built in 2000
0.76 Acres Lot
$-- Zestimate®
$221/sqft
$26/mo HOA
What's special
- 86 days |
- 1,105 |
- 44 |
Zillow last checked:
Listing updated:
Listed by:
Chris Mcdonald 0620249 817-703-6050,
Keller Williams Realty 817-329-8850
Source: NTREIS,MLS#: 21262662
Facts & features
Interior
Bedrooms & bathrooms
- Bedrooms: 4
- Bathrooms: 5
- Full bathrooms: 4
- 1/2 bathrooms: 1
Primary bedroom
- Features: Ceiling Fan(s), En Suite Bathroom, Sitting Area in Primary, Walk-In Closet(s)
- Level: First
- Dimensions: 17 x 16
Bedroom
- Features: Ceiling Fan(s), En Suite Bathroom
- Level: Second
- Dimensions: 12 x 11
Bedroom
- Features: Ceiling Fan(s), En Suite Bathroom
- Level: Second
- Dimensions: 12 x 11
Bedroom
- Features: Ceiling Fan(s)
- Level: Second
- Dimensions: 11 x 9
Bonus room
- Level: Second
- Dimensions: 12 x 7
Breakfast room nook
- Level: First
- Dimensions: 13 x 12
Den
- Features: Ceiling Fan(s), Fireplace
- Level: Basement
- Dimensions: 27 x 21
Dining room
- Features: Fireplace
- Level: First
- Dimensions: 13 x 12
Exercise room
- Features: Built-in Features, Ceiling Fan(s)
- Level: Second
- Dimensions: 20 x 13
Family room
- Features: Ceiling Fan(s)
- Level: Second
- Dimensions: 20 x 12
Game room
- Features: Ceiling Fan(s), Fireplace
- Level: Basement
- Dimensions: 19 x 12
Kitchen
- Features: Breakfast Bar, Butler's Pantry, Dual Sinks, Eat-in Kitchen, Granite Counters, Kitchen Island, Pantry, Walk-In Pantry
- Level: First
- Dimensions: 15 x 13
Library
- Features: Built-in Features, Ceiling Fan(s)
- Level: First
- Dimensions: 12 x 9
Living room
- Features: Built-in Features, Ceiling Fan(s), Fireplace
- Level: First
- Dimensions: 25 x 17
Sunroom
- Features: Ceiling Fan(s)
- Level: Second
- Dimensions: 27 x 10
Heating
- Heat Pump, Zoned
Cooling
- Ceiling Fan(s), Heat Pump, Zoned
Appliances
- Included: Built-In Refrigerator, Double Oven, Dishwasher, Electric Cooktop, Electric Oven, Electric Water Heater, Disposal, Microwave, Vented Exhaust Fan
Features
- Wet Bar, Built-in Features, Cedar Closet(s), Decorative/Designer Lighting Fixtures, Double Vanity, Eat-in Kitchen, Granite Counters, Kitchen Island, Loft, Multiple Staircases, Open Floorplan, Pantry, Natural Woodwork, Walk-In Closet(s)
- Windows: Skylight(s), Window Coverings
- Has basement: Yes
- Number of fireplaces: 2
- Fireplace features: Decorative, Double Sided, Kitchen, Living Room, Masonry, See Through, Wood Burning
Interior area
- Total interior livable area: 5,208 sqft
Video & virtual tour
Property
Parking
- Total spaces: 4
- Parking features: Garage, Garage Faces Side
- Attached garage spaces: 4
Features
- Levels: Three Or More
- Patio & porch: Rear Porch, Enclosed, Front Porch, Terrace, Balcony, Covered
- Exterior features: Balcony, Lighting, Rain Gutters
- Pool features: None
- Has view: Yes
- View description: Water
- Has water view: Yes
- Waterfront features: Lake Front, Waterfront
Lot
- Size: 0.76 Acres
- Features: Back Yard, Cul-De-Sac, Lawn, Landscaped, Many Trees, Subdivision, Sprinkler System, Few Trees, Waterfront
Details
- Parcel number: 28027900017100000
Construction
Type & style
- Home type: SingleFamily
- Architectural style: Traditional,Detached
- Property subtype: Single Family Residence
Materials
- Foundation: Pillar/Post/Pier
Condition
- Year built: 2000
Utilities & green energy
- Sewer: Public Sewer
- Water: Public
- Utilities for property: Sewer Available, Water Available
Community & HOA
Community
- Subdivision: Lake Ridge Sec 11
HOA
- Has HOA: Yes
- Services included: Association Management
- HOA fee: $315 annually
- HOA name: Lake Ridge Poa
- HOA phone: 972-299-5270
Location
- Region: Cedar Hill
Financial & listing details
- Price per square foot: $221/sqft
- Tax assessed value: $929,420
- Annual tax amount: $21,581
- Date on market: 5/10/2026
- Cumulative days on market: 86 days
- Listing terms: Cash,Conventional,FHA,VA Loan
Estimated market value
Not available
Estimated sales range
Not available
Not available
Price history
| Date | Event | Price |
|---|---|---|
| 7/24/2026 | Price change | $1,149,000-2.2%$221/sqft |
Source: NTREIS #21262662 Report a problem | ||
| 7/7/2026 | Price change | $1,175,000-2.1%$226/sqft |
Source: NTREIS #21262662 Report a problem | ||
| 5/10/2026 | Listed for sale | $1,200,000+53.8%$230/sqft |
Source: NTREIS #21262662 Report a problem | ||
| 7/10/2018 | Sold | -- |
Source: Agent Provided Report a problem | ||
| 6/20/2018 | Pending sale | $780,000$150/sqft |
Source: Virginia Cook, REALTORS #13746363 Report a problem | ||
| 4/26/2018 | Price change | $780,000-5.5%$150/sqft |
Source: Virginia Cook, REALTORS #13746363 Report a problem | ||
| 2/8/2018 | Listed for sale | $825,000$158/sqft |
Source: Virginia Cook, REALTORS #13746363 Report a problem | ||
Public tax history
| Year | Property taxes | Tax assessment |
|---|---|---|
| 2025 | $13,028 -5.8% | $929,420 +3% |
| 2024 | $13,829 +0.5% | $901,990 |
| 2023 | $13,761 -10.6% | $901,990 +18.7% |
| 2022 | $15,386 +9.7% | $760,000 +23.6% |
| 2021 | $14,020 -2.8% | $615,000 -8.9% |
| 2020 | $14,428 -10.7% | $675,000 -0.3% |
| 2019 | $16,164 +23.4% | $677,320 +16.1% |
| 2018 | $13,100 +4.8% | $583,250 +4% |
| 2017 | $12,504 +4.5% | $561,050 +14.4% |
| 2016 | $11,968 -1.5% | $490,400 |
| 2015 | $12,150 | $490,400 |
| 2014 | $12,150 | $490,400 |
| 2013 | -- | -- |
| 2012 | -- | -- |
| 2011 | -- | -- |
| 2010 | -- | -- |
| 2009 | -- | -- |
| 2008 | -- | -- |
| 2007 | -- | -- |
| 2005 | -- | -- |
| 2004 | -- | -- |
| 2003 | -- | -- |
| 2002 | -- | -- |
| 2001 | -- | -- |
Find assessor info on the county website
Monthly payment
Est. payment
Payment breakdown
Explore the cost of this home by adjusting the details. Changes won't be saved.Climate risks
Neighborhood: Lakeridge
Nearby schools
GreatSchools rating
- 5/10Lakeridge Elementary SchoolGrades: PK-5Distance: 1.4 mi
- 5/10W S Permenter Middle SchoolGrades: 6-8Distance: 4.6 mi
- 2/10Cedar Hill High SchoolGrades: 9-12Distance: 4.6 mi
Schools provided by the listing agent
- Elementary: Lakeridge
- Middle: Permenter
- High: Cedar Hill
- District: Cedar Hill ISD
Source: NTREIS. This data may not be complete. We recommend contacting the local school district to confirm school assignments for this home.
- $1,063,0005 bd7 ba6.4k sqft1136 Mallard Pointe Dr, Cedar Hill, TX 75104Off Market

- $300,0000.5 Acres1128 Mallard Pointe Dr, Cedar Hill, TX 75104Lot/Land

- $760,7004 bd3 ba3.2k sqft1124 Mallard Pointe Dr, Cedar Hill, TX 75104Off Market
- $1,041,4003 bd3 ba5.7k sqft1135 Mallard Pointe Dr, Cedar Hill, TX 75104Off Market

- $264,000-- bd-- ba-- sqft1131 Mallard Pointe Dr, Cedar Hill, TX 75104Off Market
- $695,6004 bd4 ba3.7k sqft1120 Mallard Pointe Dr, Cedar Hill, TX 75104Off Market
- $220,000-- bd-- ba-- sqft1127 Mallard Pointe Dr, Cedar Hill, TX 75104Off Market
- $380,0000.5 Acres1123 Mallard Pointe Dr, Cedar Hill, TX 75104Lot/Land
A local agent can set up tours, give advice and negotiate with sellers.
Similar homes
- $899,9995 bd5 ba3.9k sqft1040 Lighthouse Ct, Cedar Hill, TX 75104For Sale
 MLS ID #21299273, Gino Riccardi. NTREIS
 - $1,150,0004 bd5 ba4.2k sqft2500 Woodbridge Trl, Mansfield, TX 76063For Sale
 MLS ID #21276591, Kelly Knox. NTREIS
 - $709,0004 bd4 ba3.5k sqft1112 Bentwater Pkwy, Cedar Hill, TX 75104For Sale
 MLS ID #21307458, Everett Wright. NTREIS
 - $600,0005 bd6 ba4k sqft804 Bentwater Pkwy, Grand Prairie, TX 75104For Sale
 MLS ID #21345084, Nader Jichi. NTREIS
 - $1,175,0004 bd4 ba4.6k sqft8220 Plum Creek Trl, Burleson, TX 76028For SaleMLS ID #21336154, Shandy Newbrough. NTREIS
- $1,249,9005 bd5 ba5.1k sqft8 Park Pl, Mansfield, TX 76063For SaleMLS ID #21285218, Larissa Irizarry. NTREIS
- $1,060,0004 bd5 ba4.5k sqft1019 Walnut Falls Cir, Mansfield, TX 76063For SaleMLS ID #21325077, Jennifer Thompson. NTREIS
- $789,0003 bd3 ba2.7k sqft1529 Cypress Bend Dr, Cedar Hill, TX 75104For SaleMLS ID #21317554, Larry Frassinelli. NTREIS
- $1,150,0004 bd5 ba5.3k sqft2703 Katherine Ct, Dalworthington Gardens, TX 76016For SaleMLS ID #21209755, Angie Thor. NTREIS
- $649,9994 bd3 ba3.3k sqft2724 Prairie Acres Cv, Cedar Hill, TX 75104For SaleMLS ID #21049018, Brandee Escalante. NTREIS
- $999,9004 bd5 ba4.2k sqft1718 Wanda Way, Arlington, TX 76001For SaleMLS ID #21310183, Mike Mannion. NTREIS
- $739,5003 bd3 ba3.9k sqft1811 Magic Valley Ln, Cedar Hill, TX 75104For SaleMLS ID #21325365, Brandee Escalante. NTREIS
- $824,0004 bd5 ba4k sqft6420 Shady Oaks Ln, Midlothian, TX 76065For SaleMLS ID #21342751, Angela Culberson. NTREIS
- $1,550,0004 bd6 ba6.4k sqft1616 Promontory Dr, Cedar Hill, TX 75104For SaleMLS ID #21204759, Michael Hershenberg. NTREIS
- $850,0004 bd5 ba4.4k sqft1110 McCampbell Rd, Mansfield, TX 76063For SaleMLS ID #21280641, Christina Van Dorf. NTREIS
- $900,0005 bd8 ba4.9k sqft901 Walnut Falls Cir, Mansfield, TX 76063For SaleMLS ID #21309995, Kathy Lakatta. NTREIS
- $680,0003 bd3 ba3.6k sqft2852 Sonterra Dr, Cedar Hill, TX 75104For SaleMLS ID #21232742, Joe Picardo. NTREIS
- $1,193,0006 bd6 ba7k sqft3530 Pleasantville Rd, Midlothian, TX 76065For SaleMLS ID #21141292, Brandee Escalante. NTREIS
- $1,050,0004 bd5 ba3.7k sqft8111 Russell Curry Rd, Arlington, TX 76001For SaleMLS ID #21296019, Wendy Thurmond. NTREIS
- $1,025,0004 bd5 ba4.9k sqft160 Steel Dust Dr, Red Oak, TX 75154For SaleMLS ID #21269564, Jordan Davis. NTREIS
