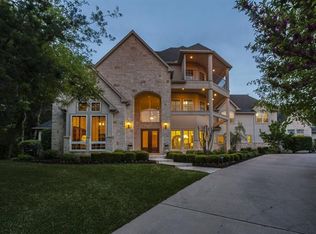
Experience the pinnacle of luxury living in this immaculate custom estate, perfectly situated in a GATED COMMUNITY on 1.91 acres with panoramic views of Joe Pool Lake and the DFW skyline from the stunning third-story balcony. This one-of-a-kind residence maintained by its original owners is masterfully designed for both grand entertaining and everyday comfort. A circle drive and a stunning brick and stone elevation lead to a grand entry showcasing a dramatic staircase and a formal dining room crowned by a showstopping chandelier and elegant wainscoting. The chef’s kitchen is a true masterpiece, featuring a large island, wrap-around breakfast bar, granite countertops, two sinks, stainless steel appliances, an abundance of cabinetry & a WI pantry w-an adjacent coffee bar. The living room features a wet bar, perfect for effortless entertaining. A private study w-coffered ceilings & rich wood paneling provides the ideal space for work or reflection. The massive primary suite is a serene retreat w-a cozy FP, sitting area, coffee bar, spa-like bath with a walk-in shower, and French doors opening to an oversized patio overlooking the tranquil, tree-lined property. New HVAC downstairs & the upstairs unit is under a year old! The second floor offers an impressive media and game room with a wet bar, reading nook, and pool table area, while the third floor presents a flexible living or entertainment space with a balcony showcasing breathtaking lake views. Each bedroom features a private ensuite bath, ensuring comfort and privacy for all. Additional highlights include four living areas, two fireplaces, two staircases, a designated game room, elevator shaft prepped for a lift, and a driveway perfect for a sport court. The expansive double patios provide the perfect backdrop for entertaining or relaxing in complete seclusion on over two acres surrounded by mature trees. This home is a true masterpiece, crafted for those who desire sophistication, privacy, and unparalleled views.
For sale
Price cut: $45K (7/16)
$1,550,000
1616 Promontory Dr, Cedar Hill, TX 75104
4beds
6,425sqft
:
Get pre-qualified$11,030/mo
Single Family Residence
Built in 2003
1.91 Acres Lot
$1,467,800 Zestimate®
$241/sqft
$133/mo HOA
What's special
Stunning third-story balconyTwo fireplacesDesignated game roomCircle driveTwo staircases
- 120 days |
- 631 |
- 33 |
Zillow last checked:
Listing updated:
Listed by:
Michael Hershenberg 0668097 817-657-2470,
Real Broker, LLC 855-450-0442,
Lisa Elliott 0694733 972-571-7835,
Real Broker, LLC
Source: NTREIS,MLS#: 21204759
Facts & features
Interior
Bedrooms & bathrooms
- Bedrooms: 4
- Bathrooms: 6
- Full bathrooms: 4
- 1/2 bathrooms: 2
Primary bedroom
- Features: Built-in Features, Ceiling Fan(s), Dual Sinks, Double Vanity, En Suite Bathroom, Fireplace, Jetted Tub, Linen Closet, Sitting Area in Primary, Separate Shower
- Level: First
- Dimensions: 21 x 21
Bedroom
- Features: Built-in Features, Ceiling Fan(s), En Suite Bathroom, Walk-In Closet(s)
- Level: First
- Dimensions: 14 x 12
Bedroom
- Features: Built-in Features, Ceiling Fan(s), En Suite Bathroom, Walk-In Closet(s)
- Level: Second
- Dimensions: 15 x 13
Bedroom
- Features: Built-in Features, Ceiling Fan(s), En Suite Bathroom, Walk-In Closet(s)
- Level: Second
- Dimensions: 12 x 26
Primary bathroom
- Features: Built-in Features, Closet Cabinetry, Dual Sinks, Double Vanity, En Suite Bathroom, Garden Tub/Roman Tub, Linen Closet, Multiple Shower Heads, Stone Counters, Sitting Area in Primary
- Level: First
- Dimensions: 19 x 20
Bonus room
- Level: Third
- Dimensions: 10 x 5
Dining room
- Level: First
- Dimensions: 15 x 14
Exercise room
- Level: Second
- Dimensions: 20 x 12
Family room
- Features: Ceiling Fan(s), Fireplace
- Level: First
- Dimensions: 25 x 36
Family room
- Level: Second
- Dimensions: 15 x 14
Other
- Features: Built-in Features, En Suite Bathroom, Stone Counters
- Level: First
- Dimensions: 5 x 12
Other
- Features: Built-in Features, Separate Shower
- Level: Second
- Dimensions: 8 x 8
Other
- Features: Built-in Features, En Suite Bathroom
- Level: Second
- Dimensions: 7 x 13
Other
- Features: Built-in Features, En Suite Bathroom, Stone Counters
- Level: Second
- Dimensions: 5 x 9
Game room
- Level: Second
- Dimensions: 24 x 24
Half bath
- Level: First
- Dimensions: 7 x 8
Half bath
- Level: Second
- Dimensions: 5 x 6
Kitchen
- Features: Breakfast Bar, Built-in Features, Eat-in Kitchen, Kitchen Island, Pantry, Stone Counters, Walk-In Pantry
- Level: First
- Dimensions: 27 x 14
Living room
- Features: Built-in Features, Ceiling Fan(s), Fireplace
- Level: First
- Dimensions: 13 x 17
Living room
- Level: Second
- Dimensions: 15 x 14
Living room
- Level: Second
- Dimensions: 15 x 13
Living room
- Level: Third
- Dimensions: 20 x 13
Office
- Features: Built-in Features, Ceiling Fan(s)
- Level: First
- Dimensions: 20 x 12
Utility room
- Features: Built-in Features, Utility Room, Utility Sink
- Level: First
- Dimensions: 11 x 9
Heating
- Central, Fireplace(s), Propane
Cooling
- Central Air, Ceiling Fan(s), Electric
Appliances
- Included: Some Gas Appliances, Built-In Refrigerator, Convection Oven, Double Oven, Dishwasher, Electric Oven, Gas Cooktop, Disposal, Ice Maker, Microwave, Plumbed For Gas, Refrigerator, Trash Compactor, Vented Exhaust Fan, Wine Cooler
- Laundry: Washer Hookup, Electric Dryer Hookup, Laundry in Utility Room
Features
- Wet Bar, Built-in Features, Chandelier, Decorative/Designer Lighting Fixtures, Double Vanity, Eat-in Kitchen, Granite Counters, High Speed Internet, Kitchen Island, Multiple Staircases, Open Floorplan, Pantry, Paneling/Wainscoting, Cable TV, Vaulted Ceiling(s), Natural Woodwork, Walk-In Closet(s), Wired for Sound
- Flooring: Carpet, Ceramic Tile, Hardwood, Tile, Wood
- Has basement: No
- Number of fireplaces: 3
- Fireplace features: Decorative, Family Room, Gas, Gas Log, Gas Starter, Living Room, Masonry, Primary Bedroom, Wood Burning
Interior area
- Total interior livable area: 6,425 sqft
Video & virtual tour
Property
Parking
- Total spaces: 4
- Parking features: Circular Driveway, Concrete, Covered, Door-Multi, Direct Access, Driveway, Enclosed, Garage, Garage Door Opener, Inside Entrance, Kitchen Level, Lighted, Oversized, Private, Garage Faces Rear, Secured, Storage
- Attached garage spaces: 3
- Carport spaces: 1
- Covered spaces: 4
Features
- Levels: Two
- Stories: 2
- Patio & porch: Rear Porch, Front Porch, Patio, Balcony, Covered
- Exterior features: Balcony, Lighting, Private Yard, Rain Gutters
- Pool features: None
- Fencing: Back Yard,Wrought Iron
- Has view: Yes
- View description: Water
- Has water view: Yes
Lot
- Size: 1.91 Acres
- Features: Acreage, Back Yard, Greenbelt, Interior Lot, Irregular Lot, Lawn, Landscaped, Many Trees, Subdivision, Sprinkler System
- Residential vegetation: Grassed
Details
- Parcel number: 16037730000100000
Construction
Type & style
- Home type: SingleFamily
- Architectural style: Traditional,Detached
- Property subtype: Single Family Residence
Materials
- Brick, Rock, Stone, Wood Siding
- Foundation: Slab
- Roof: Composition,Shingle
Condition
- Year built: 2003
Utilities & green energy
- Sewer: Aerobic Septic, Septic Tank
- Water: Public
- Utilities for property: Electricity Available, Electricity Connected, Propane, Phone Available, Septic Available, Separate Meters, Underground Utilities, Water Available, Cable Available
Community & HOA
Community
- Features: Fishing, Lake, Trails/Paths, Gated
- Security: Prewired, Security System, Carbon Monoxide Detector(s), Fire Alarm, Fire Sprinkler System, Security Gate, Gated Community, Smoke Detector(s), Security Lights
- Subdivision: Promontory
HOA
- Has HOA: Yes
- Services included: All Facilities, Association Management
- HOA fee: $1,600 annually
- HOA name: Promontory Hoa
- HOA phone: 214-616-5098
Location
- Region: Cedar Hill
Financial & listing details
- Price per square foot: $241/sqft
- Tax assessed value: $2,355,170
- Annual tax amount: $54,109
- Date on market: 3/26/2026
- Cumulative days on market: 121 days
- Listing terms: Cash,Conventional
Estimated market value
$1,467,800
$1.39M - $1.54M
$5,768/mo
Price history
| Date | Event | Price |
|---|---|---|
| 7/16/2026 | Price change | $1,550,000-2.8%$241/sqft |
Source: NTREIS #21204759 Report a problem | ||
| 3/26/2026 | Listed for sale | $1,595,000-8.8%$248/sqft |
Source: NTREIS #21204759 Report a problem | ||
| 2/16/2026 | Listing removed | $1,749,000$272/sqft |
Source: NTREIS #21088452 Report a problem | ||
| 12/1/2025 | Listed for sale | $1,749,000+96.5%$272/sqft |
Source: NTREIS #21088452 Report a problem | ||
| 7/21/2012 | Listing removed | $890,000$139/sqft |
Source: Always First Realty #11757435 Report a problem | ||
| 3/3/2012 | Price change | $890,000-5.3%$139/sqft |
Source: CENTURY 21 Judge Fite Co. #11757435 Report a problem | ||
| 1/18/2012 | Listed for sale | $940,000$146/sqft |
Source: CENTURY 21 Judge Fite Co. #11708041 Report a problem | ||
Public tax history
| Year | Property taxes | Tax assessment |
|---|---|---|
| 2025 | $14,034 +7.5% | $2,355,170 |
| 2024 | $13,060 +9.7% | $2,355,170 +300% |
| 2023 | $11,910 -13.6% | $588,750 |
| 2022 | $13,790 -1.4% | $588,750 |
| 2021 | $13,989 -2.2% | $588,750 |
| 2020 | $14,299 -1.5% | $588,750 -3.6% |
| 2019 | $14,512 -6.5% | $610,730 |
| 2018 | $15,524 -5.1% | $610,730 |
| 2017 | $16,356 +0.1% | $610,730 |
| 2016 | $16,346 -11.5% | $610,730 |
| 2015 | $18,464 | $610,730 -10% |
| 2014 | $18,464 | $678,530 |
| 2013 | -- | -- |
| 2012 | -- | -- |
| 2011 | -- | -- |
| 2010 | -- | -- |
| 2009 | -- | -- |
| 2008 | -- | -- |
| 2007 | -- | -- |
| 2005 | -- | -- |
| 2004 | -- | -- |
| 2003 | -- | -- |
| 2002 | -- | -- |
| 2001 | -- | -- |
Find assessor info on the county website
Monthly payment
Est. payment
Payment breakdown
Explore the cost of this home by adjusting the details. Changes won't be saved.Climate risks
Neighborhood: 75104
Nearby schools
GreatSchools rating
- NABray Elementary SchoolGrades: PK-5Distance: 1.6 mi
- 4/10Bessie Coleman Middle SchoolGrades: 6-8Distance: 3.8 mi
- 2/10Cedar Hill High SchoolGrades: 9-12Distance: 2.4 mi
Schools provided by the listing agent
- Elementary: Highpointe
- Middle: Besse Coleman
- High: Cedar Hill
- District: Cedar Hill ISD
Source: NTREIS. This data may not be complete. We recommend contacting the local school district to confirm school assignments for this home.
- $1,032,8005 bd6 ba6k sqft1608 Promontory Dr, Cedar Hill, TX 75104Off Market
- $1,581,5004 bd4 ba5.9k sqft1620 Promontory Dr, Cedar Hill, TX 75104Off Market
- $100-- bd-- ba-- sqft1300 Promontory Dr, Cedar Hill, TX 75104Off Market
- $855,5004 bd4 ba5.6k sqft825 Mobley Rd, Cedar Hill, TX 75104Off Market
- $1,436,4005 bd5 ba5.2k sqft1600 Promontory Dr, Cedar Hill, TX 75104Off Market
- $363,800-- bd-- ba-- sqft1625 Promontory Dr, Cedar Hill, TX 75104Off Market
- $1,758,0005 bd5 ba7.6k sqft1624 Promontory Dr, Cedar Hill, TX 75104Off Market
- $3,150-- bd-- ba-- sqft1624 Promontory Dr, Cedar Hill, TX 75104Off Market
A local agent can set up tours, give advice and negotiate with sellers.
Similar homes
- $1,395,0005 bd6 ba6.5k sqft1373 Overlook Cir, Cedar Hill, TX 75104For Sale
 MLS ID #21310132, Ben Wegmann. NTREIS
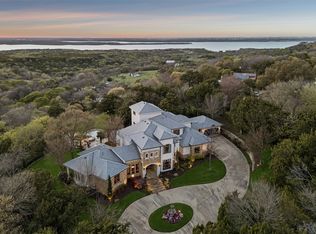
 - $2,249,5005 bd7 ba5.4k sqft707 Oak Hill Ln, Cedar Hill, TX 75104For Sale
 MLS ID #21212292, Michael Hershenberg. NTREIS
 - $1,060,0004 bd5 ba4.5k sqft911 Bentle Branch Ln, Cedar Hill, TX 75104For Sale
 MLS ID #21262496, Sharon Jones. NTREIS
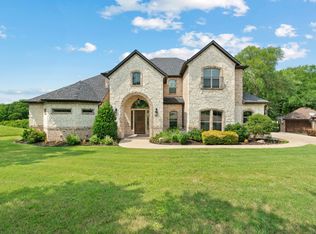
 - $949,9994 bd4 ba4.1k sqft1803 Sunset Xing, Cedar Hill, TX 75104For Sale
 MLS ID #21324280, Buddy Priest. NTREIS
 - $1,950,0005 bd3 ba3.7k sqft1909 Mount McKinley Pl, Cedar Hill, TX 75104For SaleMLS ID #21217123, Jeaneen Duffey. NTREIS
- $1,150,0005 bd4 ba4.2k sqft2829 Plume Ct, Cedar Hill, TX 75104For SaleMLS ID #21214675, Billy Vaselo Happy. NTREIS
- $1,149,0004 bd5 ba5.2k sqft1132 Mallard Pointe Dr, Cedar Hill, TX 75104For SaleMLS ID #21262662, Chris Mcdonald. NTREIS
- $1,389,0004 bd4 ba6.3k sqft6130 Grauton Dr, Mansfield, TX 76063For SaleMLS ID #21320489, Paula Baldwin. NTREIS
- $925,0005 bd5 ba4.5k sqft608 Redbud Ct, Cedar Hill, TX 75104For SaleMLS ID #21296993, Alec Butcher. NTREIS
- $1,485,0004 bd4 ba4.2k sqft2930 Falcon Way, Midlothian, TX 76065For SaleMLS ID #21252082, Steven Bloomquist. NTREIS
- $1,575,0004 bd5 ba4.5k sqft6056 Bennett Lawson Rd, Mansfield, TX 76063For SaleMLS ID #21308691, Justin Lackey. NTREIS
- $799,0005 bd4 ba4.1k sqft2647 Creekwood Dr, Cedar Hill, TX 75104For SaleMLS ID #21281554, Scott Noblett. NTREIS
- $1,450,0004 bd6 ba6.5k sqft2325 Panorama Ct, Arlington, TX 76016For SaleMLS ID #21281591, Brandee Kelley. NTREIS
- $1,298,0005 bd5 ba5.1k sqft8 Park Pl, Mansfield, TX 76063For SaleMLS ID #21285218, Larissa Irizarry. NTREIS
- $1,425,0004 bd5 ba5.1k sqft3109 Shadow Dr W, Arlington, TX 76006For SaleMLS ID #21253800, Amy Cearnal. NTREIS
- $1,300,0004 bd4 ba3.5k sqft5401 Hidden Valley Ct, Mansfield, TX 76063For SaleMLS ID #21327144, Kathryn Haubold. NTREIS
- $2,249,0005 bd6 ba6.1k sqft2621 Whispering Oaks Cv, Cedar Hill, TX 75104For SaleMLS ID #21215944, Pam Daniel. NTREIS
- $1,300,0005 bd5 ba5.2k sqft1400 Norwegian Wood Ct, Mansfield, TX 76063For SaleMLS ID #21313709, Jennifer Ticer. NTREIS
- $1,200,0004 bd5 ba4.2k sqft2951 American Sparrow Dr, Midlothian, TX 76065For SaleMLS ID #21303944, Stephanie Woolfolk. NTREIS
- $1,193,0006 bd6 ba7k sqft3530 Pleasantville Rd, Midlothian, TX 76065For SaleMLS ID #21141292, Brandee Escalante. NTREIS
