Welcome to this beautiful custom built home nestled atop the best view across Joe Pool Lake. You can see AT&T stadium to Ft. Worth to Alvarado and all points in between. Catch fireworks, sunrise and sunsets. Owner left no stone unturned when building this home. Open living area has floor to ceiling windows over looking the view. Complete with chef's kitchen. It has a huge alpolousa marble island, walk-in pantry, two laundry rooms, one upstairs, one downstairs. Home is spray foam-insulated, energy efficient. Two car garage has epoxy flooring & extra storage area. Three Bedrooms, one bath downstairs. Upstairs is Master suite with large floor to ceiling windows and huge patio-balcony. Master bath has two-person jacuzzi tub & separate walk-in shower. Numerous walk-in closets thru-out plus huge bonus bedroom & bath upstairs. Home also has a metal roof. This home has a beautiful, well-maintained lawn. Plenty room to add a swimming pool. Truly a must see.
For sale
$1,950,000
1909 Mount McKinley Pl, Cedar Hill, TX 75104
5beds
3,797sqft
:
Get pre-qualified$13,548/mo
Single Family Residence
Built in 2013
1.02 Acres Lot
$1,874,400 Zestimate®
$514/sqft
$92/mo HOA
What's special
Beautiful well-maintained lawnHuge alpolousa marble islandSpray foam-insulated energy efficientWalk-in pantryMetal roof
- 135 days |
- 248 |
- 12 |
Zillow last checked:
Listing updated:
Listed by:
Jeaneen Duffey 817-578-9439,
Texas Home Properties 817-578-9439
Source: NTREIS,MLS#: 21217123
Facts & features
Interior
Bedrooms & bathrooms
- Bedrooms: 5
- Bathrooms: 3
- Full bathrooms: 3
Primary bedroom
- Features: Ceiling Fan(s), Dual Sinks, Double Vanity, Garden Tub/Roman Tub, Linen Closet, Separate Shower, Walk-In Closet(s)
- Level: Second
- Dimensions: 23 x 18
Bedroom
- Features: Ceiling Fan(s), Walk-In Closet(s)
- Level: Second
- Dimensions: 27 x 17
Bedroom
- Features: Ceiling Fan(s)
- Level: First
- Dimensions: 13 x 14
Bedroom
- Level: First
- Dimensions: 13 x 14
Bedroom
- Level: First
- Dimensions: 20 x 16
Dining room
- Level: First
- Dimensions: 20 x 10
Kitchen
- Features: Built-in Features
- Level: First
- Dimensions: 16 x 12
Living room
- Level: First
- Dimensions: 26 x 27
Heating
- Central, Electric, Fireplace(s)
Cooling
- Central Air, Ceiling Fan(s), Electric, Heat Pump
Appliances
- Included: Convection Oven, Dishwasher, Electric Range, Disposal, Microwave
Features
- Open Floorplan, Walk-In Closet(s)
- Has basement: No
- Number of fireplaces: 1
- Fireplace features: Propane
Interior area
- Total interior livable area: 3,797 sqft
Video & virtual tour
Property
Parking
- Total spaces: 2
- Parking features: Driveway, Epoxy Flooring, Garage, Garage Door Opener, Garage Faces Side
- Attached garage spaces: 2
- Has uncovered spaces: Yes
Features
- Levels: Two
- Stories: 2
- Patio & porch: Balcony, Covered
- Exterior features: Balcony, Rain Gutters
- Pool features: None
Lot
- Size: 1.02 Acres
- Features: Rolling Slope, Steep Slope, Sloped, Sprinkler System
- Topography: Hill
- Residential vegetation: Partially Wooded
Details
- Parcel number: 236638
Construction
Type & style
- Home type: SingleFamily
- Architectural style: Contemporary/Modern,Detached
- Property subtype: Single Family Residence
Materials
- Brick
- Foundation: Slab
Condition
- Year built: 2013
Utilities & green energy
- Sewer: Public Sewer
- Water: Public
- Utilities for property: Cable Available, Electricity Connected, Propane, Sewer Available, Water Available
Community & HOA
Community
- Security: Prewired
- Subdivision: Lake Ridge Sec 22 Ph A
HOA
- Has HOA: Yes
- Services included: Maintenance Grounds, Security
- HOA fee: $1,100 annually
- HOA name: Lake Ridge POA
- HOA phone: 972-299-5270
Location
- Region: Cedar Hill
Financial & listing details
- Price per square foot: $514/sqft
- Tax assessed value: $671,000
- Annual tax amount: $8,388
- Date on market: 3/24/2026
- Cumulative days on market: 101 days
- Listing terms: Cash
- Electric utility on property: Yes
Estimated market value
$1,874,400
$1.78M - $1.97M
$3,500/mo
Price history
| Date | Event | Price |
|---|---|---|
| 3/26/2026 | Price change | $1,950,000+2.6%$514/sqft |
Source: NTREIS #21217123 Report a problem | ||
| 3/24/2026 | Listed for sale | $1,900,500+28.8%$501/sqft |
Source: NTREIS #21217123 Report a problem | ||
| 9/29/2025 | Listing removed | $1,475,000$388/sqft |
Source: NTREIS #20876965 Report a problem | ||
| 8/11/2025 | Price change | $1,475,000-4.8%$388/sqft |
Source: NTREIS #20876965 Report a problem | ||
| 7/7/2025 | Price change | $1,550,000-6.1%$408/sqft |
Source: NTREIS #20876965 Report a problem | ||
| 6/25/2025 | Price change | $1,650,000-5.7%$435/sqft |
Source: NTREIS #20876965 Report a problem | ||
| 5/7/2025 | Price change | $1,750,000-7.9%$461/sqft |
Source: NTREIS #20876965 Report a problem | ||
| 3/20/2025 | Listed for sale | $1,900,000$500/sqft |
Source: NTREIS #20876965 Report a problem | ||
| 2/15/2025 | Listing removed | $1,900,000$500/sqft |
Source: NTREIS #20728851 Report a problem | ||
| 11/11/2024 | Price change | $1,900,000-20.8%$500/sqft |
Source: NTREIS #20728851 Report a problem | ||
| 10/22/2024 | Price change | $2,400,000-17.2%$632/sqft |
Source: NTREIS #20728851 Report a problem | ||
| 9/28/2024 | Listed for sale | $2,900,000$764/sqft |
Source: NTREIS #20728851 Report a problem | ||
Public tax history
| Year | Property taxes | Tax assessment |
|---|---|---|
| 2025 | $5,400 -15.7% | $671,000 +4.6% |
| 2024 | $6,402 | $641,645 +5.7% |
| 2023 | $6,402 -14.8% | $607,071 +10% |
| 2022 | $7,513 | $551,883 +10% |
| 2021 | -- | $501,712 +10% |
| 2020 | -- | $456,102 +7.1% |
| 2019 | $9,468 +21.8% | $425,780 +6.5% |
| 2018 | $7,773 | $399,900 +21.2% |
| 2017 | $7,773 +0.6% | $330,040 +1.4% |
| 2016 | $7,724 -0.9% | $325,430 +2.1% |
| 2015 | $7,791 | $318,670 +8.5% |
| 2014 | $7,791 | $293,750 +359% |
| 2013 | -- | $64,000 -14.7% |
| 2012 | -- | $75,000 -66.7% |
| 2011 | -- | $225,000 +28.6% |
| 2010 | -- | $175,000 -53.3% |
| 2009 | -- | $375,000 |
| 2008 | -- | $375,000 |
Find assessor info on the county website
Monthly payment
Est. payment
Payment breakdown
Explore the cost of this home by adjusting the details. Changes won't be saved.Climate risks
Neighborhood: 75104
Nearby schools
GreatSchools rating
- 5/10J A Vitovsky Elementary SchoolGrades: PK-5Distance: 3 mi
- 6/10Frank Seale Middle SchoolGrades: 6-8Distance: 5 mi
- 7/10Midlothian Heritage High SchoolGrades: 9-12Distance: 5.4 mi
Schools provided by the listing agent
- Elementary: Vitovsky
- Middle: Frank Seale
- High: Midlothian
- District: Midlothian ISD
Source: NTREIS. This data may not be complete. We recommend contacting the local school district to confirm school assignments for this home.
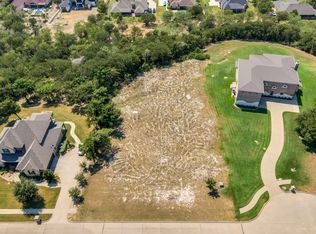
- $295,0001.02 acres1913 Mount McKinley Pl, Cedar Hill, TX 75104Lot/Land
- $175,000-- bd-- ba-- sqft1905 Mount McKinley Pl, Cedar Hill, TX 75104Off Market
- $580,700-- bd-- ba-- sqft1836 Mount McKinley Pl, Cedar Hill, TX 75104Off Market
- $634,0004 bd3 ba2.6k sqft1917 Mount McKinley Pl, Cedar Hill, TX 75104Off Market

- $604,4004 bd3 ba2.4k sqft2146 Rohne Dr, Midlothian, TX 75104Off Market
- $721,7004 bd-- ba2.7k sqft2150 Rohne Dr, Midlothian, TX 75104Off Market
- $626,2004 bd3 ba3.2k sqft2142 Rohne Dr, Cedar Hill, TX 75104Off Market
- $909,1004 bd-- ba2.6k sqft1901 Mount McKinley Pl, Cedar Hill, TX 75104Off Market
A local agent can set up tours, give advice and negotiate with sellers.
Similar homes
- $1,899,9995 bd6 ba5.3k sqft2158 Rohne Dr, Cedar Hill, TX 75104For Sale
 MLS ID #21323211, LESTON Eustache. NTREIS
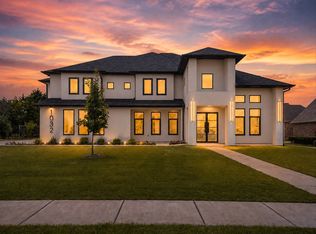
 - $1,675,0005 bd5 ba5.4k sqft1032 Parview Cir, Cedar Hill, TX 75104For Sale
 MLS ID #21348929, Michelle Baltz. NTREIS
 - $2,249,5005 bd7 ba5.4k sqft707 Oak Hill Ln, Cedar Hill, TX 75104For Sale
 MLS ID #21212292, Michael Hershenberg. NTREIS
 - $1,549,0005 bd5 ba4.6k sqft2222 Alyssum Dr, Cedar Hill, TX 75104For Sale
 MLS ID #21285859, Sonja Texada. NTREIS
 - $1,150,0005 bd4 ba4.2k sqft2829 Plume Ct, Cedar Hill, TX 75104For SaleMLS ID #21214675, Billy Vaselo Happy. NTREIS
- $1,098,0003 bd3 ba3.3k sqft3120 Sanctuary Dr, Grand Prairie, TX 75104For SaleMLS ID #21344327, Raul Ruiz. NTREIS
- $1,890,0004 bd4 ba4.1k sqft5241 Plainview Rd, Midlothian, TX 76065For SaleMLS ID #21246734, Wendy Tockey. NTREIS
- $1,150,0004 bd6 ba4.5k sqft1607 Pebble Beach Ln, Cedar Hill, TX 75104For SaleMLS ID #21014091, Veronica Hernandez. NTREIS
- $1,149,0004 bd5 ba5.2k sqft1132 Mallard Pointe Dr, Cedar Hill, TX 75104For SaleMLS ID #21262662, Chris Mcdonald. NTREIS
- $1,995,0005 bd3 ba2.3k sqft1009 W Interstate20, Grand Prairie, TX 75052For SaleMLS ID #21080949, Angela Hornburg. NTREIS
- $1,200,0004 bd5 ba4.2k sqft2951 American Sparrow Dr, Midlothian, TX 76065For SaleMLS ID #21303944, Stephanie Woolfolk. NTREIS
- $1,260,0005 bd5 ba4.6k sqft828 Mallard Pointe Dr, Cedar Hill, TX 75104For SaleMLS ID #21286964, Nita Copeland. NTREIS
- $999,0004 bd3 ba3.7k sqft3920 Lizzy Ln, Midlothian, TX 76065For SaleMLS ID #21322819, Brandee Escalante. NTREIS
- $1,425,0004 bd4 ba4.2k sqft2930 Falcon Way, Midlothian, TX 76065For SaleMLS ID #21252082, Steven Bloomquist. NTREIS
- $1,275,0004 bd3 ba3.3k sqft617 Malloy Ln, Red Oak, TX 75154For SaleMLS ID #21340925, Becky Hearne. NTREIS
- $1,124,9995 bd4 ba3.8k sqft4411 Azalea Way, Midlothian, TX 76065For SaleMLS ID #21327622, Jack McLemore. NTREIS
- $995,0004 bd5 ba4.1k sqft2415 Valley View Dr, Cedar Hill, TX 75104For SaleMLS ID #21232583, Carolyn Herndon. NTREIS
- $1,590,0006 bd5 ba4.3k sqft6624 Shadow Valley Dr, Burleson, TX 76028For SaleMLS ID #21278723, Gena Boot. NTREIS
- $1,250,0005 bd5 ba5.1k sqft3742 Green Hollow Dr, Grand Prairie, TX 75052For SaleMLS ID #21345002, Russell Rhodes. NTREIS
- $1,289,0004 bd4 ba3.8k sqft2209 Lyons Ct, Midlothian, TX 76065For SaleMLS ID #21089496, Mitchell Priddy. NTREIS
