This luxury custom home is nestled in the lovely gated community, the Estates of Somercrest.
With 3800+ square feet featuring high ceilings with crown molding, four large bedrooms and 4
full bathrooms all with natural stone counters, there is plenty of room for the whole family. The
multitude of custom cabinets, all freshly painted, hand scraped solid hardwood floors and
custom trim elevate this home. The gourmet kitchen boasts high end SubZero refrigerator and
freezer and Wolf double wall ovens with Taj Mahal quartzite counters and lots of storage. The
dining area opens onto a spacious covered patio, great for entertaining, grilling and even
watching your favorite game on the outdoor tv. The expansive family room is graced with
beautiful custom ceiling beams, large windows looking out on the pool and patio and a 65” flat
screen Samsung tv with surround sound. The oversized utility room includes top of the line
undercounter Miele washer and dryer that can convey with natural stone counters and a large
stainless sink, as well as space for a second refrigerator and freezer. It also has great storage
and hanging space for clothes. The dedicated office with double French doors for privacy and
the oversized three car garage make this a must see. In addition, there is a 600+ square foot
detached workshop that is heated and cooled overlooking the pool and waterfall with its own
covered porch with ceiling fan and teak swing. A natural gas whole house standby generator
with automatic transfer switch brings a sense of security in these uncertain times. The
beautifully maintained .53 acre lot has its own irrigation system as well. Easy access to great
schools, highways and shopping makes this a great place to live.
For sale
Price cut: $89K (9/10)
$1,200,000
2209 Lyons Ct, Midlothian, TX 76065
4beds
3,892sqft
Single Family Residence
Built in 2019
0.53 Acres Lot
$-- Zestimate®
$308/sqft
$64/mo HOA
What's special
Outdoor tvFour large bedroomsTaj mahal quartzite countersOversized three car garageExpansive family roomGourmet kitchenWolf double wall ovens
- 210 days
- 367
- 21
Zillow last checked:
Listing updated:
Listed by:
Mitchell Priddy 0709755 888-455-6040,
Fathom Realty LLC 888-455-6040
Source: NTREIS,MLS#: 21089496
Facts & features
Interior
Bedrooms & bathrooms
- Bedrooms: 4
- Bathrooms: 4
- Full bathrooms: 4
Primary bedroom
- Level: First
- Dimensions: 17 x 17
Dining room
- Level: First
- Dimensions: 19 x 16
Living room
- Features: Built-in Features, Ceiling Fan(s), Fireplace
- Level: First
- Dimensions: 27 x 20
Heating
- Central, Other
Cooling
- Central Air, Ceiling Fan(s), Wall Unit(s)
Appliances
- Included: Built-In Gas Range, Built-In Refrigerator, Double Oven, Dishwasher, Gas Cooktop, Disposal, Tankless Water Heater, Vented Exhaust Fan
- Laundry: Washer Hookup, Electric Dryer Hookup
Features
- Kitchen Island, Pantry, Walk-In Closet(s)
- Flooring: Wood
- Has basement: No
- Number of fireplaces: 1
- Fireplace features: Gas, Gas Log, Stone
Interior area
- Total interior livable area: 3,892 sqft
Video & virtual tour
Property
Parking
- Total spaces: 3
- Parking features: Concrete
- Attached garage spaces: 3
Features
- Levels: One
- Stories: 1
- Patio & porch: Covered
- Exterior features: Built-in Barbecue, Barbecue
- Pool features: In Ground, Outdoor Pool, Pool, Waterfall
- Fencing: Wood
Lot
- Size: 0.53 Acres
Details
- Parcel number: 263084
Construction
Type & style
- Home type: SingleFamily
- Architectural style: Traditional,Detached
- Property subtype: Single Family Residence
Materials
- Brick, Rock, Stone
- Foundation: Slab
- Roof: Composition
Condition
- Resale
- Year built: 2019
Utilities & green energy
- Sewer: Public Sewer
- Water: Public
- Utilities for property: Sewer Available, Water Available
Community & HOA
Community
- Features: Gated
- Subdivision: Estates Of Somercrest
HOA
- Has HOA: Yes
- Services included: Association Management, Maintenance Grounds, Security
- HOA fee: $770 annually
- HOA name: Worth Ross Management
- HOA phone: 855-435-4596
Location
- Region: Midlothian
Financial & listing details
- Price per square foot: $308/sqft
- Date on market: 3/19/2026
- Cumulative days on market: 337 days
- Listing terms: Cash,Conventional
Estimated market value
Not available
Estimated sales range
Not available
Not available
Price history
| Date | Event | Price |
|---|---|---|
| 9/10/2026 | Price change | $1,200,000-6.9%$308/sqft |
Source: NTREIS #21089496 Report a problem | ||
| 8/5/2026 | Listed for sale | $1,289,000-4.5%$331/sqft |
Source: NTREIS #21089496 Report a problem | ||
| 7/21/2026 | Contingent | $1,350,000$347/sqft |
Source: NTREIS #21089496 Report a problem | ||
| 5/22/2026 | Price change | $1,350,000-3.2%$347/sqft |
Source: NTREIS #21089496 Report a problem | ||
| 3/19/2026 | Listed for sale | $1,395,000$358/sqft |
Source: NTREIS #21089496 Report a problem | ||
| 2/21/2026 | Listing removed | $1,395,000$358/sqft |
Source: NTREIS #21089496 Report a problem | ||
| 11/19/2025 | Price change | $1,395,000-6.4%$358/sqft |
Source: NTREIS #21089496 Report a problem | ||
| 10/17/2025 | Listed for sale | $1,490,000$383/sqft |
Source: NTREIS #21089496 Report a problem | ||
Public tax history
Tax history is unavailable.
Monthly payment
Est. payment
Payment breakdown
Explore the cost of this home by adjusting the details. Changes won't be saved.Climate risks
Neighborhood: 76065
Nearby schools
Schools provided by the listing agent
- Elementary: Larue Miller
- Middle: Dieterich
- High: Midlothian
- District: Midlothian ISD
Source: NTREIS. This data may not be complete. We recommend contacting the local school district to confirm school assignments for this home.
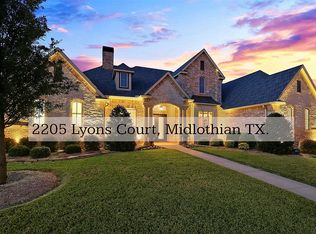
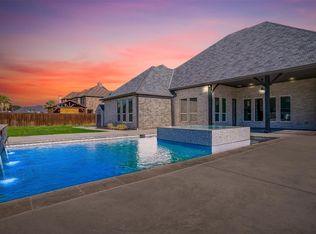

Similar homes
- $1,225,0004 bd5 ba4k sqft2201 Hanna Ct, Midlothian, TX 76065For Sale
 MLS ID #21366571, RJ Grant. NTREIS
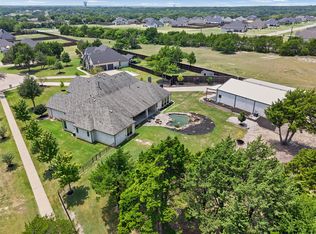
 - $1,399,9994 bd4 ba4.5k sqft2971 American Sparrow Dr, Midlothian, TX 76065For Sale
 MLS ID #21347787, Mary Eubanks. NTREIS
 - $745,0004 bd3 ba3.1k sqft6060 Palomino Way, Midlothian, TX 76065For Sale
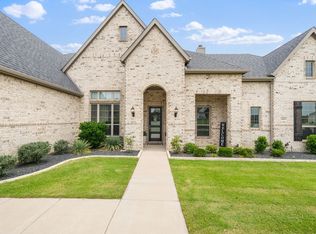 MLS ID #21407854, Kim Kurak. NTREIS
 - $1,025,0006 bd5 ba5k sqft3840 Angela Ct, Midlothian, TX 76065For Sale
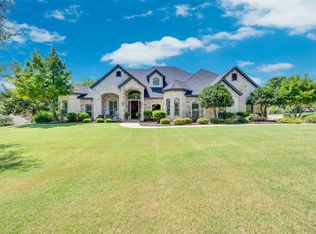 MLS ID #21310471, Jennifer Ticer. NTREIS
