ASK ABOUT 50K YOUR WAY INCENTIVE! Don’t miss your opportunity to own this exceptional new construction! Luxury estate in Lake Ridge zoned for the acclaimed Midlothian ISD. This one-of-a-kind showpiece blends modern elegance with clean architectural lines, creating a warm and inviting living experience. Upon entry, dramatic cathedral ceilings and sophisticated finishes immediately make a striking impression. The main level boasts two living areas with a flex space. The kitchen features an oversized island with seating for six, perfect for gathering and conversation, along with a spacious walk-in pantry complete with prep space. The covered outdoor living area with grilling essentials extends the entertainment possibilities and provides the perfect foundation for creating your dream backyard oasis. With multi-generational living in mind, the main level also offers a private guest suite and full bathroom, providing flexibility for guests, extended family, or a home office. Upstairs, the luxurious primary retreat features a spa-inspired ensuite bath and is complemented by three additional bedrooms, two full bathrooms, and a spacious entertainment loft. An oversized balcony terrace connected to the loft creates an additional outdoor living space ideal for relaxing or entertaining. Every detail of this innovative home was thoughtfully designed for both elevated everyday living, exceptional entertaining and timeless luxury. Seller concessions are negotiable.
For sale
Price cut: $50K (7/15)
$1,549,000
2222 Alyssum Dr, Cedar Hill, TX 75104
5beds
4,645sqft
:
Get pre-qualified$10,720/mo
Single Family Residence
Built in 2026
1 Acres Lot
$1,509,000 Zestimate®
$333/sqft
$31/mo HOA
What's special
Sophisticated finishesLuxurious primary retreatDramatic cathedral ceilingsThree additional bedroomsSpa-inspired ensuite bathSpacious entertainment loft
- 75 days |
- 521 |
- 45 |
Zillow last checked:
Listing updated:
Listed by:
Sonja Texada 0655898 888-383-3553,
August Gray Real Estate, LLC 888-383-3553
Source: NTREIS,MLS#: 21285859
Facts & features
Interior
Bedrooms & bathrooms
- Bedrooms: 5
- Bathrooms: 5
- Full bathrooms: 4
- 1/2 bathrooms: 1
Primary bedroom
- Features: Closet Cabinetry, Ceiling Fan(s), En Suite Bathroom
- Level: Second
- Dimensions: 18 x 14
Bedroom
- Features: Closet Cabinetry
- Level: First
- Dimensions: 14 x 14
Bedroom
- Features: Closet Cabinetry, Ceiling Fan(s)
- Level: Second
- Dimensions: 14 x 15
Bedroom
- Features: Closet Cabinetry, Ceiling Fan(s)
- Level: Second
- Dimensions: 14 x 14
Bedroom
- Features: Closet Cabinetry, Ceiling Fan(s), En Suite Bathroom
- Level: Second
- Dimensions: 14 x 14
Primary bathroom
- Features: Built-in Features, Closet Cabinetry, Dual Sinks, Linen Closet, Separate Shower
- Level: Second
- Dimensions: 18 x 9
Den
- Features: Built-in Features
- Level: First
- Dimensions: 18 x 18
Other
- Level: First
- Dimensions: 6 x 10
Other
- Level: Second
- Dimensions: 10 x 6
Half bath
- Level: First
- Dimensions: 6 x 5
Kitchen
- Features: Breakfast Bar, Built-in Features, Butler's Pantry, Eat-in Kitchen, Kitchen Island
- Level: First
- Dimensions: 11 x 24
Living room
- Level: First
- Dimensions: 18 x 26
Loft
- Features: Ceiling Fan(s)
- Level: Second
- Dimensions: 26 x 12
Office
- Level: First
- Dimensions: 8 x 8
Utility room
- Features: Built-in Features, Utility Sink
- Level: Second
- Dimensions: 9 x 6
Heating
- Central, Electric, Fireplace(s), Heat Pump
Cooling
- Central Air, Ceiling Fan(s), Electric
Appliances
- Included: Double Oven, Dishwasher, Electric Cooktop, Electric Oven, Electric Water Heater, Disposal, Microwave, Wine Cooler
- Laundry: Washer Hookup, Electric Dryer Hookup, Laundry in Utility Room
Features
- Chandelier, Cathedral Ceiling(s), Double Vanity, Eat-in Kitchen, Kitchen Island, Loft, Open Floorplan, Pantry, Walk-In Closet(s), Wired for Sound
- Flooring: Carpet, Luxury Vinyl Plank, Tile
- Has basement: No
- Number of fireplaces: 1
- Fireplace features: Great Room
Interior area
- Total interior livable area: 4,645 sqft
Video & virtual tour
Property
Parking
- Total spaces: 3
- Parking features: Concrete, Garage, Garage Door Opener, Garage Faces Side
- Attached garage spaces: 3
Features
- Levels: Two
- Stories: 2
- Patio & porch: Terrace, Balcony, Covered
- Exterior features: Balcony, Lighting, Outdoor Grill, Rain Gutters
- Pool features: None
Lot
- Size: 1 Acres
- Features: Acreage, Interior Lot, Sprinkler System, Few Trees
Details
- Parcel number: 235466
Construction
Type & style
- Home type: SingleFamily
- Architectural style: Detached
- Property subtype: Single Family Residence
Materials
- Brick, Fiber Cement, Stucco
- Foundation: Slab
- Roof: Composition
Condition
- Year built: 2026
Utilities & green energy
- Sewer: Public Sewer
- Water: Public
- Utilities for property: Sewer Available, Water Available
Community & HOA
Community
- Features: Clubhouse
- Security: Smoke Detector(s)
- Subdivision: Lake Ridge Sec 23 Ph A
HOA
- Has HOA: Yes
- Services included: Association Management
- HOA fee: $375 annually
- HOA name: Lake Ridge Poa
- HOA phone: 972-299-5270
Location
- Region: Cedar Hill
Financial & listing details
- Price per square foot: $333/sqft
- Tax assessed value: $145,000
- Annual tax amount: $2,873
- Date on market: 5/30/2026
- Cumulative days on market: 146 days
- Listing terms: Cash,Conventional
Estimated market value
$1,509,000
$1.43M - $1.58M
$4,811/mo
Price history
| Date | Event | Price |
|---|---|---|
| 7/15/2026 | Price change | $1,549,000-3.1%$333/sqft |
Source: NTREIS #21285859 Report a problem | ||
| 6/18/2026 | Price change | $1,599,000-4%$344/sqft |
Source: NTREIS #21285859 Report a problem | ||
| 5/30/2026 | Listed for sale | $1,665,000-2%$358/sqft |
Source: NTREIS #21285859 Report a problem | ||
| 5/28/2026 | Listing removed | $1,699,000$366/sqft |
Source: NTREIS #21213539 Report a problem | ||
| 4/25/2026 | Price change | $1,699,000-2.9%$366/sqft |
Source: NTREIS #21213539 Report a problem | ||
| 4/10/2026 | Price change | $1,749,000-2.8%$377/sqft |
Source: NTREIS #21213539 Report a problem | ||
| 3/28/2026 | Price change | $1,799,000-4.1%$387/sqft |
Source: NTREIS #21213539 Report a problem | ||
| 3/20/2026 | Listed for sale | $1,875,000$404/sqft |
Source: NTREIS #21213539 Report a problem | ||
Public tax history
| Year | Property taxes | Tax assessment |
|---|---|---|
| 2025 | $1,950 +11% | $145,000 +11.5% |
| 2024 | $1,756 -2.2% | $130,000 |
| 2023 | $1,796 -5.9% | $130,000 +8.3% |
| 2022 | $1,909 | $120,000 +71.4% |
| 2021 | -- | $70,000 |
| 2020 | -- | $70,000 +40% |
| 2019 | $1,264 -25% | $50,000 +25% |
| 2018 | $1,684 | $40,000 -37.5% |
| 2017 | -- | $64,000 +207.7% |
| 2016 | -- | $20,800 |
| 2015 | $637 | $20,800 -13.3% |
| 2014 | $637 | $24,000 +15.4% |
| 2013 | -- | $20,800 -43.8% |
| 2012 | -- | $37,000 -38.3% |
| 2011 | -- | $60,000 -7.7% |
| 2010 | -- | $65,000 -9.7% |
| 2009 | -- | $72,000 |
| 2008 | -- | $72,000 +188% |
| 2007 | -- | $25,000 |
Find assessor info on the county website
Monthly payment
Est. payment
Payment breakdown
Explore the cost of this home by adjusting the details. Changes won't be saved.Climate risks
Neighborhood: 75104
Nearby schools
GreatSchools rating
- 5/10J A Vitovsky Elementary SchoolGrades: PK-5Distance: 3.1 mi
- 6/10Frank Seale Middle SchoolGrades: 6-8Distance: 5 mi
- 7/10Midlothian Heritage High SchoolGrades: 9-12Distance: 5.6 mi
Schools provided by the listing agent
- Elementary: Vitovsky
- Middle: Frank Seale
- High: Midlothian
- District: Midlothian ISD
Source: NTREIS. This data may not be complete. We recommend contacting the local school district to confirm school assignments for this home.
- $800,0001 acre2218 Alyssum Dr, Cedar Hill, TX 75104Off Market

- $614,0004 bd3 ba4.2k sqft2226 Alyssum Dr, Cedar Hill, TX 75104Off Market
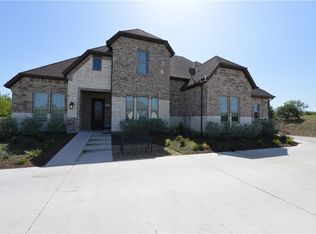
- $759,6004 bd3 ba4.2k sqft2226 Alyssum, Cedar Hill, TX 75104Off Market

- $759,4011 acre2214 Alyssum Dr, Cedar Hill, TX 75104Off Market

- $711,6005 bd4 ba4.1k sqft2223 Becky Ln, Cedar Hill, TX 75104Off Market
- $--2.11 acres2239 Alyssum #1961, Cedar Hill, TX 75104Off Market
- $--6 bd8 ba6.3k sqft2215 Becky Ln, Cedar Hill, TX 75104Sold
- $802,2004 bd5 ba4k sqft2210 Alyssum Dr, Cedar Hill, TX 75104Off Market
A local agent can set up tours, give advice and negotiate with sellers.
Similar homes
- $1,899,9995 bd6 ba5.3k sqft2158 Rohne Dr, Cedar Hill, TX 75104For Sale
 MLS ID #21323211, LESTON Eustache. NTREIS
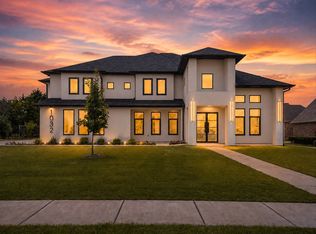
 - $1,675,0005 bd5 ba5.4k sqft1032 Parview Cir, Cedar Hill, TX 75104For Sale
 MLS ID #21348929, Michelle Baltz. NTREIS
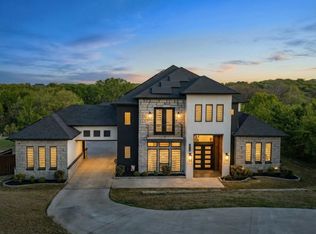
 - $1,150,0005 bd4 ba4.2k sqft2829 Plume Ct, Cedar Hill, TX 75104For Sale
 MLS ID #21214675, Billy Vaselo Happy. NTREIS
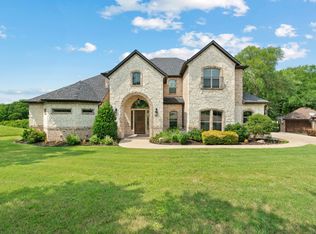
 - $949,9994 bd4 ba4.1k sqft1803 Sunset Xing, Cedar Hill, TX 75104For Sale
 MLS ID #21324280, Buddy Priest. NTREIS
 - $1,400,0004 bd4 ba4.5k sqft2971 American Sparrow Dr, Midlothian, TX 76065For SaleMLS ID #21347787, Mary Eubanks. NTREIS
- $1,150,0004 bd6 ba4.5k sqft1607 Pebble Beach Ln, Cedar Hill, TX 75104For SaleMLS ID #21014091, Veronica Hernandez. NTREIS
- $1,098,0003 bd3 ba3.3k sqft3120 Sanctuary Dr, Grand Prairie, TX 75104For SaleMLS ID #21344327, Raul Ruiz. NTREIS
- $1,590,0006 bd5 ba4.3k sqft6624 Shadow Valley Dr, Burleson, TX 76028For SaleMLS ID #21278723, Gena Boot. NTREIS
- $950,0004 bd5 ba4.1k sqft2415 Valley View Dr, Cedar Hill, TX 75104For SaleMLS ID #21232583, Carolyn Herndon. NTREIS
- $1,400,0005 bd5 ba5.7k sqft159 Willow Run, Waxahachie, TX 75165For SaleMLS ID #21353190, Spencer Carlson. NTREIS
- $1,575,0004 bd5 ba4.5k sqft6056 Bennett Lawson Rd, Mansfield, TX 76063For SaleMLS ID #21308691, Justin Lackey. NTREIS
- $1,124,9995 bd4 ba3.8k sqft4411 Azalea Way, Midlothian, TX 76065For SaleMLS ID #21327622, Jack McLemore. NTREIS
- $1,250,0004 bd5 ba4.6k sqft4930 Magnolia Trl, Midlothian, TX 76065For SaleMLS ID #20978431, Daniel Moore. NTREIS
- $1,197,0005 bd6 ba4.4k sqft1516 M3 Ranch Rd, Mansfield, TX 76063For SaleMLS ID #21309922, Jennifer Warn. NTREIS
- $1,250,0006 bd4 ba5.8k sqft651 Bandera Dr, Waxahachie, TX 75167For SaleMLS ID #21336198, Loretta Calhoun. NTREIS
- $999,0004 bd3 ba3.7k sqft3920 Lizzy Ln, Midlothian, TX 76065For SaleMLS ID #21322819, Brandee Escalante. NTREIS
- $1,289,0004 bd4 ba3.8k sqft2209 Lyons Ct, Midlothian, TX 76065For SaleMLS ID #21089496, Mitchell Priddy. NTREIS
- $1,350,0005 bd6 ba5.1k sqft6608 Benson Ct, Mansfield, TX 76063For SaleMLS ID #21280962, Veronica Jaramillo. NTREIS
- $1,389,0004 bd4 ba6.3k sqft6130 Grauton Dr, Mansfield, TX 76063For SaleMLS ID #21320489, Paula Baldwin. NTREIS
- $1,299,8005 bd4 ba5k sqft3007 Waterway Ct, Arlington, TX 76012For SaleMLS ID #21341493, Hang Chau. NTREIS
