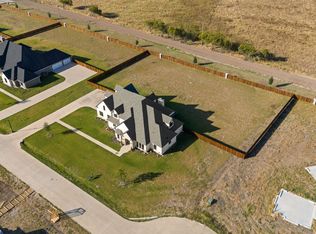
$25,000 SELLERS CONCESSIONS!! NEW LUXURY HOME ON 1.18 ACRES! Experience luxury living in one of Cedar Hills most desirable communities near Joe Pool Lake. 5 bedroom 5 bathrooms, 4690 square feet, 1.18 Acre Estate Lot and built in 2025. The details and floor plan were thoughtfully planned with soaring ceilings flooded with natural light, Quartz counter tops in all of the bathrooms and kitchen, decorative lighting throughout, walk- in closets and the most loved open floor plan! Enjoy the privacy and freedom of over an acre while still being minutes from shopping, dining, entertainment, and Joe Pool Lake. This stunning custom home offers spacious living, area, elegant finishes, and room to create your dream outdoor oasis. If you've been searching for luxury, space, and tranquility, this is the home you've been waiting for. The master suite is a peaceful retreat, complete with a spa like en- suite bathroom and walk-in closet! The private backyard is perfect for entertaining and enjoying family gatherings under the covered patio complete with mature trees. Don’t forget the lovely lake views and fresh lake air when drinking your morning coffee outside or taking the dog for a walk! Schedule your showing today!
For sale
$1,260,000
828 Mallard Pointe Dr, Cedar Hill, TX 75104
5beds
4,690sqft
:
Get pre-qualified$8,803/mo
Single Family Residence
Built in 2025
1.18 Acres Lot
$1,226,700 Zestimate®
$269/sqft
$24/mo HOA
What's special
Elegant finishesOpen floor planDecorative lighting throughoutSpa like en-suite bathroomLovely lake viewsWalk-in closets
- 61 days |
- 606 |
- 17 |
Zillow last checked:
Listing updated:
Listed by:
Nita Copeland 0765972 817-354-7653,
Century 21 Mike Bowman, Inc. 817-354-7653
Source: NTREIS,MLS#: 21286964
Facts & features
Interior
Bedrooms & bathrooms
- Bedrooms: 5
- Bathrooms: 5
- Full bathrooms: 4
- 1/2 bathrooms: 1
Primary bedroom
- Features: Ceiling Fan(s), Dual Sinks, Double Vanity, En Suite Bathroom, Fireplace, Hollywood Bath, Sitting Area in Primary, Separate Shower, Walk-In Closet(s)
- Level: First
- Dimensions: 17 x 16
Bedroom
- Features: Ceiling Fan(s), Split Bedrooms, Walk-In Closet(s)
- Level: First
- Dimensions: 11 x 12
Bedroom
- Features: Ceiling Fan(s), En Suite Bathroom, Split Bedrooms, Walk-In Closet(s)
- Level: Second
- Dimensions: 16 x 12
Bedroom
- Features: Ceiling Fan(s), Split Bedrooms, Walk-In Closet(s)
- Level: Second
- Dimensions: 13 x 10
Bedroom
- Features: Ceiling Fan(s), En Suite Bathroom, Split Bedrooms, Walk-In Closet(s)
- Level: Second
- Dimensions: 11 x 13
Primary bathroom
- Features: Built-in Features, Dual Sinks, Double Vanity, En Suite Bathroom, Granite Counters, Garden Tub/Roman Tub, Stone Counters, Sitting Area in Primary, Sink, Separate Shower
- Level: First
- Dimensions: 14 x 13
Dining room
- Features: Built-in Features, Butler's Pantry
- Level: First
- Dimensions: 14 x 13
Other
- Features: Built-in Features, En Suite Bathroom, Stone Counters
- Level: Second
- Dimensions: 8 x 5
Other
- Level: Second
- Dimensions: 10 x 5
Other
- Features: Built-in Features, Granite Counters, Stone Counters
- Level: Second
- Dimensions: 10 x 5
Game room
- Features: Ceiling Fan(s)
- Level: Second
- Dimensions: 13 x 12
Half bath
- Features: Granite Counters
- Level: First
- Dimensions: 5 x 7
Kitchen
- Features: Breakfast Bar, Built-in Features, Butler's Pantry, Dual Sinks, Eat-in Kitchen, Granite Counters, Kitchen Island, Pantry, Stone Counters, Solid Surface Counters
- Level: First
- Dimensions: 15 x 20
Living room
- Features: Ceiling Fan(s), Fireplace
- Level: First
- Dimensions: 17 x 17
Loft
- Features: Ceiling Fan(s)
- Level: Second
- Dimensions: 14 x 12
Office
- Features: Ceiling Fan(s)
- Level: First
- Dimensions: 12 x 12
Utility room
- Features: Built-in Features, Closet, Pantry, Utility Room, Utility Sink
- Level: First
- Dimensions: 9 x 7
Heating
- Central, Electric
Cooling
- Central Air, Ceiling Fan(s), Electric
Appliances
- Included: Double Oven, Dishwasher, Electric Range, Electric Water Heater, Disposal, Microwave
- Laundry: Washer Hookup, Dryer Hookup, ElectricDryer Hookup, Laundry in Utility Room
Features
- Built-in Features, Chandelier, Dry Bar, Decorative/Designer Lighting Fixtures, Double Vanity, Eat-in Kitchen, Granite Counters, In-Law Floorplan, Kitchen Island, Loft, Multiple Master Suites, Open Floorplan, Pantry, Cable TV, Vaulted Ceiling(s), Natural Woodwork, Walk-In Closet(s)
- Flooring: Carpet, Combination, Luxury Vinyl Plank
- Windows: Bay Window(s)
- Has basement: No
- Number of fireplaces: 2
- Fireplace features: Bath, Decorative, Electric, Insert, Glass Doors, Living Room, Metal
Interior area
- Total interior livable area: 4,690 sqft
Video & virtual tour
Property
Parking
- Total spaces: 2
- Parking features: Additional Parking, Concrete, Boat, RV Access/Parking
- Attached garage spaces: 2
Features
- Levels: Two
- Stories: 2
- Patio & porch: Awning(s), Patio, Side Porch, Wrap Around, Covered
- Exterior features: Rain Gutters
- Pool features: None
- Fencing: Fenced,Wrought Iron
- Has view: Yes
- View description: Water
- Has water view: Yes
Lot
- Size: 1.18 Acres
- Features: Acreage, Cleared, Greenbelt, Interior Lot, Landscaped, Subdivision, Few Trees
- Residential vegetation: Grassed, Brush
Details
- Parcel number: 28027900015250000
Construction
Type & style
- Home type: SingleFamily
- Architectural style: Traditional,Detached
- Property subtype: Single Family Residence
- Attached to another structure: Yes
Materials
- Brick, Rock, Stone, Wood Siding
- Foundation: Slab
- Roof: Composition,Shingle
Condition
- Year built: 2025
Utilities & green energy
- Sewer: Public Sewer
- Water: Public
- Utilities for property: Sewer Available, Separate Meters, Water Available, Cable Available
Community & HOA
Community
- Features: Boat Facilities, Fishing, Lake, Marina, Park, Trails/Paths, Curbs, Sidewalks
- Security: Carbon Monoxide Detector(s), Smoke Detector(s)
- Subdivision: Lake Ridge Sec 10-2
HOA
- Has HOA: Yes
- Services included: Association Management
- HOA fee: $285 annually
- HOA name: Cma Management
- HOA phone: 972-943-2828
Location
- Region: Cedar Hill
Financial & listing details
- Price per square foot: $269/sqft
- Tax assessed value: $438,110
- Annual tax amount: $10,173
- Date on market: 6/6/2026
- Cumulative days on market: 62 days
- Listing terms: Cash,Conventional,FHA,VA Loan
Estimated market value
$1,226,700
$1.17M - $1.29M
$5,766/mo
Price history
| Date | Event | Price |
|---|---|---|
| 6/6/2026 | Listed for sale | $1,260,000+5%$269/sqft |
Source: NTREIS #21286964 Report a problem | ||
| 2/10/2026 | Listing removed | $1,200,000$256/sqft |
Source: NTREIS #21100682 Report a problem | ||
| 1/14/2026 | Price change | $1,200,000-4%$256/sqft |
Source: NTREIS #21100682 Report a problem | ||
| 12/15/2025 | Price change | $1,250,000-10.4%$267/sqft |
Source: NTREIS #21100682 Report a problem | ||
| 12/10/2025 | Listed for sale | $1,395,000+2391.1%$297/sqft |
Source: NTREIS #21100682 Report a problem | ||
| 12/22/2016 | Listing removed | $56,000$12/sqft |
Source: CENTURY 21 Judge Fite Company #13455315 Report a problem | ||
| 12/12/2016 | Pending sale | $56,000$12/sqft |
Source: CENTURY 21 Judge Fite Company #13455315 Report a problem | ||
| 10/12/2016 | Price change | $56,000-13.7%$12/sqft |
Source: CENTURY 21 Judge Fite Company #13455315 Report a problem | ||
| 9/4/2016 | Price change | $64,900-7%$14/sqft |
Source: CENTURY 21 Judge Fite Co. #13455315 Report a problem | ||
| 7/5/2016 | Price change | $69,800-0.1%$15/sqft |
Source: Cisneros Real Estate Solutions #13332400 Report a problem | ||
| 3/3/2016 | Listed for sale | $69,900+11.8%$15/sqft |
Source: Cisneros Real Estate Solutions #13332400 Report a problem | ||
| 3/3/2011 | Listing removed | $62,500$13/sqft |
Source: Attention! Real Estate #11412676 Report a problem | ||
| 2/17/2011 | Listed for sale | $62,500$13/sqft |
Source: Attention! Real Estate #11412676 Report a problem | ||
Public tax history
| Year | Property taxes | Tax assessment |
|---|---|---|
| 2025 | $10,173 +125.1% | $438,110 +125% |
| 2024 | $4,519 -0.7% | $194,700 |
| 2023 | $4,552 +37.5% | $194,700 +50% |
| 2022 | $3,310 +59% | $129,800 +57.1% |
| 2021 | $2,081 -2.8% | $82,600 |
| 2020 | $2,142 -1.1% | $82,600 |
| 2019 | $2,166 -3% | $82,600 |
| 2018 | $2,232 -4.9% | $82,600 |
| 2017 | $2,348 +0.1% | $82,600 |
| 2016 | $2,346 -0.6% | $82,600 |
| 2015 | $2,361 | $82,600 |
| 2014 | $2,361 | $82,600 |
| 2013 | -- | -- |
| 2012 | -- | -- |
| 2011 | -- | -- |
| 2010 | -- | -- |
| 2009 | -- | -- |
| 2008 | -- | -- |
| 2007 | -- | -- |
| 2005 | -- | -- |
| 2004 | -- | -- |
| 2003 | -- | -- |
| 2002 | -- | -- |
| 2001 | -- | -- |
Find assessor info on the county website
Monthly payment
Est. payment
Payment breakdown
Explore the cost of this home by adjusting the details. Changes won't be saved.Climate risks
Neighborhood: Lakeridge
Nearby schools
GreatSchools rating
- 5/10Lakeridge Elementary SchoolGrades: PK-5Distance: 0.7 mi
- 5/10W S Permenter Middle SchoolGrades: 6-8Distance: 3.9 mi
- 2/10Cedar Hill High SchoolGrades: 9-12Distance: 3.9 mi
Schools provided by the listing agent
- Elementary: Lakeridge
- Middle: Besse Coleman
- High: Cedar Hill
- District: Cedar Hill ISD
Source: NTREIS. This data may not be complete. We recommend contacting the local school district to confirm school assignments for this home.
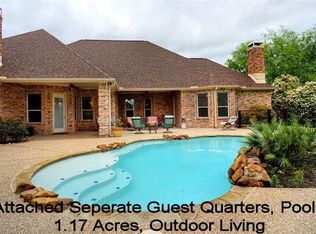
- $1,010,1005 bd6 ba6.1k sqft824 Mallard Pointe Dr, Cedar Hill, TX 75104Off Market
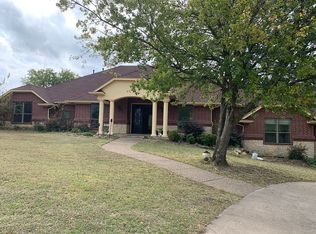
- $720,8004 bd3 ba3.3k sqft904 Mallard Pointe Dr, Cedar Hill, TX 75104Off Market
- $201,3001.22 acres832 Mallard Pointe Dr, Cedar Hill, TX 75104Off Market

- $--1.22 acres832 Mallard Pointe Dr LOT 526, Cedar Hill, TX 75104Off Market
- $599,8003 bd3 ba3.5k sqft820 Mallard Pointe Dr, Cedar Hill, TX 75104Off Market
- $853,5004 bd4 ba5.6k sqft9108 Cliffside, Cedar Hill, TX 75104Off Market
- $1,111,0005 bd6 ba5.1k sqft821 Mallard Pointe Dr, Cedar Hill, TX 75104Off Market
- $640,3004 bd3 ba3.3k sqft819 Mallard Pointe Dr, Cedar Hill, TX 75104Off Market
A local agent can set up tours, give advice and negotiate with sellers.
Similar homes
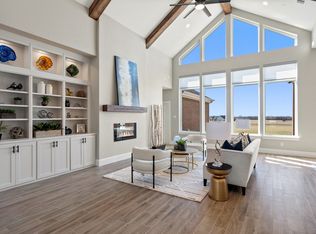
- $1,150,0004 bd6 ba4.5k sqft1607 Pebble Beach Ln, Cedar Hill, TX 75104For Sale
 MLS ID #21014091, Veronica Hernandez. NTREIS
 - $1,197,0005 bd6 ba4.4k sqft1516 M3 Ranch Rd, Mansfield, TX 76063For Sale
 MLS ID #21309922, Jennifer Warn. NTREIS
 - $1,350,0005 bd6 ba5.1k sqft6608 Benson Ct, Mansfield, TX 76063For Sale
 MLS ID #21280962, Veronica Jaramillo. NTREIS
 - $1,249,0004 bd5 ba5.1k sqft1321 Greycrest Ter, Midlothian, TX 76065For Sale
 MLS ID #20971768, Krissy Mireles. NTREIS
 - $680,0005 bd4 ba4.2k sqft604 Cody Ln, Mansfield, TX 76063For SaleMLS ID #21302472, Tamera Saling. NTREIS
- $1,115,0005 bd5 ba3.9k sqft5833 Grey Wolf Ct, Fort Worth, TX 76140For SaleMLS ID #21184056, Lora Karacic. NTREIS
- $700,0005 bd4 ba3.7k sqft4341 Rush Rd, Midlothian, TX 76065For SaleMLS ID #21239540, Denise Bauer. NTREIS
- $997,0005 bd5 ba4.4k sqft1902 Hamilton Park Dr, Mansfield, TX 76063For SaleMLS ID #21289165, Laurie Wall. NTREIS
- $1,590,0006 bd5 ba4.3k sqft6624 Shadow Valley Dr, Burleson, TX 76028For SaleMLS ID #21278723, Gena Boot. NTREIS
- $867,0006 bd5 ba4.4k sqft1800 Tall Grass Ct, Mansfield, TX 76063For SaleMLS ID #21277048, Manuel Gomez. NTREIS
- $1,125,0005 bd5 ba4k sqft1910 Woodland Skipper Way, Arlington, TX 76005For SaleMLS ID #21270416, Michael Hershenberg. NTREIS
- $1,075,0005 bd4 ba3.4k sqft5825 Grey Wolf Ct, Fort Worth, TX 76140For SaleMLS ID #21209124, Lora Karacic. NTREIS
- $1,099,0004 bd5 ba3.2k sqft5832 Grey Wolf Ct, Fort Worth, TX 76140For SaleMLS ID #21184049, Lora Karacic. NTREIS
- $1,099,0004 bd4 ba4.6k sqft1331 Greycrest Ter, Midlothian, TX 76065For SaleMLS ID #20784385, Krissy Mireles. NTREIS
- $1,050,0004 bd5 ba4.3k sqft1341 Greycrest Ter, Midlothian, TX 76065For SaleMLS ID #21223486, Krissy Mireles. NTREIS
- $995,0004 bd3 ba3.3k sqft4720 Magnolia Trl, Midlothian, TX 76065For SaleMLS ID #21194631, Clark Wickliffe. NTREIS
- $696,5004 bd4 ba3.4k sqft733 Serenity Ln, Red Oak, TX 75154New ConstructionNTREIS
- $675,0004 bd3 ba3.1k sqft3550 Sharp Ct, Midlothian, TX 76065For SaleMLS ID #21208607, Amy Proctor. NTREIS
- $753,3185 bd4 ba3.8k sqft7116 Seagrove Ct, Grand Prairie, TX 75054New ConstructionFirst Texas Homes
- $799,9974 bd3 ba3k sqft1210 Bosque Ln, Midlothian, TX 76065For SaleMLS ID #21327179, Mary Eubanks. NTREIS
