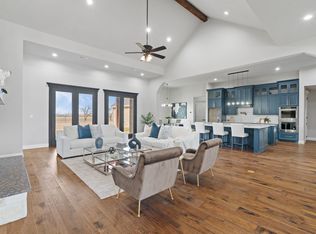
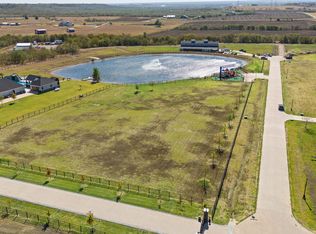
EXQUISITE COUNTRY LIVING AT ITS FINEST! This NEW QUALITY CONSTRUCTION HOME with all the Right Space sits on an ACRE LOT in a luxurious GATED EQUESTRIAN COMMUNITY with NO CITY TAXES! This community has so much to offer from a STOCKED CATCH & RELEASE POND for the Kiddos, STABLES for Boarding the Horses, PLAYGROUND, 3 Mile Riding Trail, ARENA, ROUND PIN, Full Service Equestrian Center & the List Continues*This Master Planned Community is located just 35 minutes from Dallas & will have Additional Amenities Added Soon like a Club House, Fitness Center, Poker Room & more*Beautiful Spacious OPEN FLOOR PLAN with gleaming HARDWOOD FLOORS & an Impressive Double Access Staircase with a Modern Flair as you step into the Home off the Entry*Formal Living Room or Flex Room off the Entry*Formal Dining Room*Living Room opens to the Gourmet Kitchen with Built In Cabinets & Shelving & a Floor to Ceiling Fireplace*Stunning Kitchen with tons of Custom Cabinetry & Quartz Countertops to entertain your guests, Pot Filer, Nice Appliance Package*Large Primary Ensuite Bedroom with Gorgeous Spa Like Bathroom with a Free Standing Tub, Separate Shower with Body Sprays & 2 Large Walk In Closets with Cabinets & Shelving only Bedroom located Downstairs*Entertainers Home with 2 Half Baths Downstairs for your Guests*STUDY*Massive MUD ROOM with extra Cabinets*Unbelievable Laundry Room with Cabinetry, Sink, Folding Area with tons of Countertops*Bonus Room with more Cabinetry use as you deem fit*Flex Room*HUGE GAMEROOM*MEDIA ROOM*Spacious Secondary Bedrooms...one is an Ensuite with its own Bathroom, All Upstairs Bedrooms have Cabinets under the Windows with a Window Sitting Area, all Bedrooms are Large, 2 Bedrooms have a Jack & Jill Bath*Another Bonus Room Upstairs*Massive Covered Patio in the Backyard*3 Car Oversized Garage*EXPERIENCE LUXURY COUNTRY LIFESTYLE, SUNRISES & SUNSETS! COME SEE TODAY! Some photos are virtually staged to show possiblity.
For sale
$1,249,000
1321 Greycrest Ter, Midlothian, TX 76065
4beds
5,126sqft
Single Family Residence
Built in 2025
1.05 Acres Lot
$1,210,100 Zestimate®
$244/sqft
$100/mo HOA
What's special
New quality construction homeGleaming hardwood floorsFloor to ceiling fireplaceFormal dining roomFull service equestrian centerLarge primary ensuite bedroomFlex room
- 424 days |
- 217 |
- 10 |
Zillow last checked:
Listing updated:
Listed by:
Krissy Mireles 0436632 512-903-1121,
eXp Realty - Krissy Mireles Team 512-903-1121
Source: NTREIS,MLS#: 20971768
Facts & features
Interior
Bedrooms & bathrooms
- Bedrooms: 4
- Bathrooms: 5
- Full bathrooms: 3
- 1/2 bathrooms: 2
Primary bedroom
- Features: Built-in Features, Closet Cabinetry, Ceiling Fan(s), Double Vanity, En Suite Bathroom, Garden Tub/Roman Tub, Separate Shower, Walk-In Closet(s)
- Level: First
- Dimensions: 18 x 15
Bedroom
- Features: Built-in Features, Ceiling Fan(s), En Suite Bathroom, Split Bedrooms, Walk-In Closet(s)
- Level: Second
- Dimensions: 16 x 18
Bedroom
- Features: Built-in Features, Ceiling Fan(s), Split Bedrooms, Walk-In Closet(s)
- Level: Second
- Dimensions: 15 x 17
Bedroom
- Features: Built-in Features, Ceiling Fan(s), Split Bedrooms, Walk-In Closet(s)
- Level: Second
- Dimensions: 22 x 13
Primary bathroom
- Features: Built-in Features, Double Vanity, En Suite Bathroom, Granite Counters, Separate Shower
- Level: First
- Dimensions: 22 x 13
Bonus room
- Level: Second
- Dimensions: 8 x 13
Breakfast room nook
- Level: First
- Dimensions: 12 x 12
Dining room
- Level: First
- Dimensions: 17 x 12
Other
- Features: Built-in Features, En Suite Bathroom, Granite Counters
- Level: Second
- Dimensions: 11 x 5
Other
- Features: Built-in Features, Double Vanity, Jack and Jill Bath, Separate Shower
- Level: Second
- Dimensions: 7 x 6
Game room
- Features: Built-in Features, Ceiling Fan(s), Other
- Level: Second
- Dimensions: 33 x 26
Half bath
- Features: Granite Counters
- Level: First
- Dimensions: 5 x 7
Half bath
- Features: Granite Counters
- Level: First
- Dimensions: 7 x 6
Kitchen
- Features: Breakfast Bar, Built-in Features, Eat-in Kitchen, Kitchen Island, Pantry, Pot Filler, Stone Counters, Walk-In Pantry
- Level: First
- Dimensions: 13 x 17
Laundry
- Features: Built-in Features, Stone Counters, Utility Sink
- Level: First
- Dimensions: 11 x 9
Living room
- Features: Built-in Features, Ceiling Fan(s), Fireplace
- Level: First
- Dimensions: 18 x 20
Living room
- Level: First
- Dimensions: 16 x 12
Media room
- Features: Ceiling Fan(s)
- Level: Second
- Dimensions: 14 x 17
Mud room
- Features: Built-in Features, Other
- Level: First
- Dimensions: 0 x 0
Office
- Features: Ceiling Fan(s)
- Level: First
- Dimensions: 11 x 9
Heating
- Central, Electric, ENERGY STAR Qualified Equipment, Fireplace(s), Heat Pump, Zoned
Cooling
- Central Air, Ceiling Fan(s), Electric, ENERGY STAR Qualified Equipment, Zoned
Appliances
- Included: Double Oven, Dishwasher, Electric Cooktop, Electric Oven, Disposal, Microwave, Tankless Water Heater
- Laundry: Washer Hookup, Electric Dryer Hookup, Laundry in Utility Room, Other
Features
- Built-in Features, Chandelier, Decorative/Designer Lighting Fixtures, Double Vanity, Eat-in Kitchen, Granite Counters, High Speed Internet, Kitchen Island, Open Floorplan, Other, Pantry, Wired for Data, Walk-In Closet(s), Wired for Sound
- Flooring: Carpet, Hardwood, Tile
- Has basement: No
- Number of fireplaces: 1
- Fireplace features: Decorative, Living Room, See Remarks, Wood Burning
Interior area
- Total interior livable area: 5,126 sqft
Video & virtual tour
Property
Parking
- Total spaces: 3
- Parking features: Concrete, Door-Multi, Driveway, Garage, Garage Door Opener, Inside Entrance, Kitchen Level, Lighted, Oversized, Garage Faces Side
- Attached garage spaces: 3
Features
- Levels: Two
- Stories: 2
- Patio & porch: Rear Porch, Front Porch, Patio, Covered
- Exterior features: Lighting, Other, Rain Gutters
- Pool features: None
- Fencing: Back Yard,Partial,Wrought Iron
Lot
- Size: 1.05 Acres
- Features: Acreage, Back Yard, Cleared, Interior Lot, Lawn, Landscaped, Level, Subdivision, Sprinkler System
Details
- Additional structures: Barn(s)
- Parcel number: 291021
- Horses can be raised: Yes
- Horse amenities: Arena, Barn, Stable(s)
Construction
Type & style
- Home type: SingleFamily
- Architectural style: Contemporary/Modern,Detached
- Property subtype: Single Family Residence
Materials
- Brick, Stone Veneer
- Foundation: Slab
- Roof: Composition
Condition
- Year built: 2025
Utilities & green energy
- Sewer: Aerobic Septic
- Water: Community/Coop
- Utilities for property: Electricity Connected, Septic Available, Underground Utilities, Water Available
Community & HOA
Community
- Features: Fishing, Stable(s), Lake, Other, Playground, Gated
- Security: Gated Community, Smoke Detector(s)
- Subdivision: Greystone Estates
HOA
- Has HOA: Yes
- Services included: Association Management, Maintenance Grounds
- HOA fee: $100 monthly
- HOA name: Greystone Creek
- HOA phone: 000-000-0000
Location
- Region: Midlothian
Financial & listing details
- Price per square foot: $244/sqft
- Annual tax amount: $7,061
- Date on market: 6/28/2025
- Cumulative days on market: 425 days
- Listing terms: Cash,Conventional,FHA,VA Loan
- Road surface type: Asphalt
Estimated market value
$1,210,100
$1.15M - $1.27M
$5,793/mo
Price history
| Date | Event | Price |
|---|---|---|
| 7/1/2026 | Price change | $1,249,000-3.8%$244/sqft |
Source: NTREIS #20971768 Report a problem | ||
| 6/28/2025 | Listed for sale | $1,299,000$253/sqft |
Source: NTREIS #20971768 Report a problem | ||
Public tax history
Tax history is unavailable.
Monthly payment
Est. payment
Payment breakdown
Explore the cost of this home by adjusting the details. Changes won't be saved.Climate risks
Neighborhood: 76065
Nearby schools
GreatSchools rating
- 6/10Lorene Smith Kirkpatrick Elementary SchoolGrades: 2-5Distance: 3.4 mi
- 6/10Maypearl Middle SchoolGrades: 6-8Distance: 3.4 mi
- 3/10Maypearl High SchoolGrades: 9-12Distance: 3.4 mi
Schools provided by the listing agent
- Elementary: Maypearl
- Middle: Maypearl
- High: Maypearl
- District: Maypearl ISD
Source: NTREIS. This data may not be complete. We recommend contacting the local school district to confirm school assignments for this home.
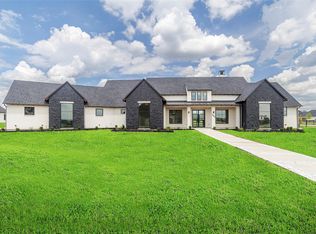
- $--4 bd5 ba5.4k sqft1340 Greycrest Ter, Midlothian, TX 76065Sold
- $860,3005 bd-- ba4.7k sqft1341 Greycrest Ter, Waxahachie, TX 75167Off Market
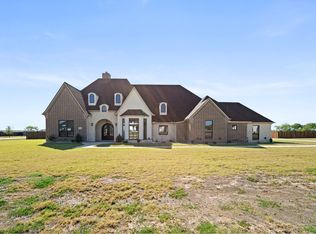
- $1,050,0004 bd5 ba4.3k sqft1341 Greycrest Ter, Midlothian, TX 76065For Sale
- $786,0005 bd-- ba4.2k sqft1411 Greyridge Ter, Waxahachie, TX 75167Off Market
- $--4 bd5 ba4.5k sqft1330 Graycrest Ter, Lake Dallas, TX 75065Sold
- $931,7005 bd-- ba5.2k sqft1331 Greycrest Ter, Waxahachie, TX 75167Off Market
- $1,099,0004 bd4 ba4.6k sqft1331 Greycrest Ter, Midlothian, TX 76065For Sale
- $1,012,0004 bd4 ba4.2k sqft1411 Greyridge Ter, Midlothian, TX 76065For Sale
A local agent can set up tours, give advice and negotiate with sellers.
Similar homes
- $1,099,0004 bd4 ba4.6k sqft1331 Greycrest Ter, Midlothian, TX 76065For Sale
 MLS ID #20784385, Krissy Mireles. NTREIS
 - $1,050,0004 bd5 ba4.3k sqft1341 Greycrest Ter, Midlothian, TX 76065For SaleMLS ID #21223486, Krissy Mireles. NTREIS
- $1,012,0004 bd4 ba4.2k sqft1411 Greyridge Ter, Midlothian, TX 76065For Sale
 MLS ID #20817267, Krissy Mireles. NTREIS
 - $785,0004 bd3 ba3k sqft1210 Bosque Ln, Midlothian, TX 76065For Sale
 MLS ID #21327179, Mary Eubanks. NTREIS
 - $1,124,9995 bd4 ba3.8k sqft4411 Azalea Way, Midlothian, TX 76065For SaleMLS ID #21327622, Jack McLemore. NTREIS
- $894,0004 bd4 ba3.2k sqft6610 Waggoner Way, Midlothian, TX 76065For SaleMLS ID #21285459, Lauryn Kirby. NTREIS
- $1,200,0005 bd5 ba4.1k sqft1822 Sunset Xing, Cedar Hill, TX 75104For SaleMLS ID #21359818, Kevin McDonald. NTREIS
- $819,9995 bd3 ba3.2k sqft1020 Hartson Way, Midlothian, TX 76065For SaleMLS ID #21355004, Andria Moore. NTREIS
- $880,0004 bd4 ba3.4k sqft6440 McChesney Dr, Midlothian, TX 76065For SaleMLS ID #21339596, Melanie Brewer. NTREIS
- $750,0004 bd3 ba3.1k sqft6060 Palomino Way, Midlothian, TX 76065For SaleMLS ID #21264699, Kim Kurak. NTREIS
- $975,0005 bd4 ba3.5k sqft3690 Jacks Loop, Midlothian, TX 76065For SaleMLS ID #21317975, Adriana Millanes. NTREIS
- $650,0005 bd3 ba2.8k sqft3121 Katrina Run, Midlothian, TX 76065For SaleMLS ID #21211834, Nav Singh. NTREIS
- $825,0004 bd3 ba3k sqft130 Adilynn Trl, Venus, TX 76084For SaleMLS ID #21309248, Jason Kramer. NTREIS
- $1,172,0005 bd6 ba4.4k sqft1516 M3 Ranch Rd, Mansfield, TX 76063For SaleMLS ID #21309922, Jennifer Warn. NTREIS
- $697,0004 bd3 ba2.8k sqft10630 Barley Corn Ln, Venus, TX 76084For SaleMLS ID #21306038, Jennifer Warn. NTREIS
- $749,9004 bd4 ba3.2k sqft6231 Cedar Elm Rd, Midlothian, TX 76065For SaleMLS ID #21220759, Chris Oliver. NTREIS
- $644,9904 bd3 ba2.7k sqft6830 Southrock Dr, Midlothian, TX 76065For SaleMLS ID #21231766, Randy Mccool. NTREIS
- $674,0004 bd3 ba3.1k sqft3550 Sharp Ct, Midlothian, TX 76065For SaleMLS ID #21208607, Amy Proctor. NTREIS
- $918,4885 bd5 ba4.2k sqft2830 Shane Dr, Midlothian, TX 76065New ConstructionNTREIS
- $649,9904 bd4 ba2.9k sqft521 Fox Hill Ct, Waxahachie, TX 75167For SaleMLS ID #21299997, Nkoli Ogwuru. NTREIS
