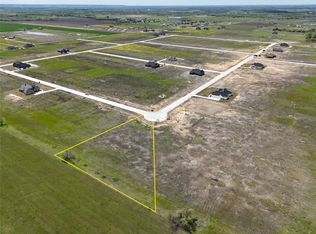
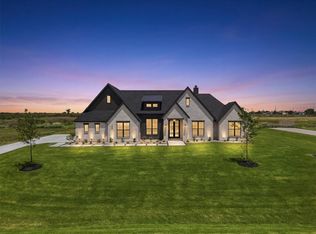
Welcome to 10630 Barleycorn Way, where custom craftsmanship, thoughtful design, and wide-open space come together on over an acre in highly sought-after Matthews Farms and Maypearl ISD. Built by the highly coveted Canyon Creek Custom Homes.This stunning single-story home offers approximately 2,824 square feet of beautifully designed living space featuring 4 bedrooms, 3 full bathrooms, a private office or whiskey room, huge covered patio, and an oversized 3 car garage.
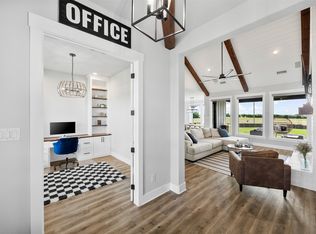
Step inside and immediately notice the soaring vaulted ceilings with exposed beams, rich handscraped hardwood floors, and a dramatic wall of windows that floods the home with natural light while showcasing views of the expansive backyard. The open-concept living area centers around a beautiful fireplace with custom built-ins, creating the perfect gathering space for family and friends.
The chef-inspired kitchen features a large island, abundant cabinetry, walk-in pantry, and seamless flow into the dining and living areas, ideal for entertaining. The private primary retreat offers a spa-like bath complete with a freestanding soaking tub and oversized walk-through shower with dual shower heads. Every closet has been thoughtfully designed with additional seasonal storage racks for maximum organization. A versatile 4th bedroom with sliding doors opens directly to the covered vaulted patio, creating an effortless indoor-outdoor lifestyle but would also serve well as a mother in law suite with its own dedicated wing of the home. Whether you're hosting guests in your whiskey room showing off your fireplace made from Reclaimed wood from the Jim Beam Distillery, enjoying quiet evenings under the stars, or planning your dream backyard oasis, the acre-plus homesite provides endless possibilities.Located outside city limits, you'll enjoy the peace and privacy of country living while maintaining convenient access to all major highways and just 10 minutes from Midlothian!
For sale
Price cut: $11K (7/26)
$699,000
10630 Barley Corn Ln, Venus, TX 76084
4beds
2,842sqft
:
Get pre-qualified$4,867/mo
Single Family Residence
Built in 2024
1.08 Acres Lot
$696,300 Zestimate®
$246/sqft
$-- HOA
What's special
Huge covered patioRich handscraped hardwood floorsPrivate primary retreatThoughtful designAcre-plus homesiteFreestanding soaking tubCustom craftsmanship
- 43 days |
- 499 |
- 42 |
Zillow last checked:
Listing updated:
Listed by:
Jennifer Warn 0760372 817-631-9803,
6th Ave Homes 817-631-9803
Source: NTREIS,MLS#: 21306038
Facts & features
Interior
Bedrooms & bathrooms
- Bedrooms: 4
- Bathrooms: 3
- Full bathrooms: 3
Primary bedroom
- Features: Ceiling Fan(s), Double Vanity, En Suite Bathroom, Walk-In Closet(s)
- Level: First
- Dimensions: 17 x 15
Bedroom
- Features: Ceiling Fan(s), Split Bedrooms, Walk-In Closet(s)
- Level: First
- Dimensions: 13 x 17
Bedroom
- Features: Ceiling Fan(s), En Suite Bathroom, Split Bedrooms, Walk-In Closet(s)
- Level: First
- Dimensions: 12 x 12
Bedroom
- Features: Ceiling Fan(s), En Suite Bathroom, Walk-In Closet(s)
- Level: First
- Dimensions: 12 x 13
Primary bathroom
- Features: Built-in Features, Dual Sinks, Double Vanity, En Suite Bathroom, Garden Tub/Roman Tub, Linen Closet, Multiple Shower Heads, Stone Counters, Separate Shower
- Level: First
- Dimensions: 14 x 14
Breakfast room nook
- Level: First
- Dimensions: 10 x 7
Other
- Features: Built-in Features, Stone Counters, Separate Shower
- Level: First
- Dimensions: 11 x 5
Other
- Features: Built-in Features, Dual Sinks, Jack and Jill Bath, Stone Counters
- Level: First
- Dimensions: 16 x 14
Kitchen
- Features: Breakfast Bar, Built-in Features, Eat-in Kitchen, Kitchen Island, Pantry, Stone Counters, Walk-In Pantry
- Level: First
- Dimensions: 20 x 12
Laundry
- Features: Built-in Features, Stone Counters
- Level: First
- Dimensions: 9 x 9
Living room
- Features: Built-in Features, Ceiling Fan(s), Fireplace
- Level: First
- Dimensions: 19 x 19
Office
- Features: Built-in Features, Ceiling Fan(s), Fireplace
- Level: First
- Dimensions: 13 x 10
Heating
- Central, Electric, Fireplace(s)
Cooling
- Central Air, Ceiling Fan(s), Electric, ENERGY STAR Qualified Equipment
Appliances
- Included: Dishwasher, Electric Cooktop, Electric Oven, Disposal
- Laundry: Washer Hookup, Dryer Hookup, ElectricDryer Hookup, Laundry in Utility Room, In Hall
Features
- Built-in Features, Chandelier, Cathedral Ceiling(s), Decorative/Designer Lighting Fixtures, Double Vanity, Eat-in Kitchen, High Speed Internet, In-Law Floorplan, Kitchen Island, Open Floorplan, Pantry, Cable TV, Vaulted Ceiling(s), Natural Woodwork, Walk-In Closet(s), Wired for Sound
- Flooring: Carpet, Ceramic Tile, Hardwood
- Windows: Shutters, Window Coverings
- Has basement: No
- Number of fireplaces: 2
- Fireplace features: Decorative, Electric, Insert, Living Room, Other, See Remarks, Stone
Interior area
- Total interior livable area: 2,842 sqft
Video & virtual tour
Property
Parking
- Total spaces: 3
- Parking features: Additional Parking, Driveway, Garage, Garage Door Opener, Garage Faces Side
- Attached garage spaces: 3
Features
- Levels: One
- Stories: 1
- Patio & porch: Covered
- Exterior features: Outdoor Living Area
- Pool features: None
- Fencing: Other,Wood
Lot
- Size: 1.08 Acres
- Features: Back Yard, Interior Lot, Lawn, Landscaped, Sprinkler System
Details
- Parcel number: 302634
- Other equipment: Irrigation Equipment
Construction
Type & style
- Home type: SingleFamily
- Architectural style: Craftsman,Farmhouse,Modern,Traditional,Detached
- Property subtype: Single Family Residence
Materials
- Brick
- Foundation: Slab
- Roof: Composition
Condition
- Year built: 2024
Utilities & green energy
- Sewer: Aerobic Septic, Public Sewer
- Water: Public
- Utilities for property: Electricity Available, Natural Gas Available, Sewer Available, Septic Available, Separate Meters, Water Available, Cable Available
Community & HOA
Community
- Subdivision: Matthews Farms Add Ph 2
HOA
- Has HOA: No
Location
- Region: Venus
Financial & listing details
- Price per square foot: $246/sqft
- Annual tax amount: $7,805
- Date on market: 6/18/2026
- Cumulative days on market: 43 days
- Listing terms: Cash,Conventional,VA Loan
- Exclusions: Frameless tv in Whiskey Room/Study and all mounted tvs in home, Fan and extension cord reel in garage.
Estimated market value
$696,300
$661,000 - $731,000
$3,366/mo
Price history
| Date | Event | Price |
|---|---|---|
| 7/26/2026 | Price change | $699,000-1.5%$246/sqft |
Source: NTREIS #21306038 Report a problem | ||
| 7/9/2026 | Price change | $710,000-0.7%$250/sqft |
Source: NTREIS #21306038 Report a problem | ||
| 6/18/2026 | Listed for sale | $715,000+10%$252/sqft |
Source: NTREIS #21306038 Report a problem | ||
| 8/29/2025 | Sold | -- |
Source: NTREIS #20838028 Report a problem | ||
| 8/14/2025 | Pending sale | $650,000$229/sqft |
Source: NTREIS #20838028 Report a problem | ||
| 8/7/2025 | Contingent | $650,000$229/sqft |
Source: NTREIS #20838028 Report a problem | ||
| 4/17/2025 | Price change | $650,000-1.5%$229/sqft |
Source: NTREIS #20838028 Report a problem | ||
| 2/7/2025 | Listed for sale | $660,000$232/sqft |
Source: NTREIS #20838028 Report a problem | ||
Public tax history
Tax history is unavailable.
Monthly payment
Est. payment
Payment breakdown
Explore the cost of this home by adjusting the details. Changes won't be saved.Climate risks
Neighborhood: 76084
Nearby schools
GreatSchools rating
- 6/10Lorene Smith Kirkpatrick Elementary SchoolGrades: 2-5Distance: 3.7 mi
- 6/10Maypearl Middle SchoolGrades: 6-8Distance: 3.7 mi
- 3/10Maypearl High SchoolGrades: 9-12Distance: 3.7 mi
Schools provided by the listing agent
- Elementary: Maypearl
- Middle: Maypearl
- High: Maypearl
- District: Maypearl ISD
Source: NTREIS. This data may not be complete. We recommend contacting the local school district to confirm school assignments for this home.
- $624,700-- bd-- ba2.8k sqft10640 Barleycorn Ln, Venus, TX 76084Off Market
- $--4 bd3 ba2.8k sqft10670 Barleycorn Ln, Venus, TX 76084Sold
- $--4 bd3 ba2.4k sqft10610 Barleycorn Ln, Venus, TX 76084Sold
- $--1.132 Acres10600 Barley Corn Ln, Venus, TX 76084Sold
- $--3 bd2 ba2k sqft541 Cari Lynn Ln, Venus, TX 76084Sold
- $681,3004 bd-- ba2.6k sqft10671 Barleycorn Ln, Venus, TX 76084Off Market
- $584,500-- bd-- ba2.5k sqft521 Cari Lynn Ln, Venus, TX 76084Off Market
- $--3 bd3 ba2.1k sqft10650 Rye Bread Ln, Venus, TX 76084Sold
A local agent can set up tours, give advice and negotiate with sellers.
Similar homes
- $825,0004 bd3 ba3k sqft130 Adilynn Trl, Venus, TX 76084For Sale
 MLS ID #21309248, Jason Kramer. NTREIS
 - $749,9004 bd4 ba3.5k sqft1231 Poppie Ln, Midlothian, TX 76065For Sale
 MLS ID #21324428, Lauryn Kennedy. NTREIS
 - $649,9004 bd2 ba2.7k sqft870 Dove Meadow Trl, Waxahachie, TX 75167For Sale
 MLS ID #21314738, Chelsie Andrews. NTREIS
 - $699,9004 bd4 ba2.9k sqft521 Fox Hill Ct, Waxahachie, TX 75167For Sale
 MLS ID #21299997, Nkoli Ogwuru. NTREIS
 - $670,0004 bd3 ba2.6k sqft120 Homestead Ln, Waxahachie, TX 75165For SaleMLS ID #21320901, Christopher Casey. NTREIS
- $660,0005 bd3 ba2.8k sqft3121 Katrina Run, Midlothian, TX 76065For SaleMLS ID #21211834, Nav Singh. NTREIS
- $750,0004 bd3 ba3.1k sqft6060 Palomino Way, Midlothian, TX 76065For SaleMLS ID #21264699, Kim Kurak. NTREIS
- $610,0003 bd3 ba2.3k sqft6191 Old Buena Vista Rd, Waxahachie, TX 75167For SaleMLS ID #21293413, Andria Moore. NTREIS
- $725,0004 bd4 ba3k sqft8260 Faithful Dr, Midlothian, TX 75167For SaleMLS ID #21321774, Katie Reames. NTREIS
- $789,0004 bd3 ba3.2k sqft3650 Baylor Blvd, Midlothian, TX 76065For SaleMLS ID #21325707, Krissy Mireles. NTREIS
- $610,0004 bd2 ba2.5k sqft8221 David Ln, Midlothian, TX 76065For SaleMLS ID #21108616, Kim Umber. NTREIS
- $799,9974 bd3 ba3k sqft1210 Bosque Ln, Midlothian, TX 76065For SaleMLS ID #21327179, Mary Eubanks. NTREIS
- $685,0004 bd4 ba3.7k sqft2837 Midlake Dr, Midlothian, TX 76065For SaleMLS ID #21342374, Eric Janszen. NTREIS
- $699,9003 bd4 ba2.9k sqft2330 Kinley Brooke Ct, Waxahachie, TX 75167For SaleMLS ID #21205721, Leslie Majors. NTREIS
- $734,9004 bd3 ba3k sqft410 Dove Meadow Trl, Waxahachie, TX 75167For SaleMLS ID #21282083, Christine Hogan. NTREIS
- $729,0004 bd4 ba3.2k sqft1141 Hayfield Dr, Midlothian, TX 76065For SaleMLS ID #21239867, Chris Oliver. NTREIS
- $700,0005 bd4 ba3.7k sqft4341 Rush Rd, Midlothian, TX 76065For SaleMLS ID #21239540, Denise Bauer. NTREIS
- $625,0005 bd4 ba3.4k sqft4605 Rambler Way, Midlothian, TX 76065For SaleMLS ID #21306937, Jake Willingham. NTREIS
- $660,0004 bd3 ba3k sqft321 Rolling Meadows Dr, Waxahachie, TX 75165For SaleMLS ID #21242941, Amy Mcdaniel. NTREIS
- $599,9906 bd4 ba3.1k sqft8224 Harvest Dr, Grandview, TX 76050For SaleMLS ID #21319145, David Montalvo. NTREIS
