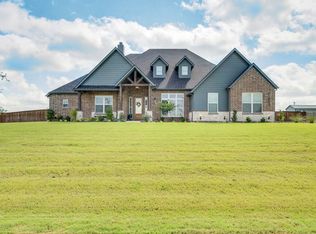
OUTSIDE CITY LIMITS! This stunning Canyon Creek Custom Home sits on a full acre and offers 4 spacious bedrooms and 3 full bathrooms. Step inside to find gorgeous nail-down, hand-scraped hardwood floors, a minimum of 10-foot ceilings, and elegant 8-foot doors throughout. The open-concept floorplan features beautiful exposed beams in the living room and primary suite, creating a warm and inviting atmosphere. The kitchen is a dream with plenty of counter space, a large walk-in pantry with additional countertop and outlets, and a seamless flow into the living and dining areas—perfect for entertaining. Every closet is thoughtfully designed with three rows of racks for exceptional storage and organization. Experience luxury, space, and craftsmanship in this one-of-a-kind custom home by Canyon Creek!
Sold
Price Unknown
10670 Barleycorn Ln, Venus, TX 76084
4beds
2,874sqft
Single Family Residence
Built in 2025
1.07 Acres Lot
$674,300 Zestimate®
$--/sqft
$3,613 Estimated rent
Home value
$674,300
$641,000 - $708,000
$3,613/mo
Zestimate® history
Owner options
List your home for rent
$3,613/mo
Rent Zestimate®
Find your next renter with Zillow Rental Manager. Plus, with online applications, you can quickly screen prospective tenants – for free.
$3,613/mo
Rent Zestimate®
Refinance and save
$350/mo
Est. payment
Refinancing to a lower rate could help reduce your monthly payments and save thousands over the life of the loan.
$350/mo
Est. payment
Explore your selling options
Work with a Zillow partner agent
Leverage their expertise and Zillow's premium Showcase listings to get your home seen by more buyers.
Get startedList with your own agent
Get your home in front of millions of buyers by listing it on Zillow.
Learn how to do itSell it yourself
Take full control of how buyers see your home on Zillow by listing For Sale by Owner (FSBO).
List your homeWhat's special
Full acreHardwood floorsOpen-concept floorplanSpacious bedroomsExposed beamsLarge walk-in pantry
Zillow last checked:
Listing updated:
Listed by:
Jason Kramer 0711999 888-455-6040,
Fathom Realty LLC 888-455-6040
Bought with:
Non-NTREIS MLS Licensee
NON MLS
Source: NTREIS,MLS#: 21080797
Facts & features
Interior
Bedrooms & bathrooms
- Bedrooms: 4
- Bathrooms: 3
- Full bathrooms: 3
Primary bedroom
- Level: First
- Dimensions: 17 x 15
Bedroom
- Level: First
- Dimensions: 12 x 13
Bedroom
- Level: First
- Dimensions: 13 x 13
Bedroom
- Level: First
- Dimensions: 13 x 13
Primary bathroom
- Level: First
- Dimensions: 15 x 13
Dining room
- Level: First
- Dimensions: 12 x 10
Other
- Level: First
- Dimensions: 12 x 5
Other
- Level: First
- Dimensions: 12 x 5
Kitchen
- Level: First
- Dimensions: 20 x 17
Living room
- Level: First
- Dimensions: 20 x 20
Office
- Level: First
- Dimensions: 14 x 10
Heating
- Central
Cooling
- Central Air
Appliances
- Included: Dishwasher, Disposal
Features
- Vaulted Ceiling(s)
- Flooring: Carpet, Wood
- Has basement: No
- Number of fireplaces: 1
- Fireplace features: Family Room
Interior area
- Total interior livable area: 2,874 sqft
Property
Parking
- Total spaces: 3
- Parking features: Garage
- Attached garage spaces: 3
Features
- Levels: One
- Stories: 1
- Pool features: None
Lot
- Size: 1.07 Acres
Details
- Parcel number: 302638
Construction
Type & style
- Home type: SingleFamily
- Architectural style: Detached
- Property subtype: Single Family Residence
Materials
- Foundation: Slab
- Roof: Composition
Condition
- New construction: Yes
- Year built: 2025
Utilities & green energy
- Sewer: Aerobic Septic
- Utilities for property: Septic Available
Community & neighborhood
Location
- Region: Venus
- Subdivision: Matthews Farms Add Ph 2
HOA & financial
HOA
- Has HOA: Yes
- HOA fee: $350 annually
- Services included: Association Management
- Association name: Blue Dome Management Company
- Association phone: 972-351-2772
Other
Other facts
- Listing terms: Cash,Conventional,FHA,VA Loan
Price history
| Date | Event | Price |
|---|---|---|
| 5/27/2026 | Sold | -- |
Source: NTREIS #21080797 Report a problem | ||
| 12/4/2025 | Pending sale | $675,000$235/sqft |
Source: NTREIS #21080797 Report a problem | ||
| 12/4/2025 | Listed for sale | $675,000$235/sqft |
Source: NTREIS #21080797 Report a problem | ||
| 10/7/2025 | Pending sale | $675,000$235/sqft |
Source: NTREIS #21080797 Report a problem | ||
| 10/7/2025 | Listed for sale | $675,000$235/sqft |
Source: NTREIS #21080797 Report a problem | ||
Public tax history
Tax history is unavailable.
Neighborhood: 76084
Nearby schools
GreatSchools rating
- 6/10Lorene Smith Kirkpatrick Elementary SchoolGrades: 2-5Distance: 3.6 mi
- 6/10Maypearl Middle SchoolGrades: 6-8Distance: 3.6 mi
- 3/10Maypearl High SchoolGrades: 9-12Distance: 3.7 mi
Schools provided by the listing agent
- Elementary: Maypearl
- Middle: Maypearl
- High: Maypearl
- District: Maypearl ISD
Source: NTREIS. This data may not be complete. We recommend contacting the local school district to confirm school assignments for this home.
Get a cash offer in 3 minutes
Find out how much your home could sell for in as little as 3 minutes with a no-obligation cash offer.
Estimated market value
$674,300
Get a cash offer in 3 minutes
Find out how much your home could sell for in as little as 3 minutes with a no-obligation cash offer.
Estimated market value
$674,300
- Texas
- Ellis County
- Venus
- 76084
- 10670 Barleycorn Ln
Nearby cities
Nearby zip codes
Other Venus Topics
