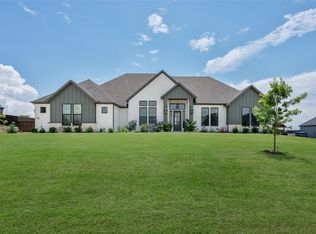
Set on a spacious lot with sweeping views across neighboring land, this beautifully crafted single-story home offers the perfect blend of thoughtful design, quality finishes, and a peaceful setting that captures the beauty of the surrounding Texas landscape. The striking stone and brick exterior, accented with warm wood shutters and manicured landscaping, creates exceptional curb appeal and an inviting first impression.
Inside, the home welcomes you with bright, airy interiors and a layout designed for both everyday comfort and effortless entertaining. Engineered wood flooring flows through the main living areas, while large windows fill the space with natural light and frame views of the surrounding countryside. The open-concept design seamlessly connects the living room, dining area, and kitchen, creating a comfortable space for gathering and everyday living.
The kitchen offers generous cabinetry, abundant counter space, a farm sink, and a functional layout that makes cooking and entertaining equally enjoyable.
The private primary suite provides a peaceful retreat with large windows overlooking the scenic backdrop and a well-appointed ensuite bath featuring dual vanities, ample storage, and a beautifully finished walk-in shower. Secondary bedrooms are thoughtfully positioned to offer privacy and flexibility for guests, family members, or a home office, with each bedroom having an ensuite.
One of the home’s standout features is the expansive backyard setting. Backing directly to a beautiful ranch view, the property enjoys wide Texas skies and peaceful pastoral scenery rather than neighboring rooftops. With its inviting architecture, well-designed interior spaces, and rare ranchland backdrop, this home offers the perfect balance of comfort, charm, and serene Texas living.
Buried propane tank right of the driveway services the kitchen cooktop, the indoor fireplace, the outdoor fireplace, and the outdoor grill.
Tons of ample attic decking for ultimate storage.
For sale
Price cut: $20K (5/30)
$699,900
2330 Kinley Brooke Ct, Waxahachie, TX 75167
3beds
2,918sqft
Single Family Residence
Built in 2023
1 Acres Lot
$-- Zestimate®
$240/sqft
$58/mo HOA
What's special
Engineered wood flooringExpansive backyard settingWarm wood shuttersManicured landscapingFarm sinkBeautifully finished walk-in shower
- 159 days |
- 238 |
- 16 |
Zillow last checked:
Listing updated:
Listed by:
Leslie Majors 0521444 972-905-6333,
Legacy Realty Group 972-905-6333,
John Majors 0560820,
Legacy Realty Group
Source: NTREIS,MLS#: 21205721
Facts & features
Interior
Bedrooms & bathrooms
- Bedrooms: 3
- Bathrooms: 4
- Full bathrooms: 3
- 1/2 bathrooms: 1
Primary bedroom
- Level: First
- Dimensions: 0 x 0
Bedroom
- Features: En Suite Bathroom
- Level: First
- Dimensions: 0 x 0
Bedroom
- Features: En Suite Bathroom
- Level: First
- Dimensions: 0 x 0
Primary bathroom
- Features: Dual Sinks
- Level: First
- Dimensions: 0 x 0
Dining room
- Level: First
- Dimensions: 0 x 0
Other
- Features: Built-in Features
- Level: First
- Dimensions: 0 x 0
Other
- Features: Built-in Features
- Level: First
- Dimensions: 0 x 0
Half bath
- Level: First
- Dimensions: 0 x 0
Kitchen
- Features: Built-in Features, Kitchen Island
- Level: First
- Dimensions: 0 x 0
Living room
- Features: Fireplace
- Level: First
- Dimensions: 0 x 0
Office
- Level: First
- Dimensions: 0 x 0
Utility room
- Level: First
- Dimensions: 0 x 0
Heating
- Central, Electric, Propane
Cooling
- Central Air, Ceiling Fan(s), Electric
Appliances
- Included: Double Oven, Dishwasher, Gas Cooktop, Disposal, Microwave, Tankless Water Heater
- Laundry: Laundry in Utility Room
Features
- Decorative/Designer Lighting Fixtures, Granite Counters, High Speed Internet, Open Floorplan, Cable TV
- Flooring: Tile, Wood
- Has basement: No
- Number of fireplaces: 2
- Fireplace features: Gas, Living Room, Outside
Interior area
- Total interior livable area: 2,918 sqft
Video & virtual tour
Property
Parking
- Total spaces: 3
- Parking features: Garage, Garage Faces Side
- Attached garage spaces: 3
Features
- Levels: One
- Stories: 1
- Patio & porch: Patio, Covered
- Exterior features: Outdoor Grill, Outdoor Kitchen, Rain Gutters
- Pool features: None
- Fencing: Partial
Lot
- Size: 1 Acres
- Features: Acreage, Back Yard, Lawn
Details
- Additional structures: Outdoor Kitchen
- Parcel number: 296504
Construction
Type & style
- Home type: SingleFamily
- Architectural style: Traditional,Detached
- Property subtype: Single Family Residence
Materials
- Brick, Rock, Stone
- Foundation: Slab
- Roof: Composition
Condition
- Resale
- Year built: 2023
Utilities & green energy
- Sewer: Aerobic Septic
- Water: Community/Coop
- Utilities for property: Electricity Available, Septic Available, Water Available, Cable Available
Green energy
- Energy efficient items: Insulation
Community & HOA
Community
- Features: Community Mailbox, Curbs
- Security: Security System
- Subdivision: Ranch At Stone Hill
HOA
- Has HOA: Yes
- Services included: Association Management
- HOA fee: $700 annually
- HOA name: Goodwin & Company
- HOA phone: 855-289-6007
Location
- Region: Waxahachie
Financial & listing details
- Price per square foot: $240/sqft
- Tax assessed value: $697,621
- Annual tax amount: $10,587
- Date on market: 3/12/2026
- Cumulative days on market: 159 days
- Listing terms: Cash,Conventional,FHA,VA Loan
- Exclusions: all mounted TVs will be Removed. Mounts will stay.
Estimated market value
Not available
Estimated sales range
Not available
Not available
Price history
| Date | Event | Price |
|---|---|---|
| 5/30/2026 | Price change | $699,900-2.8%$240/sqft |
Source: NTREIS #21205721 Report a problem | ||
| 4/27/2026 | Price change | $719,900-1.4%$247/sqft |
Source: NTREIS #21205721 Report a problem | ||
| 3/12/2026 | Listed for sale | $729,900$250/sqft |
Source: NTREIS #21205721 Report a problem | ||
Public tax history
| Year | Property taxes | Tax assessment |
|---|---|---|
| 2025 | $8,932 -15.3% | $697,621 +0.4% |
| 2024 | $10,541 +461.7% | $694,572 +455.7% |
| 2023 | $1,877 | $125,000 |
Find assessor info on the county website
Monthly payment
Est. payment
Payment breakdown
Explore the cost of this home by adjusting the details. Changes won't be saved.Climate risks
Neighborhood: 75167
Nearby schools
GreatSchools rating
- 6/10Dunaway Elementary SchoolGrades: K-5Distance: 6.9 mi
- 5/10Eddie Finley Sr Junior High SchoolGrades: 6-8Distance: 10.5 mi
- 5/10Waxahachie High SchoolGrades: 9-12Distance: 9.3 mi
Schools provided by the listing agent
- Elementary: Dunaway
- Middle: Finley
- High: Waxahachie
- District: Waxahachie ISD
Source: NTREIS. This data may not be complete. We recommend contacting the local school district to confirm school assignments for this home.
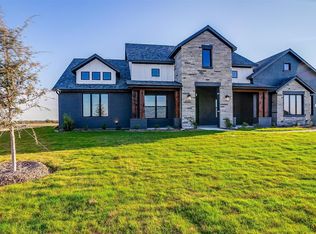
- $755,9004 bd-- ba2.9k sqft2320 Kinley Brooke Ct, Waxahachie, TX 75167Off Market
- $613,7004 bd-- ba3.2k sqft2340 Kinley Brooke Ct, Waxahachie, TX 75167Off Market
- $--4 bd3 ba2.9k sqft2320 Kinley Brooke Ct, Waxahachie, TX 75167Sold
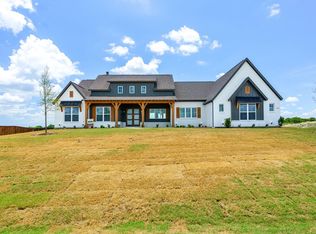
- $--4 bd3 ba3.1k sqft2350 Kinley Brooke Dr, Waxahachie, TX 75167Sold
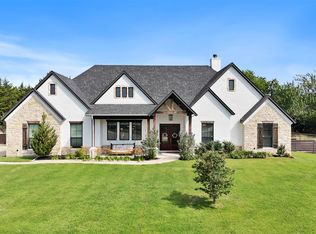
- $565,2004 bd-- ba2.3k sqft2310 Kinley Brooke Ct, Waxahachie, TX 75167Off Market
- $--4 bd2 ba2.3k sqft291 Maci Dr, Waxahachie, TX 75167Sold
- $659,2004 bd-- ba3.1k sqft2410 Kinley Brooke Ct, Waxahachie, TX 75167Off Market
- $706,3004 bd-- ba3k sqft2300 Kinley Brooke Ct, Waxahachie, TX 75167Off Market
A local agent can set up tours, give advice and negotiate with sellers.
Similar homes
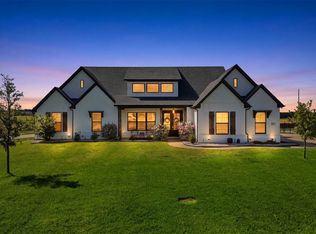
- $689,0004 bd3 ba3.2k sqft20 Ellis Oak Ct, Waxahachie, TX 75167For Sale
 MLS ID #21280783, Amy Brown. NTREIS
 - $680,0004 bd3 ba3k sqft161 Adkins Trl, Waxahachie, TX 75167For Sale
 MLS ID #21325166, Eric Janszen. NTREIS
 - $649,0004 bd2 ba2.7k sqft870 Dove Meadow Trl, Waxahachie, TX 75167For Sale
 MLS ID #21314738, Chelsie Andrews. NTREIS
 - $724,9004 bd3 ba3k sqft410 Dove Meadow Trl, Waxahachie, TX 75167For Sale
 MLS ID #21282083, Christine Hogan. NTREIS
 - $725,0004 bd4 ba3k sqft8260 Faithful Dr, Midlothian, TX 75167For SaleMLS ID #21321774, Katie Reames. NTREIS
- $679,0004 bd4 ba3.4k sqft117 Vail Ln, Waxahachie, TX 75167For SaleMLS ID #21162577, Kristine Mitchell. NTREIS
- $599,9994 bd4 ba3k sqft1111 Yukon Blvd, Waxahachie, TX 75167For SaleMLS ID #21272550, Don Baker. NTREIS
- $659,9004 bd3 ba2.8k sqft8221 Palmer Ln, Waxahachie, TX 75167For SaleMLS ID #21254490, Thomas Garrett. NTREIS
- $579,9994 bd3 ba2.9k sqft1250 Southfork Ct, Waxahachie, TX 75167For SaleMLS ID #21353785, Jason Dixon. NTREIS
- $975,0004 bd3 ba3k sqft160 N Falling Leaves Dr, Waxahachie, TX 75167For SaleMLS ID #21345270, Kassie Pierce. NTREIS
- $625,0005 bd3 ba2.9k sqft231 Berkeley Dr, Waxahachie, TX 75167For SaleMLS ID #21301009, Hanadi Hadid. NTREIS
- $775,0004 bd4 ba3.8k sqft8230 Palmer Ln, Waxahachie, TX 75167For SaleMLS ID #21231947, Elena Ripple. NTREIS
- $655,0004 bd3 ba3k sqft321 Rolling Meadows Dr, Waxahachie, TX 75165For SaleMLS ID #21242941, Amy Mcdaniel. NTREIS
- $799,0004 bd4 ba3.2k sqft7211 Dillon Cir, Midlothian, TX 76065For SaleMLS ID #21345409, Christi Corbin. NTREIS
- $635,0003 bd3 ba2.8k sqft133 Aiden Dr, Waxahachie, TX 75165For SaleMLS ID #21292953, Leslie Majors. NTREIS
- $699,0004 bd3 ba2.8k sqft10630 Barley Corn Ln, Venus, TX 76084For SaleMLS ID #21306038, Jennifer Warn. NTREIS
- $750,0004 bd3 ba3.1k sqft6060 Palomino Way, Midlothian, TX 76065For SaleMLS ID #21264699, Kim Kurak. NTREIS
- $799,0004 bd4 ba3.4k sqft1829 Ryder Lee Ln, Waxahachie, TX 75165For SaleMLS ID #21312378, John Jaynes. NTREIS
- $679,9004 bd3 ba3.2k sqft121 Aiden Dr, Waxahachie, TX 75165For SaleMLS ID #21086977, Katie Taylor. NTREIS
- $675,0004 bd3 ba3.1k sqft3550 Sharp Ct, Midlothian, TX 76065For SaleMLS ID #21208607, Amy Proctor. NTREIS
