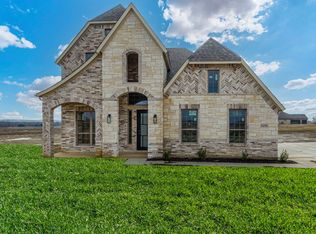
Escape to the peaceful countryside without sacrificing convenience in this stunning custom home situated on 1.072 fully fenced acres. Enjoy the freedom of NO HOA and the savings of NO CITY TAXES while still being just minutes from the shopping, dining, and amenities of Waxahachie. With fiber internet available, you can enjoy country living without giving up modern connectivity.
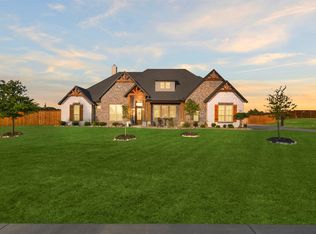
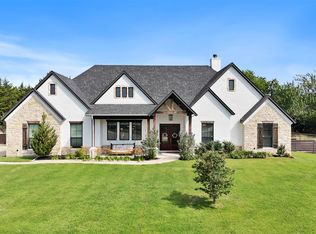
Designed for both everyday comfort and exceptional entertaining, this upgraded brick and stone home features a resort-style backyard complete with a custom POOL featuring both a heater and chiller, a spacious cabana, and a charming courtyard with plenty of room for a fire pit and outdoor seating. The expansive backyard also offers ample space to build the shop you've always wanted.
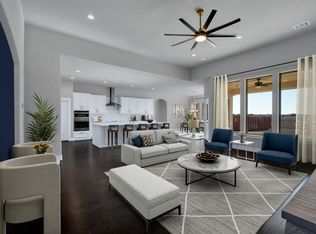
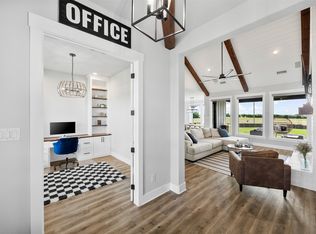
Inside, the gourmet kitchen is a chef's dream with premium Wolf appliances, quartz countertops, decorative tile accents, custom cabinetry, a butler's pantry, and a generous dining area. The inviting family room showcases a dramatic floor-to-ceiling charcoal tiled fireplace, abundant natural light, and soaring ceilings. A versatile formal dining room can easily serve as a home office.
The private primary suite offers vaulted ceilings and a spa-inspired ensuite bath featuring dual vanities, a jetted tub, separate shower, and large walk-in closet. A spacious utility room provides room for a full-size washer and dryer plus additional freezer space.
Upstairs you'll find generously sized secondary bedrooms, a large game room, and a walk-in attic offering exceptional storage space, with room to expand into an additional room if desired.
Although the home has only been enjoyed for a short time, a job relocation out of state is taking the owners away from this incredible property. Their change of plans creates a rare opportunity for the next owner to enjoy the recently added pool, cabana, and extensive outdoor improvements without the wait, expense, or hassle of building them yourself.
For sale
Price cut: $5K (6/25)
$610,000
6191 Old Buena Vista Rd, Waxahachie, TX 75167
3beds
2,390sqft
:
Get pre-qualified$4,376/mo
Single Family Residence
Built in 2023
1.07 Acres Lot
$-- Zestimate®
$255/sqft
$-- HOA
What's special
Inviting family roomAbundant natural lightResort-style backyardPremium wolf appliancesVersatile formal dining roomQuartz countertopsGenerous dining area
- 49 days |
- 1,409 |
- 108 |
Zillow last checked:
Listing updated:
Listed by:
Andria Moore 0676268 972-723-8231,
CENTURY 21 Judge Fite Company 972-723-8231
Source: NTREIS,MLS#: 21293413
Facts & features
Interior
Bedrooms & bathrooms
- Bedrooms: 3
- Bathrooms: 3
- Full bathrooms: 2
- 1/2 bathrooms: 1
Primary bedroom
- Features: Ceiling Fan(s)
- Level: First
- Dimensions: 13 x 15
Bedroom
- Level: Second
- Dimensions: 10 x 14
Bedroom
- Level: Second
- Dimensions: 12 x 11
Primary bathroom
- Features: Built-in Features, Dual Sinks, En Suite Bathroom, Separate Shower
- Level: First
- Dimensions: 10 x 8
Dining room
- Level: First
- Dimensions: 13 x 9
Other
- Features: Built-in Features
- Level: Second
- Dimensions: 5 x 9
Half bath
- Level: First
- Dimensions: 3 x 6
Kitchen
- Features: Breakfast Bar, Built-in Features, Eat-in Kitchen, Kitchen Island, Pantry, Stone Counters
- Level: First
- Dimensions: 12 x 8
Laundry
- Features: Built-in Features
- Level: First
- Dimensions: 8 x 5
Living room
- Features: Ceiling Fan(s), Fireplace
- Level: First
- Dimensions: 16 x 17
Loft
- Level: First
- Dimensions: 15 x 17
Mud room
- Level: First
- Dimensions: 10 x 5
Office
- Features: Ceiling Fan(s)
- Level: First
- Dimensions: 10 x 11
Heating
- Central, ENERGY STAR Qualified Equipment
Cooling
- Central Air, Ceiling Fan(s), ENERGY STAR Qualified Equipment
Appliances
- Included: Convection Oven, Dishwasher, Electric Cooktop, Electric Oven, Disposal
- Laundry: Washer Hookup, Electric Dryer Hookup, Laundry in Utility Room
Features
- Chandelier, Cathedral Ceiling(s), Decorative/Designer Lighting Fixtures, Double Vanity, Eat-in Kitchen, Granite Counters, High Speed Internet, Kitchen Island, Loft, Pantry, Cable TV, Vaulted Ceiling(s)
- Flooring: Carpet, Ceramic Tile, Wood
- Windows: Window Coverings
- Has basement: No
- Number of fireplaces: 1
- Fireplace features: Wood Burning
Interior area
- Total interior livable area: 2,390 sqft
Video & virtual tour
Property
Parking
- Total spaces: 2
- Parking features: Door-Multi, Garage Faces Side
- Attached garage spaces: 2
Features
- Levels: Two
- Stories: 2
- Exterior features: Courtyard
- Pool features: Cabana, Pool
Lot
- Size: 1.07 Acres
- Features: Landscaped, Sprinkler System
Details
- Additional structures: Cabana
- Parcel number: 289488
Construction
Type & style
- Home type: SingleFamily
- Architectural style: Traditional,Detached
- Property subtype: Single Family Residence
Materials
- Brick, Rock, Stone
- Foundation: Slab
- Roof: Composition
Condition
- Year built: 2023
Utilities & green energy
- Sewer: Aerobic Septic, Septic Tank
- Water: Community/Coop
- Utilities for property: Septic Available, Water Available, Cable Available
Green energy
- Energy efficient items: Insulation
- Water conservation: Water-Smart Landscaping
Community & HOA
Community
- Security: Security System
- Subdivision: Maypearl Farms
HOA
- Has HOA: No
Location
- Region: Waxahachie
Financial & listing details
- Price per square foot: $255/sqft
- Tax assessed value: $532,356
- Annual tax amount: $6,997
- Date on market: 6/5/2026
- Cumulative days on market: 101 days
- Listing terms: Cash,Conventional,1031 Exchange,USDA Loan,VA Loan
- Exclusions: Refrigerator in kitchen
Estimated market value
Not available
Estimated sales range
Not available
$3,956/mo
Price history
| Date | Event | Price |
|---|---|---|
| 6/25/2026 | Price change | $610,000-0.8%$255/sqft |
Source: NTREIS #21293413 Report a problem | ||
| 6/5/2026 | Listed for sale | $615,000-0.8%$257/sqft |
Source: NTREIS #21293413 Report a problem | ||
| 6/1/2026 | Listing removed | $620,000$259/sqft |
Source: NTREIS #21231174 Report a problem | ||
| 4/29/2026 | Price change | $620,000-4.6%$259/sqft |
Source: NTREIS #21231174 Report a problem | ||
| 4/9/2026 | Listed for sale | $649,990+52.6%$272/sqft |
Source: NTREIS #21231174 Report a problem | ||
| 5/2/2023 | Sold | -- |
Source: Public Record Report a problem | ||
| 8/28/2022 | Pending sale | $425,990$178/sqft |
Source: NTREIS #20145929 Report a problem | ||
| 8/21/2022 | Listed for sale | $425,990$178/sqft |
Source: NTREIS #20145929 Report a problem | ||
Public tax history
| Year | Property taxes | Tax assessment |
|---|---|---|
| 2025 | $5,665 -13.8% | $532,356 -3.4% |
| 2024 | $6,571 +5.5% | $550,994 +19.6% |
| 2023 | $6,228 +438.2% | $460,874 +506.4% |
| 2022 | $1,157 | $76,000 |
Find assessor info on the county website
Monthly payment
Est. payment
Payment breakdown
Explore the cost of this home by adjusting the details. Changes won't be saved.Climate risks
Neighborhood: 75167
Nearby schools
GreatSchools rating
- 6/10Lorene Smith Kirkpatrick Elementary SchoolGrades: 2-5Distance: 1.3 mi
- 6/10Maypearl Middle SchoolGrades: 6-8Distance: 1.3 mi
- 3/10Maypearl High SchoolGrades: 9-12Distance: 1.2 mi
Schools provided by the listing agent
- Elementary: Maypearl
- Middle: Maypearl
- High: Maypearl
- District: Maypearl ISD
Source: NTREIS. This data may not be complete. We recommend contacting the local school district to confirm school assignments for this home.
- $--3 bd3 ba2.4k sqft6191 Old Buena Vista Rd, Maypearl, TX 76064Sold
- $--4 bd3 ba2.6k sqft6171 Old Buena Vista Rd, Waxahachie, TX 75167Sold
- $584,3004 bd-- ba2.6k sqft6171 Old Buena Vista Rd, Waxahachie, TX 75167Off Market
- $--4 bd2 ba2.4k sqft6201 Old Buena Vista Rd, Maypearl, TX 75167Sold

- $--4 bd2 ba2.6k sqft6221 Old Buena Vista Rd, Waxahachie, TX 75167Sold
- $827,6564 bd4 ba4.9k sqft640 Wilemon Rd, Maypearl, TX 76064Off Market
- $--4 bd3 ba2.6k sqft6161 Old Buena Vista Rd, Maypearl, TX 75167Sold
- $317,1003 bd2 ba2.1k sqft6204 Old Buena Vista Rd, Maypearl, TX 75167Off Market
A local agent can set up tours, give advice and negotiate with sellers.
Similar homes
- $650,0004 bd2 ba2.7k sqft870 Dove Meadow Trl, Waxahachie, TX 75167For Sale
 MLS ID #21314738, Chelsie Andrews. NTREIS
 - $680,0004 bd3 ba3k sqft161 Adkins Trl, Waxahachie, TX 75167For Sale
 MLS ID #21325166, Eric Janszen. NTREIS
 - $584,9004 bd3 ba2.9k sqft430 Solo Ridge Dr, Waxahachie, TX 75167For Sale
 MLS ID #21319185, Tarek Boulbol. NTREIS
 - $689,0004 bd3 ba3.2k sqft20 Ellis Oak Ct, Waxahachie, TX 75167For Sale
 MLS ID #21280783, Amy Brown. NTREIS
 - $615,0004 bd3 ba2.9k sqft610 Cimarron Meadows Dr, Waxahachie, TX 75167For SaleMLS ID #21318791, Jesus Hernandez. NTREIS
- $715,0003 bd3 ba2.6k sqft140 Lone Elm Rd, Waxahachie, TX 75167For SaleMLS ID #21266382, Nick Good. NTREIS
- $610,0004 bd2 ba2.5k sqft8221 David Ln, Midlothian, TX 76065For SaleMLS ID #21108616, Kim Umber. NTREIS
- $699,9004 bd4 ba2.9k sqft521 Fox Hill Ct, Waxahachie, TX 75167For SaleMLS ID #21299997, Nkoli Ogwuru. NTREIS
- $780,0003 bd3 ba2.8k sqft125 Lone Elm Rd, Waxahachie, TX 75167For SaleMLS ID #57095778, Danny Robinson, Texas Ally Real Estate Group, LLC. HAR
- $599,9906 bd4 ba3.1k sqft8224 Harvest Dr, Grandview, TX 76050For SaleMLS ID #21319145, David Montalvo. NTREIS
- $734,9004 bd3 ba3k sqft410 Dove Meadow Trl, Waxahachie, TX 75167For SaleMLS ID #21282083, Christine Hogan. NTREIS
- $519,0004 bd3 ba2.6k sqft320 Berkeley Dr, Waxahachie, TX 75167For SaleMLS ID #21168924, Chris Oliver. NTREIS
- $775,0004 bd3 ba3.1k sqft2650 Shale St, Midlothian, TX 76065For SaleMLS ID #21337485, Briana Cole. NTREIS
- $599,9664 bd4 ba2.6k sqft108 Lila Lake Dr, Waxahachie, TX 75165For SaleMLS ID #21201341, Cheri Matthews. NTREIS
- $625,0005 bd4 ba3.4k sqft4605 Rambler Way, Midlothian, TX 76065For SaleMLS ID #21306937, Jake Willingham. NTREIS
- $660,0004 bd3 ba3k sqft321 Rolling Meadows Dr, Waxahachie, TX 75165For SaleMLS ID #21242941, Amy Mcdaniel. NTREIS
- $659,0004 bd3 ba2.9k sqft4530 Waggoner Ranch Ct, Waxahachie, TX 75165For SaleMLS ID #21277437, Chris Oliver. NTREIS
- $710,0004 bd3 ba2.8k sqft10630 Barley Corn Ln, Venus, TX 76084For SaleMLS ID #21306038, Jennifer Warn. NTREIS
- $620,0004 bd3 ba2.8k sqft7021 Cedar Ct, Ovilla, TX 75154For SaleMLS ID #21306536, Haleigh Kurth. NTREIS
- $660,0005 bd3 ba2.8k sqft3121 Katrina Run, Midlothian, TX 76065For SaleMLS ID #21211834, Nav Singh. NTREIS
