Charming Country Home on 1 Acre – No City Taxes! Great opportunity to live in the countryside!
Experience the perfect blend of country living and modern comfort in this stunning Austin stone and brick farmhouse with an upgraded elevation. Nestled on a spacious 1+ acre lot with no known restrictions, this home offers both privacy and convenience, allowing you to enjoy peaceful living while still commuting to DFW. Step onto the large covered front porch or relax on the back patio, both ideal for enjoying the serene surroundings. Inside, the spacious kitchen features quartz countertops, a center island with pendant lighting, ample cabinet space, a walk in pantry, and a charming window over the sink, perfect for soaking in the natural light. The open concept living room boasts a stunning Austin stone wood burning fireplace and a ceiling fan, creating a cozy atmosphere perfect for family time or entertaining. The oversized dining area is ideal for entertaining family and friends. Retreat to the amazing primary suite, where you’ll find high ceilings, space for a seating area, and backyard views. The luxurious ensuite bathroom includes a separate shower, large soaking tub, split vanities with quartz, and an impressive walk-in closet with a second entrance to the utility room for added convenience on laundry day. A versatile bonus room offers endless possibilities, use it as a second living area, media room, guest bedroom, or office to suit your needs. Spacious second bath with split bedrooms for privacy. The engineered wood throughout living spaces is both stylish and durable, perfect for kids and pet friendly living. Located in the highly desirable Maypearl ISD, this home offers a rare opportunity to enjoy the best of country life with easy access to the city. Gutters all around. Don’t miss out—schedule your showing today!
Sold
Price Unknown
6201 Old Buena Vista Rd, Maypearl, TX 75167
4beds
2,450sqft
Single Family Residence
Built in 2024
1.07 Acres Lot
$525,600 Zestimate®
$--/sqft
$2,964 Estimated rent
Home value
$525,600
$494,000 - $562,000
$2,964/mo
Zestimate® history
Owner options
List your home for rent
$2,964/mo
Rent Zestimate®
Find your next renter with Zillow Rental Manager. Plus, with online applications, you can quickly screen prospective tenants – for free.
$2,964/mo
Rent Zestimate®
Refinance and save
Refinancing to a lower rate could help reduce your monthly payments and save thousands over the life of the loan.
Explore your selling options
Work with a Zillow partner agent
Leverage their expertise and Zillow's premium Showcase listings to get your home seen by more buyers.
Get startedList with your own agent
Get your home in front of millions of buyers by listing it on Zillow.
Learn how to do itSell it yourself
Take full control of how buyers see your home on Zillow by listing For Sale by Owner (FSBO).
List your homeWhat's special
Zillow last checked:
Listing updated:
Listed by:
Marlene Norcross 0707120 512-431-4413,
City Real Estate 972-938-1090
Bought with:
Leslie Majors
Legacy Realty Group
Source: NTREIS,MLS#: 21059993
Facts & features
Interior
Bedrooms & bathrooms
- Bedrooms: 4
- Bathrooms: 2
- Full bathrooms: 2
Primary bedroom
- Features: Closet Cabinetry, Ceiling Fan(s), Dual Sinks, En Suite Bathroom, Garden Tub/Roman Tub, Separate Shower, Walk-In Closet(s)
- Level: First
- Dimensions: 15 x 16
Bedroom
- Features: Ceiling Fan(s), Split Bedrooms
- Level: First
- Dimensions: 12 x 12
Bedroom
- Features: Ceiling Fan(s), Split Bedrooms
- Level: First
- Dimensions: 12 x 12
Primary bathroom
- Features: Built-in Features, Dual Sinks, En Suite Bathroom, Garden Tub/Roman Tub, Solid Surface Counters, Separate Shower
- Level: First
- Dimensions: 10 x 12
Bonus room
- Features: Ceiling Fan(s)
- Level: First
- Dimensions: 16 x 12
Dining room
- Level: First
- Dimensions: 15 x 15
Kitchen
- Features: Built-in Features, Kitchen Island, Pantry, Solid Surface Counters, Walk-In Pantry
- Level: First
- Dimensions: 12 x 13
Living room
- Features: Ceiling Fan(s), Fireplace
- Level: First
- Dimensions: 18 x 20
Utility room
- Level: First
- Dimensions: 7 x 7
Heating
- Central, Electric
Cooling
- Central Air
Appliances
- Included: Dishwasher, Electric Cooktop, Electric Oven, Disposal, Microwave
Features
- Decorative/Designer Lighting Fixtures
- Flooring: Carpet, Ceramic Tile, Engineered Hardwood
- Has basement: No
- Number of fireplaces: 1
- Fireplace features: Living Room, Wood Burning
Interior area
- Total interior livable area: 2,450 sqft
Property
Parking
- Total spaces: 2
- Parking features: Garage, Garage Door Opener, Garage Faces Side
- Attached garage spaces: 2
Features
- Levels: One
- Stories: 1
- Patio & porch: Covered
- Pool features: None
- Fencing: None
Lot
- Size: 1.07 Acres
- Features: Acreage, Interior Lot, Landscaped
Details
- Parcel number: 289484
Construction
Type & style
- Home type: SingleFamily
- Architectural style: Traditional,Detached
- Property subtype: Single Family Residence
Materials
- Brick
- Foundation: Slab
- Roof: Composition
Condition
- New construction: Yes
- Year built: 2024
Utilities & green energy
- Sewer: Aerobic Septic
- Water: Community/Coop
- Utilities for property: Electricity Available, Septic Available, Water Available
Community & HOA
Community
- Subdivision: Maypearl Farms
HOA
- Has HOA: No
Location
- Region: Maypearl
Financial & listing details
- Date on market: 9/14/2025
- Cumulative days on market: 216 days
- Listing terms: Cash,Conventional,FHA,VA Loan
- Electric utility on property: Yes
Price history
| Date | Event | Price |
|---|---|---|
| 10/15/2025 | Sold | -- |
Source: NTREIS #21059993 Report a problem | ||
| 9/1/2025 | Listing removed | $495,000$202/sqft |
Source: NTREIS #20855934 Report a problem | ||
| 8/17/2025 | Contingent | $495,000$202/sqft |
Source: NTREIS #20855934 Report a problem | ||
| 6/2/2025 | Price change | $495,000-1%$202/sqft |
Source: NTREIS #20855934 Report a problem | ||
| 2/27/2025 | Listed for sale | $499,999-2.7%$204/sqft |
Source: NTREIS #20855934 Report a problem | ||
| 1/25/2025 | Listing removed | $513,900$210/sqft |
Source: NTREIS #20690038 Report a problem | ||
| 11/6/2024 | Price change | $513,900+1.8%$210/sqft |
Source: NTREIS #20690038 Report a problem | ||
| 9/30/2024 | Listed for sale | $504,900-1%$206/sqft |
Source: NTREIS #20690038 Report a problem | ||
| 9/7/2024 | Listing removed | $509,900$208/sqft |
Source: NTREIS #20690038 Report a problem | ||
| 8/2/2024 | Listed for sale | $509,900-1%$208/sqft |
Source: NTREIS #20690038 Report a problem | ||
| 7/24/2024 | Listing removed | -- |
Source: NTREIS #20491400 Report a problem | ||
| 7/4/2024 | Price change | $514,900-1%$210/sqft |
Source: NTREIS #20491400 Report a problem | ||
| 6/11/2024 | Price change | $519,900-1.9%$212/sqft |
Source: NTREIS #20491400 Report a problem | ||
| 5/22/2024 | Price change | $529,900-2.8%$216/sqft |
Source: NTREIS #20491400 Report a problem | ||
| 5/8/2024 | Price change | $545,000-0.5%$222/sqft |
Source: NTREIS #20491400 Report a problem | ||
| 5/1/2024 | Price change | $548,000-0.3%$224/sqft |
Source: NTREIS #20491400 Report a problem | ||
| 3/8/2024 | Price change | $549,900-1.8%$224/sqft |
Source: NTREIS #20491400 Report a problem | ||
| 2/22/2024 | Price change | $559,900-0.9%$229/sqft |
Source: NTREIS #20491400 Report a problem | ||
| 2/6/2024 | Price change | $564,900-0.9%$231/sqft |
Source: NTREIS #20491400 Report a problem | ||
| 1/6/2024 | Listed for sale | $569,900$233/sqft |
Source: NTREIS #20491400 Report a problem | ||
Public tax history
Tax history is unavailable.
Neighborhood: 75167
Nearby homes
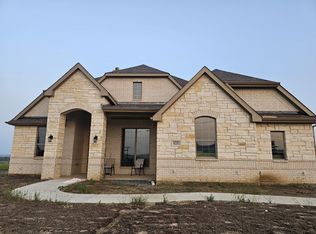
- $--4 bd2 ba2.6k sqft6221 Old Buena Vista Rd, Waxahachie, TX 75167Sold
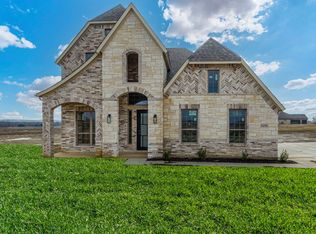
- $--3 bd3 ba2.4k sqft6191 Old Buena Vista Rd, Maypearl, TX 76064Sold
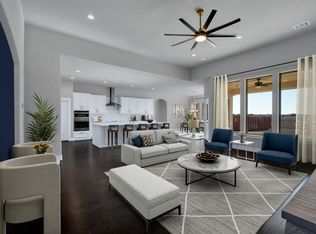
- $--3 bd3 ba2.3k sqft6191 Old Buena Vista Rd, Waxahachie, TX 75167Sold
- $--4 bd3 ba2.6k sqft6171 Old Buena Vista Rd, Waxahachie, TX 75167Sold
- $305,0003 bd2 ba2.1k sqft6204 Old Buena Vista Rd, Maypearl, TX 75167Off Market
- $--4 bd2 ba2.4k sqft6231 Old Buena Vista Rd, Maypearl, TX 75167Sold
- $567,6004 bd-- ba2.6k sqft6171 Old Buena Vista Rd, Waxahachie, TX 75167Off Market
- $--4 bd3 ba2.6k sqft6161 Old Buena Vista Rd, Maypearl, TX 75167Sold
Nearby schools
GreatSchools rating
- 6/10Lorene Smith Kirkpatrick Elementary SchoolGrades: 2-5Distance: 1.2 mi
- 6/10Maypearl Middle SchoolGrades: 6-8Distance: 1.3 mi
- 3/10Maypearl High SchoolGrades: 9-12Distance: 1.2 mi
Schools provided by the listing agent
- Elementary: Maypearl
- High: Maypearl
- District: Maypearl ISD
Source: NTREIS. This data may not be complete. We recommend contacting the local school district to confirm school assignments for this home.
Get a cash offer in 3 minutes
Find out how much your home could sell for in as little as 3 minutes with a no-obligation cash offer.
Estimated market value
$525,600
Get a cash offer in 3 minutes
Find out how much your home could sell for in as little as 3 minutes with a no-obligation cash offer.
Estimated market value
$525,600
- Texas
- Ellis County
- Waxahachie
- 75167
- 6201 Old Buena Vista Rd
