Welcome to 1400 Norwegian Wood Court, an exceptional custom home tucked away on a quiet cul-de-sac in one of Mansfield's most desirable neighborhoods. Beautifully updated and thoughtfully designed, this impressive residence offers 5 bedrooms, 5 bathrooms, 2 private offices, 2 spacious living areas, a media room and a versatile studio perfect for a home gym, dance or art studio, hobby room or creative workspace. The heart of this home is the beautifully remodeled kitchen featuring quartz countertops, updated designer lighting, double ovens, gas cooktop, walk-in pantry and abundant prep and storage space. Just beyond, the inviting family room showcases a dramatic coffered ceiling, a floor-to-ceiling stone gas fireplace and a wall of windows that fills the space with natural light while offering picturesque views of the backyard retreat. Rich wood flooring flows throughout the main level, adding timeless style and warmth. The spacious primary suite provides a private retreat with a beautifully renovated bath featuring quartz countertops, an oversized walk-in shower, separate garden tub and generous walk-in closet. Three additional bedrooms are conveniently located on the first floor, creating an ideal layout for guests, growing families or multigenerational living. Upstairs, you'll find even more flexible living space, including a large game room, dedicated media room, an additional bedroom and full bath and the versatile studio—offering endless possibilities to fit your lifestyle. The backyard oasis complete with a sparkling pool, outdoor living space, stone fireplace and outdoor kitchen is designed to be enjoyed year-round. The oversized 3-car garage provides plenty of room for vehicles, storage and hobbies. Ideally located between Dallas and Fort Worth with convenient access to shopping, dining, and entertainment, this exceptional home offers the perfect combination of luxury, functionality, and an unbeatable Mansfield location.
For sale
$1,300,000
1400 Norwegian Wood Ct, Mansfield, TX 76063
5beds
5,200sqft
:
Get pre-qualified$9,356/mo
Single Family Residence
Built in 2012
0.35 Acres Lot
$1,251,600 Zestimate®
$250/sqft
$38/mo HOA
What's special
Beautifully updatedOutdoor kitchenInviting family roomOutdoor living spaceQuartz countertopsBeautifully remodeled kitchenDramatic coffered ceiling
- 42 days |
- 1,314 |
- 79 |
Likely to sell faster than
Zillow last checked:
Listing updated:
Listed by:
Jennifer Ticer 0690317 817-473-7700,
RE/MAX Associates of Mansfield 817-473-7700
Source: NTREIS,MLS#: 21313709
Facts & features
Interior
Bedrooms & bathrooms
- Bedrooms: 5
- Bathrooms: 5
- Full bathrooms: 5
Primary bedroom
- Features: Built-in Features, Ceiling Fan(s), Dual Sinks, En Suite Bathroom, Garden Tub/Roman Tub, Jetted Tub, Linen Closet, Separate Shower, Walk-In Closet(s)
- Level: First
- Dimensions: 1 x 1
Bedroom
- Features: Ceiling Fan(s), En Suite Bathroom, Split Bedrooms, Walk-In Closet(s)
- Level: First
- Dimensions: 1 x 1
Bedroom
- Features: Ceiling Fan(s), En Suite Bathroom, Split Bedrooms, Walk-In Closet(s)
- Level: First
- Dimensions: 1 x 1
Bedroom
- Features: Ceiling Fan(s), En Suite Bathroom, Split Bedrooms, Walk-In Closet(s)
- Level: First
- Dimensions: 1 x 1
Bedroom
- Features: Ceiling Fan(s), Split Bedrooms, Walk-In Closet(s)
- Level: Second
- Dimensions: 1 x 1
Breakfast room nook
- Level: First
- Dimensions: 1 x 1
Dining room
- Level: First
- Dimensions: 1 x 1
Exercise room
- Features: Ceiling Fan(s)
- Level: Second
- Dimensions: 1 x 1
Kitchen
- Features: Breakfast Bar, Built-in Features, Kitchen Island, Pantry, Stone Counters, Walk-In Pantry
- Level: First
- Dimensions: 1 x 1
Laundry
- Features: Built-in Features, Utility Sink
- Level: First
- Dimensions: 1 x 1
Living room
- Features: Built-in Features, Ceiling Fan(s)
- Level: Second
- Dimensions: 1 x 1
Living room
- Features: Built-in Features, Ceiling Fan(s), Fireplace
- Level: First
- Dimensions: 1 x 1
Media room
- Level: Second
- Dimensions: 1 x 1
Office
- Features: Built-in Features, Ceiling Fan(s)
- Level: First
- Dimensions: 1 x 1
Office
- Features: Built-in Features, Ceiling Fan(s)
- Level: First
- Dimensions: 1 x 1
Heating
- Central, Natural Gas
Cooling
- Attic Fan, Central Air, Ceiling Fan(s), Electric
Appliances
- Included: Some Gas Appliances, Double Oven, Dishwasher, Electric Oven, Gas Cooktop, Disposal, Gas Water Heater, Microwave, Plumbed For Gas, Wine Cooler
- Laundry: Electric Dryer Hookup, Laundry in Utility Room
Features
- Built-in Features, Chandelier, Decorative/Designer Lighting Fixtures, High Speed Internet, In-Law Floorplan, Kitchen Island, Open Floorplan, Pantry, Natural Woodwork, Walk-In Closet(s), Wired for Sound
- Flooring: Carpet, Ceramic Tile, Hardwood, Wood
- Windows: Window Coverings
- Has basement: No
- Number of fireplaces: 2
- Fireplace features: Gas, Gas Log, Gas Starter, Living Room, Outside, Stone
Interior area
- Total interior livable area: 5,200 sqft
Video & virtual tour
Property
Parking
- Total spaces: 3
- Parking features: Additional Parking, Door-Multi, Door-Single, Driveway, Garage, Garage Door Opener, Kitchen Level, Garage Faces Side
- Attached garage spaces: 3
Features
- Levels: Two
- Stories: 2
- Patio & porch: Covered
- Exterior features: Outdoor Grill, Outdoor Kitchen, Outdoor Living Area, Rain Gutters
- Pool features: Fenced, Gunite, In Ground, Pool, Waterfall, Water Feature
- Fencing: High Fence,Wood,Wrought Iron
Lot
- Size: 0.35 Acres
- Features: Corner Lot, Cul-De-Sac, Interior Lot, Landscaped, Subdivision, Sprinkler System, Few Trees
Details
- Parcel number: 40320820
- Other equipment: Irrigation Equipment
Construction
Type & style
- Home type: SingleFamily
- Architectural style: Traditional,Detached
- Property subtype: Single Family Residence
Materials
- Brick, Rock, Stone
- Foundation: Slab
- Roof: Composition
Condition
- Year built: 2012
Utilities & green energy
- Sewer: Public Sewer
- Water: Public
- Utilities for property: Sewer Available, Water Available
Community & HOA
Community
- Features: Putting Green
- Security: Security System Owned, Security System, Smoke Detector(s)
- Subdivision: Strawberry Fields Mansfield
HOA
- Has HOA: Yes
- Services included: Association Management
- HOA fee: $450 annually
- HOA name: Strawberry Fields Hoa
- HOA phone: 214-755-9242
Location
- Region: Mansfield
Financial & listing details
- Price per square foot: $250/sqft
- Tax assessed value: $941,000
- Annual tax amount: $21,167
- Date on market: 7/2/2026
- Cumulative days on market: 42 days
- Listing terms: Cash,Conventional
- Exclusions: Mounted TVs (mounts will convey)
Estimated market value
$1,251,600
$1.19M - $1.31M
$6,215/mo
Price history
| Date | Event | Price |
|---|---|---|
| 7/2/2026 | Listed for sale | $1,300,000+40.5%$250/sqft |
Source: NTREIS #21313709 Report a problem | ||
| 3/27/2020 | Listing removed | $925,000$178/sqft |
Source: Social Realty, LLC #14252390 Report a problem | ||
| 3/5/2020 | Price change | $925,000-1.1%$178/sqft |
Source: Social Realty, LLC #14252390 Report a problem | ||
| 2/6/2020 | Price change | $935,000-1.1%$180/sqft |
Source: Social Realty, LLC #14252390 Report a problem | ||
| 12/13/2019 | Price change | $945,000-2.1%$182/sqft |
Source: Social Realty, LLC #14120940 Report a problem | ||
| 10/16/2019 | Price change | $965,000-2%$186/sqft |
Source: Social Realty, LLC #14120940 Report a problem | ||
| 6/27/2019 | Listed for sale | $985,000+688%$189/sqft |
Source: Social Realty, LLC #14120940 Report a problem | ||
| 1/24/2012 | Listing removed | $125,000$24/sqft |
Source: RE/MAX Associates of Mansfield #11655127 Report a problem | ||
| 9/8/2011 | Listed for sale | $125,000$24/sqft |
Source: RE/MAX Associates of Mansfield #11655127 Report a problem | ||
Public tax history
| Year | Property taxes | Tax assessment |
|---|---|---|
| 2025 | $17,927 -13.2% | $941,000 -9.5% |
| 2024 | $20,643 -3.6% | $1,039,688 -28.1% |
| 2023 | $21,423 -7.4% | $1,445,461 +52.2% |
| 2022 | $23,136 +4.6% | $950,000 +10.9% |
| 2021 | $22,117 -7.4% | $856,763 -2.2% |
| 2020 | $23,880 +9.5% | $876,315 -11.2% |
| 2019 | $21,817 +7% | $986,317 +34.1% |
| 2018 | $20,395 +9.7% | $735,537 +10% |
| 2017 | $18,586 +0.4% | $668,670 |
| 2016 | $18,515 -11.8% | $668,670 -8.9% |
| 2015 | $21,001 | $734,000 -2.7% |
| 2014 | $21,001 | $754,700 +15.7% |
| 2013 | -- | $652,300 +552.3% |
| 2012 | -- | $100,000 |
| 2011 | -- | $100,000 -20% |
| 2010 | -- | $125,000 |
| 2009 | -- | $125,000 +23.5% |
| 2008 | -- | $101,250 +25% |
| 2007 | -- | $81,000 +53.8% |
| 2006 | -- | $52,650 |
| 2005 | -- | $52,650 |
| 2004 | -- | $52,650 |
Find assessor info on the county website
Monthly payment
Est. payment
Payment breakdown
Explore the cost of this home by adjusting the details. Changes won't be saved.Climate risks
Neighborhood: 76063
Nearby schools
GreatSchools rating
- 7/10Mary Orr Intermediate SchoolGrades: 5-6Distance: 0.8 mi
- 7/10Rogene Worley Middle SchoolGrades: 7-8Distance: 2.9 mi
- 7/10Mansfield High SchoolGrades: 9-12Distance: 0.4 mi
Schools provided by the listing agent
- Elementary: Brown
- Middle: Worley,Orr
- High: Mansfield
- District: Mansfield ISD
Source: NTREIS. This data may not be complete. We recommend contacting the local school district to confirm school assignments for this home.
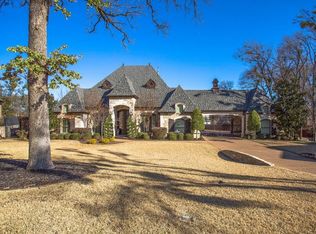
- $1,080,4004 bd4 ba4.1k sqft1402 Norwegian Wood Ct, Mansfield, TX 76063Off Market
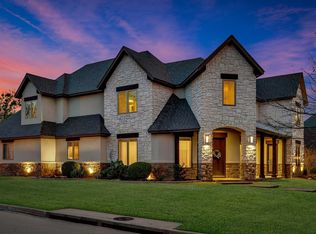
- $818,8004 bd4 ba3.7k sqft1401 Long And Winding Rd, Mansfield, TX 76063Off Market
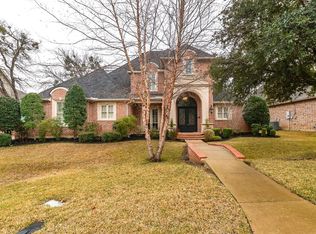
- $1,043,5004 bd5 ba4k sqft3210 Abbey Rd, Mansfield, TX 76063Off Market

- $--3 bd4 ba3.4k sqft3208 Abbey Rd, Mansfield, TX 76063Sold
- $664,2004 bd3 ba3.1k sqft1403 Long And Winding Rd, Mansfield, TX 76063Off Market
- $893,1004 bd4 ba3.8k sqft3212 Abbey Rd, Mansfield, TX 76063Off Market
- $782,7004 bd3 ba3.7k sqft3206 Abbey Rd, Mansfield, TX 76063Off Market
- $1,051,3004 bd4 ba5.4k sqft1401 Norwegian Wood Ct, Mansfield, TX 76063Off Market
A local agent can set up tours, give advice and negotiate with sellers.
A local lender can help you make sure your offer is ready when you are.
Similar homes
- $1,249,9005 bd5 ba5.1k sqft8 Park Pl, Mansfield, TX 76063For Sale
 MLS ID #21285218, Larissa Irizarry. NTREIS
 - $1,300,0004 bd4 ba3.5k sqft5401 Hidden Valley Ct, Mansfield, TX 76063For Sale
 MLS ID #21327144, Kathryn Haubold. NTREIS
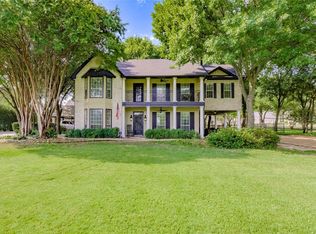
 - $1,389,0004 bd4 ba6.3k sqft6130 Grauton Dr, Mansfield, TX 76063For Sale
 MLS ID #21320489, Paula Baldwin. NTREIS
 - $1,197,0005 bd6 ba4.4k sqft1516 M3 Ranch Rd, Mansfield, TX 76063For Sale
 MLS ID #21309922, Jennifer Warn. NTREIS
 - $969,5005 bd5 ba5.1k sqft1112 Maverick Dr, Mansfield, TX 76063For SaleMLS ID #21305557, Hongzhu Liao. NTREIS
- $995,0004 bd3 ba2.6k sqft7466 Bent Trl, Mansfield, TX 76063For SaleMLS ID #21291426, Keri Hafner. NTREIS
- $1,400,0004 bd4 ba4.5k sqft2971 American Sparrow Dr, Midlothian, TX 76065For SaleMLS ID #21347787, Mary Eubanks. NTREIS
- $990,0005 bd5 ba4.4k sqft1902 Hamilton Park Dr, Mansfield, TX 76063For SaleMLS ID #21289165, Laurie Wall. NTREIS
- $867,0006 bd5 ba4.4k sqft1800 Tall Grass Ct, Mansfield, TX 76063For SaleMLS ID #21277048, Manuel Gomez. NTREIS
- $1,300,0005 bd5 ba6.2k sqft2639 Hemingway Ct, Arlington, TX 76006For SaleMLS ID #21288460, Gail Burdine. NTREIS
- $659,9006 bd4 ba4k sqft710 Minecreek Ct, Mansfield, TX 76063For SaleMLS ID #21284579, Dietra Thomas. NTREIS
- $674,5004 bd3 ba3.2k sqft2008 Cains Ln, Mansfield, TX 76063For SaleMLS ID #21292615, Diana Nieto. NTREIS
- $1,145,9994 bd4 ba4.6k sqft8220 Plum Creek Trl, Burleson, TX 76028For SaleMLS ID #21336154, Shandy Newbrough. NTREIS
- $1,250,0006 bd4 ba5.8k sqft651 Bandera Dr, Waxahachie, TX 75167For SaleMLS ID #21336198, Loretta Calhoun. NTREIS
- $1,250,0005 bd7 ba6.4k sqft3701 Canyon Pass Trl, Burleson, TX 76028For SaleMLS ID #21155201, Jan Bradley. NTREIS
- $999,9004 bd5 ba4.2k sqft1718 Wanda Way, Arlington, TX 76001For SaleMLS ID #21310183, Mike Mannion. NTREIS
- $1,325,0004 bd5 ba5.1k sqft3109 Shadow Dr W, Arlington, TX 76006For SaleMLS ID #21253800, Amy Cearnal. NTREIS
- $1,289,0004 bd4 ba3.8k sqft2209 Lyons Ct, Midlothian, TX 76065For SaleMLS ID #21089496, Mitchell Priddy. NTREIS
- $1,425,0004 bd4 ba4.2k sqft2930 Falcon Way, Midlothian, TX 76065For SaleMLS ID #21252082, Steven Bloomquist. NTREIS
- $1,150,0004 bd6 ba4.5k sqft1607 Pebble Beach Ln, Cedar Hill, TX 75104For SaleMLS ID #21014091, Veronica Hernandez. NTREIS
