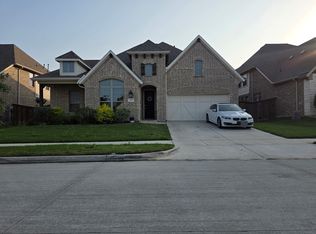
Custom-built contemporary luxury home located on a corner lot in the sought-after Strawberry Hills subdivision. Enjoy a quiet neighborhood setting among other custom-built luxury homes, near a variety of restaurants, shopping, medical offices, and Methodist Mansfield Medical Center. Easy access to multiple major highways which provide convenient access to Dallas, Fort Worth, Arlington, DFW Airport, Six Flags Over Texas, AT&T Stadium, and Globe Life Field. The open floor plan connects the kitchen, dining area, and spacious living room. Soaring ceilings, a wall of windows, and an open staircase with a loft overlook create an airy feel. The spacious primary suite has room for a sitting area, an ensuite bath, and a walk-in closet with built-in shelves, drawers, and hanging space. The upstairs loft offers flexible space for a second living area, game room, or home office. A spacious fifth bedroom with a Murphy bed provides additional flexibility. The fenced backyard features a lawn, landscaped beds, and a patio surrounding an in-ground gunite saltwater pool. The pool is in the process of being drained and cleaned. Parking includes a two-car garage and a separate one-car garage. An opportunity to own a custom home in Strawberry Hills at an attractive price, with room to make it your own. The property is owned by the Secretary of Veterans Affairs and is being sold AS IS. All measurements, square footage, and school information are approximate and should be independently verified. Visit VRMProperties for more information.
Foreclosure
Est. $759,000
1401 Long And Winding Rd, Mansfield, TX 76063
5beds
3,763sqft
Single Family Residence
Built in 2007
0.31 Acres Lot
$739,200 Zestimate®
$202/sqft
$38/mo HOA
What's special
Open floor planTwo-car garageWall of windowsLandscaped bedsCorner lotFenced backyardSoaring ceilings
- 1 day
- 461
- 29
Zillow last checked:
Listing updated:
Listed by:
Susy Saldivar 0438050 817-846-3584,
Susy Saldivar Real Estate 817-846-3584,
Josie Nava 0728712 361-655-5555,
Susy Saldivar Real Estate
Source: NTREIS,MLS#: 21393649
Facts & features
Interior
Bedrooms & bathrooms
- Bedrooms: 5
- Bathrooms: 4
- Full bathrooms: 3
- 1/2 bathrooms: 1
Primary bedroom
- Features: Ceiling Fan(s), En Suite Bathroom, Sitting Area in Primary, Walk-In Closet(s)
- Level: First
- Dimensions: 25 x 17
Bedroom
- Features: Ceiling Fan(s), En Suite Bathroom, Walk-In Closet(s)
- Level: Second
- Dimensions: 11 x 11
Bedroom
- Features: Ceiling Fan(s), Walk-In Closet(s)
- Level: Second
- Dimensions: 13 x 12
Bedroom
- Features: Ceiling Fan(s), Walk-In Closet(s)
- Level: Second
- Dimensions: 16 x 11
Bedroom
- Features: Ceiling Fan(s)
- Level: Second
- Dimensions: 18 x 17
Primary bathroom
- Features: Built-in Features, Closet Cabinetry, Double Vanity, En Suite Bathroom, Garden Tub/Roman Tub, Multiple Shower Heads, Separate Shower, Walk-In Shower
- Level: First
- Dimensions: 1 x 1
Dining room
- Level: First
- Dimensions: 15 x 13
Kitchen
- Features: Breakfast Bar, Built-in Features, Eat-in Kitchen, Granite Counters, Kitchen Island, Pantry, Stone Counters
- Level: First
- Dimensions: 18 x 16
Living room
- Features: Fireplace
- Level: First
- Dimensions: 23 x 19
Loft
- Features: Ceiling Fan(s)
- Level: Second
- Dimensions: 12 x 9
Office
- Features: Built-in Features
- Level: First
- Dimensions: 11 x 11
Utility room
- Features: Built-in Features, Linen Closet, Utility Room
- Level: First
- Dimensions: 8 x 7
Heating
- Central, Fireplace(s), Natural Gas
Cooling
- Central Air, Ceiling Fan(s), Electric, Zoned
Appliances
- Included: Some Gas Appliances, Dishwasher, Gas Cooktop, Disposal, Gas Oven, Gas Water Heater, Microwave, Plumbed For Gas
- Laundry: Washer Hookup, Electric Dryer Hookup, Laundry in Utility Room
Features
- Built-in Features, Decorative/Designer Lighting Fixtures, Eat-in Kitchen, Granite Counters, High Speed Internet, Kitchen Island, Open Floorplan, Pantry, Cable TV, Vaulted Ceiling(s), Walk-In Closet(s)
- Flooring: Carpet, Concrete, Ceramic Tile, Wood
- Has basement: No
- Number of fireplaces: 1
- Fireplace features: Gas, Gas Starter, Living Room, Stone
Interior area
- Total interior livable area: 3,763 sqft
Video & virtual tour
Property
Parking
- Total spaces: 3
- Parking features: Garage, Garage Faces Rear
- Attached garage spaces: 3
Features
- Levels: Two
- Stories: 2
- Patio & porch: Covered
- Exterior features: Outdoor Grill
- Has private pool: Yes
- Pool features: Gunite, Heated, In Ground, Pool, Private, Salt Water
- Fencing: Metal,Wood
Lot
- Size: 0.31 Acres
- Features: Corner Lot, Landscaped, Subdivision, Sprinkler System, Few Trees
Details
- Parcel number: 40320839
Construction
Type & style
- Home type: SingleFamily
- Architectural style: Contemporary/Modern,Detached
- Property subtype: Single Family Residence
Materials
- Rock, Stone, Stucco
- Foundation: Slab
- Roof: Composition,Metal,Shingle
Condition
- Resale
- Year built: 2007
Utilities & green energy
- Sewer: Public Sewer
- Water: Public
- Utilities for property: Natural Gas Available, Sewer Available, Separate Meters, Water Available, Cable Available
Community & HOA
Community
- Features: Curbs, Sidewalks
- Security: Security System, Carbon Monoxide Detector(s), Smoke Detector(s)
- Subdivision: Strawberry Fields Mansfield
HOA
- Has HOA: Yes
- Services included: Association Management
- HOA fee: $450 annually
- HOA name: Strawberry Development On Creekwood Hoa
- HOA phone: 214-755-9242
Location
- Region: Mansfield
Financial & listing details
- Price per square foot: $202/sqft
- Tax assessed value: $872,954
- Annual tax amount: $19,636
- Date on market: 9/23/2026
- Listing terms: Cash,Conventional,FHA,Special Funding,VA Loan
Foreclosure details
Estimated market value
$739,200
$702,000 - $776,000
$4,795/mo
Price history
| Date | Event | Price |
|---|---|---|
| 9/23/2026 | Listed for sale | $759,000-5%$202/sqft |
Source: NTREIS #21393649 Report a problem | ||
| 6/30/2026 | Sold | -- |
Source: Public Record Report a problem | ||
| 1/24/2026 | Listing removed | $5,550$1/sqft |
Source: Zillow Rentals Report a problem | ||
| 11/25/2025 | Price change | $5,550-2.6%$1/sqft |
Source: Zillow Rentals Report a problem | ||
| 11/18/2025 | Price change | $5,700-5%$2/sqft |
Source: Zillow Rentals Report a problem | ||
| 11/13/2025 | Price change | $6,000-4%$2/sqft |
Source: Zillow Rentals Report a problem | ||
| 11/4/2025 | Price change | $6,250-10.7%$2/sqft |
Source: Zillow Rentals Report a problem | ||
| 10/30/2025 | Price change | $7,000+16.7%$2/sqft |
Source: Zillow Rentals Report a problem | ||
| 10/29/2025 | Price change | $6,000-14.3%$2/sqft |
Source: Zillow Rentals Report a problem | ||
| 10/5/2025 | Listed for rent | $7,000$2/sqft |
Source: Zillow Rentals Report a problem | ||
| 7/18/2025 | Sold | -- |
Source: NTREIS #20887781 Report a problem | ||
| 6/25/2025 | Pending sale | $799,000$212/sqft |
Source: NTREIS #20887781 Report a problem | ||
| 6/16/2025 | Contingent | $799,000$212/sqft |
Source: NTREIS #20887781 Report a problem | ||
| 4/22/2025 | Price change | $799,000-3.2%$212/sqft |
Source: NTREIS #20887781 Report a problem | ||
| 4/2/2025 | Listed for sale | $825,000-2.4%$219/sqft |
Source: NTREIS #20887781 Report a problem | ||
| 3/7/2025 | Listing removed | $845,000$225/sqft |
Source: NTREIS #20723681 Report a problem | ||
| 10/30/2024 | Price change | $845,000-1.7%$225/sqft |
Source: NTREIS #20723681 Report a problem | ||
| 10/14/2024 | Price change | $860,000-1.7%$229/sqft |
Source: NTREIS #20723681 Report a problem | ||
| 9/10/2024 | Listed for sale | $875,000$233/sqft |
Source: NTREIS #20723681 Report a problem | ||
| 9/9/2024 | Listing removed | $875,000$233/sqft |
Source: NTREIS #20708098 Report a problem | ||
| 8/20/2024 | Listed for sale | $875,000+1.2%$233/sqft |
Source: NTREIS #20708098 Report a problem | ||
| 8/17/2024 | Listing removed | -- |
Source: Owner Report a problem | ||
| 8/1/2024 | Price change | $865,000-3.4%$230/sqft |
Source: NTREIS #20685833 Report a problem | ||
| 7/26/2024 | Price change | $895,000+1.1%$238/sqft |
Source: NTREIS #20685833 Report a problem | ||
| 7/24/2024 | Listed for sale | $885,000$235/sqft |
Source: Owner Report a problem | ||
| 7/24/2024 | Pending sale | $885,000$235/sqft |
Source: Owner Report a problem | ||
| 7/16/2024 | Listed for sale | $885,000$235/sqft |
Source: Owner Report a problem | ||
| 8/22/2023 | Sold | -- |
Source: NTREIS #20284913 Report a problem | ||
| 6/2/2020 | Sold | -- |
Source: Agent Provided Report a problem | ||
| 1/7/2016 | Sold | -- |
Source: Agent Provided Report a problem | ||
Public tax history
| Year | Property taxes | Tax assessment |
|---|---|---|
| 2025 | $19,636 -1.1% | $872,954 |
| 2024 | $19,853 +36.7% | $872,954 -23.1% |
| 2023 | $14,527 -8.7% | $1,135,600 +45.4% |
| 2022 | $15,905 +4.3% | $781,095 +31.3% |
| 2021 | $15,252 -18% | $595,000 -16.7% |
| 2020 | $18,602 +1.5% | $713,986 -10.1% |
| 2019 | $18,327 +6.9% | $793,918 +28.9% |
| 2018 | $17,137 +9.7% | $616,000 +10% |
| 2017 | $15,623 +0.4% | $560,000 |
| 2016 | $15,564 +6.4% | $560,000 +5.3% |
| 2015 | $14,621 | $531,700 |
| 2014 | $14,621 | $531,700 +13.4% |
| 2013 | -- | $469,000 |
| 2012 | -- | $469,000 |
| 2011 | -- | $469,000 |
| 2010 | -- | $469,000 -22.6% |
| 2009 | -- | $605,760 +82.4% |
| 2008 | -- | $332,100 +232.1% |
| 2007 | -- | $100,000 +53.8% |
| 2006 | -- | $65,000 |
| 2005 | -- | $65,000 |
| 2004 | -- | $65,000 |
Find assessor info on the county website
Monthly payment
Climate risks
Neighborhood: 76063
Nearby schools
Schools provided by the listing agent
- Elementary: Brown
- Middle: Worley,Orr
- High: Mansfield
- District: Mansfield ISD
Source: NTREIS. This data may not be complete. We recommend contacting the local school district to confirm school assignments for this home.

Similar homes
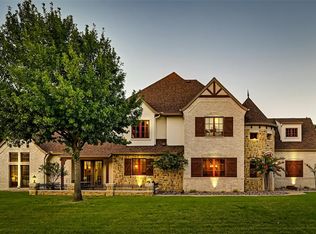
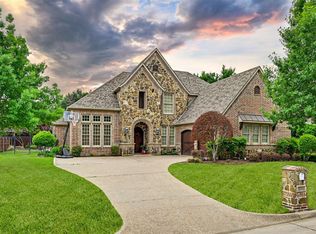
- $--5 bd3 ba4.4k sqft98 Forest Mill Trl, Mansfield, TX 76063Auction
 Auction.com 2
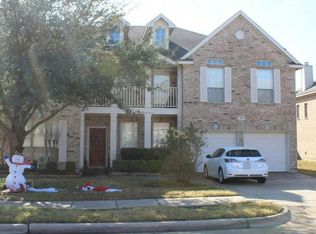
 - $--4 bd4 ba3.3k sqft706 Sierra Ave, Mansfield, TX 76063Auction
 Auction.com 1
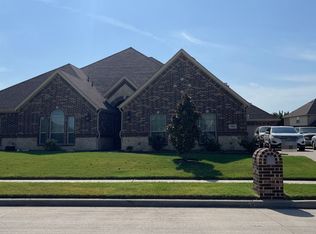
 - $--5 bd3 ba3.3k sqft3319 Oak Run Ln, Mansfield, TX 76063Auction
 Xome
Xome - $--3 bd2 ba2.6k sqft1108 Rendon Pl, Mansfield, TX 76063Auction
 ServiceLink Auction
