Beautiful home on 1.41 acre with a great location right off Broad Street in Mansfield between 360 and 287. Located on a private road right behind Mansfield High School. 4 bedrooms, 3 full baths in the main house and a half bath in the detached office building. Large kitchen with granite countertops, double oven, induction cooktop, walk-in pantry, with lots of cabinets! The breakfast area off the kitchen has a unique cathedral ceiling that is truly one of a kind. In addition to the main living area and formal dining room, there is a spacious game room with a full bath and a huge storage closet. The master suite has windows that look out over the large back deck. The master bath has separate vanities, a jetted tub, and large separate shower. For parking, this home has a circular drive in front as well as a large driveway and parking area on the side leading up to the 3 car garage and 2 story detached building currently being used as office and exercise space. This detached building is heated and cooled with a mini fridge, kitchenette, closet space, and a half bath! Huge deck in back yard with covered outdoor kitchen area.
For sale
$960,000
100 Kings Row Dr, Mansfield, TX 76063
4beds
2,680sqft
Single Family Residence
Built in 1988
1.41 Acres Lot
$-- Zestimate®
$358/sqft
$-- HOA
What's special
- 6 days
- 334
- 12
Zillow last checked:
Listing updated:
Listed by:
Brett Ashcraft 0563836 817-925-0204,
The Michael Group Real Estate 817-577-9000
Source: NTREIS,MLS#: 21373333
Facts & features
Interior
Bedrooms & bathrooms
- Bedrooms: 4
- Bathrooms: 4
- Full bathrooms: 3
- 1/2 bathrooms: 1
Primary bedroom
- Features: Ceiling Fan(s), Double Vanity, Jetted Tub, Separate Shower, Walk-In Closet(s)
- Level: First
- Dimensions: 18 x 16
Bedroom
- Level: First
- Dimensions: 11 x 11
Bedroom
- Level: First
- Dimensions: 13 x 11
Bedroom
- Level: First
- Dimensions: 13 x 11
Breakfast room nook
- Features: Built-in Features, Eat-in Kitchen, Granite Counters, Pantry
- Level: First
- Dimensions: 15 x 13
Dining room
- Level: First
- Dimensions: 12 x 12
Game room
- Level: First
- Dimensions: 19 x 17
Kitchen
- Features: Built-in Features, Granite Counters
- Level: First
- Dimensions: 13 x 11
Living room
- Level: First
- Dimensions: 16 x 14
Office
- Features: Built-in Features, Other
- Level: First
- Dimensions: 22 x 20
Office
- Level: Second
- Dimensions: 25 x 20
Utility room
- Features: Built-in Features, Utility Room, Utility Sink
- Level: First
- Dimensions: 6 x 5
Heating
- Central, Electric
Cooling
- Central Air, Electric
Appliances
- Included: Double Oven, Dishwasher, Electric Cooktop, Disposal, Microwave
- Laundry: Washer Hookup, Electric Dryer Hookup, Laundry in Utility Room
Features
- Eat-in Kitchen, Granite Counters, High Speed Internet, Cable TV, Vaulted Ceiling(s), Walk-In Closet(s)
- Flooring: Carpet, Ceramic Tile
- Windows: Shutters
- Has basement: No
- Number of fireplaces: 1
- Fireplace features: Wood Burning
Interior area
- Total interior livable area: 2,680 sqft
Video & virtual tour
Property
Parking
- Total spaces: 3
- Parking features: Additional Parking, Circular Driveway, Concrete, Door-Multi, Driveway, Garage, Garage Door Opener, RV Access/Parking, Garage Faces Side
- Attached garage spaces: 3
Features
- Levels: One
- Stories: 1
- Patio & porch: Covered, Deck
- Exterior features: Outdoor Kitchen
- Pool features: None
- Fencing: Metal
Lot
- Size: 1.41 Acres
- Features: Acreage
Details
- Parcel number: 06609805
Construction
Type & style
- Home type: SingleFamily
- Architectural style: Traditional,Detached
- Property subtype: Single Family Residence
Materials
- Brick
- Foundation: Slab
- Roof: Composition
Condition
- Resale
- Year built: 1988
Utilities & green energy
- Sewer: Public Sewer
- Water: Private
- Utilities for property: Sewer Available, Water Available, Cable Available
Community & HOA
Community
- Subdivision: Kings Row
HOA
- Has HOA: No
Location
- Region: Mansfield
Financial & listing details
- Price per square foot: $358/sqft
- Annual tax amount: $9,880
- Date on market: 9/4/2026
- Cumulative days on market: 6 days
- Listing terms: Cash,Conventional,FHA,VA Loan
Estimated market value
Not available
Estimated sales range
Not available
Not available
Price history
| Date | Event | Price |
|---|---|---|
| 9/4/2026 | Listed for sale | $960,000$358/sqft |
Source: NTREIS #21373333 Report a problem | ||
Public tax history
Tax history is unavailable.
Monthly payment
Est. payment
Payment breakdown
Explore the cost of this home by adjusting the details. Changes won't be saved.Climate risks
Neighborhood: The Arbors of Creekwood
Nearby schools
Schools provided by the listing agent
- Elementary: Brown
- Middle: Wester,Orr
- High: Mansfield
- District: Mansfield ISD
Source: NTREIS. This data may not be complete. We recommend contacting the local school district to confirm school assignments for this home.
Similar homes
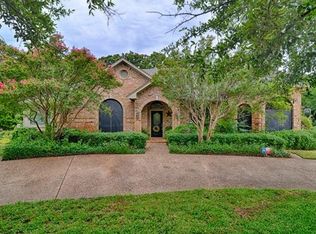
- $755,0003 bd3 ba3.2k sqft4082 Water Park Cir, Mansfield, TX 76063For Sale
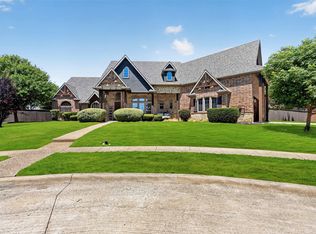 MLS ID #21375520, Katie Saldivar. NTREIS
 - $--4 bd4 ba3.3k sqft706 Sierra Ave, Mansfield, TX 76063Auction
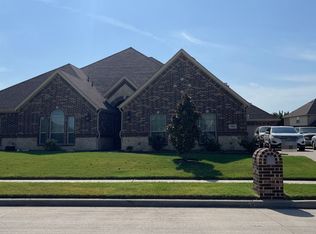 Auction.com 1
 - $745,0004 bd4 ba3.8k sqft5 Brookside Ct, Mansfield, TX 76063For Sale
 MLS ID #21337256, Dee Davey. NTREIS
 - $509,9004 bd3 ba2.9k sqft1002 Muirfield Dr, Mansfield, TX 76063For Sale
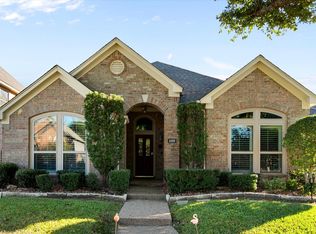 MLS ID #21374137, Kathy Lakatta. NTREIS
