Welcome to this exceptional transitional contemporary residence, discreetly nestled within the prestigious gated enclave of Hampden Woods. Thoughtfully designed for both elegant entertaining and comfortable everyday living, this stunning home offers an expansive open-concept floor plan filled with natural light and refined finishes throughout. At the heart of the home is a beautifully appointed undated gourmet kitchen featuring quartz counter tops, stainless steel appliances, abundant custom cabinetry, and two large islands - perfect for gathering with family and friends. Multiple living and dining spaces flow seamlessly together, creating an inviting atmosphere while showcasing serene views of the private backyard retreat. The primary suite is a tranquil sanctuary, complete with a generous walk-in closet and a spa-inspired en-suite bath featuring dual vanities, a jetted tub, separate shower, and a private sitting area overlooking the garden. A second main level bedroom is ideal for guests or multi-generational living, while a handsome study with extensive built-ins offers the perfect work-from-home space. Upstairs three additional bedrooms, two full baths and an expansive game room with a wet bar provide ample space for relaxation and entertaining. The lower level features a three-car garage and a versatile flex space - ideal for a gym, studio or hobby space- along with a convenient dumbwaiter allowing easy access to the kitchen. Step outside to discover a beautifully landscaped outdoor oasis, where a lovely pool and hot tub create the perfect setting for relaxation.A separate cabana with a full bath provides additional space for entertaining and hosting guests in style. Ideally situated near DFW airport, the property offers quick access to premier entertainment venues, scenic parks and abundant shopping and dining options. Don't miss the opportunity to make this remarkable home your own - schedule your private tour today!
For sale
Price cut: $50K (8/3)
$1,300,000
2639 Hemingway Ct, Arlington, TX 76006
5beds
6,221sqft
Single Family Residence
Built in 1999
0.45 Acres Lot
$-- Zestimate®
$209/sqft
$417/mo HOA
What's special
Refined finishes throughoutStainless steel appliancesQuartz counter topsThree-car garageBeautifully landscaped outdoor oasisGenerous walk-in closetJetted tub
- 130 days
- 584
- 42
Zillow last checked:
Listing updated:
Listed by:
Gail Burdine 0614435 817-609-4115,
ARC Realty DFW 817-609-4115,
Terri Allen 0687271 817-228-0911,
ARC Realty DFW
Source: NTREIS,MLS#: 21288460
Facts & features
Interior
Bedrooms & bathrooms
- Bedrooms: 5
- Bathrooms: 5
- Full bathrooms: 4
- 1/2 bathrooms: 1
Primary bedroom
- Features: Double Vanity, Fireplace, Jetted Tub, Linen Closet, Sitting Area in Primary, Separate Shower, Walk-In Closet(s)
- Level: First
- Dimensions: 17 x 20
Bedroom
- Features: En Suite Bathroom
- Level: First
- Dimensions: 14 x 15
Bedroom
- Level: Second
- Dimensions: 13 x 15
Bedroom
- Level: Second
- Dimensions: 12 x 15
Bedroom
- Level: Second
- Dimensions: 14 x 16
Primary bathroom
- Features: Built-in Features, Closet Cabinetry, Double Vanity, Granite Counters, Jetted Tub, Linen Closet, Stone Counters, Sitting Area in Primary, Separate Shower
- Level: First
- Dimensions: 15 x 26
Breakfast room nook
- Level: First
- Dimensions: 21 x 13
Dining room
- Level: First
- Dimensions: 14 x 16
Family room
- Level: First
- Dimensions: 18 x 20
Other
- Features: Solid Surface Counters
- Level: First
- Dimensions: 5 x 10
Game room
- Level: Second
- Dimensions: 21 x 33
Half bath
- Level: First
- Dimensions: 5 x 10
Kitchen
- Features: Built-in Features, Dumbwaiter, Kitchen Island, Pantry, Stone Counters
- Level: First
- Dimensions: 27 x 26
Living room
- Level: First
- Dimensions: 24 x 20
Office
- Level: First
- Dimensions: 14 x 16
Utility room
- Features: Built-in Features, Utility Room, Utility Sink
- Level: First
- Dimensions: 10 x 11
Heating
- Electric
Cooling
- Electric
Appliances
- Included: Built-In Refrigerator, Double Oven, Dishwasher, Electric Oven, Gas Cooktop, Disposal, Ice Maker, Microwave, Refrigerator
- Laundry: Washer Hookup, Electric Dryer Hookup, Laundry in Utility Room
Features
- Multiple Staircases, Pantry, Walk-In Closet(s)
- Flooring: Carpet, Hardwood, Tile
- Windows: Bay Window(s), Window Coverings
- Has basement: No
- Number of fireplaces: 3
- Fireplace features: Gas, Gas Log, Gas Starter
Interior area
- Total interior livable area: 6,221 sqft
Video & virtual tour
Property
Parking
- Total spaces: 3
- Parking features: Garage
- Attached garage spaces: 3
Features
- Levels: Two
- Stories: 2
- Patio & porch: Patio
- Pool features: Cabana, Gunite, Heated, Pool, Pool/Spa Combo, Waterfall, Water Feature
- Fencing: Wrought Iron
Lot
- Size: 0.45 Acres
- Features: Few Trees
Details
- Parcel number: 06830056
Construction
Type & style
- Home type: SingleFamily
- Architectural style: Traditional,Detached
- Property subtype: Single Family Residence
Materials
- Brick, Rock, Stone
- Foundation: Slab
- Roof: Composition
Condition
- Resale
- Year built: 1999
Utilities & green energy
- Sewer: Public Sewer
- Water: Public
- Utilities for property: Sewer Available, Water Available
Community & HOA
Community
- Features: Lake, Gated
- Security: Security Gate, Gated Community, Smoke Detector(s), Security Guard
- Subdivision: Hampden Woods Add
HOA
- Has HOA: Yes
- Services included: Maintenance Grounds
- HOA fee: $5,000 annually
- HOA name: Hampton Woods Hoa
- HOA phone: 817-998-8558
Location
- Region: Arlington
Financial & listing details
- Price per square foot: $209/sqft
- Tax assessed value: $789,384
- Annual tax amount: $17,257
- Date on market: 6/9/2026
- Cumulative days on market: 130 days
Estimated market value
Not available
Estimated sales range
Not available
Not available
Price history
| Date | Event | Price |
|---|---|---|
| 8/3/2026 | Price change | $1,300,000-3.7%$209/sqft |
Source: NTREIS #21288460 Report a problem | ||
| 6/9/2026 | Listed for sale | $1,350,000$217/sqft |
Source: NTREIS #21288460 Report a problem | ||
Public tax history
| Year | Property taxes | Tax assessment |
|---|---|---|
| 2025 | $14,170 -17.5% | $789,384 -16.7% |
| 2024 | $17,173 +7.4% | $947,296 -10.2% |
| 2023 | $15,984 -8.3% | $1,054,715 +10.8% |
| 2022 | $17,439 +5.7% | $951,872 +38% |
| 2021 | $16,494 -1.5% | $689,843 -0.2% |
| 2020 | $16,751 +8% | $691,185 -0.4% |
| 2019 | $15,503 +6.5% | $693,780 +15.1% |
| 2018 | $14,557 -6.5% | $602,939 -5.6% |
| 2017 | $15,563 -16.2% | $639,000 -17.6% |
| 2016 | $18,574 +10.2% | $775,437 +14.2% |
| 2015 | $16,857 | $679,211 -0.1% |
| 2014 | $16,857 | $680,200 |
| 2013 | -- | $680,200 |
| 2012 | -- | $680,200 |
| 2011 | -- | $680,200 -19.1% |
| 2010 | -- | $840,800 -1.9% |
| 2009 | -- | $857,200 |
| 2008 | -- | $857,200 +10.7% |
| 2007 | -- | $774,000 |
| 2006 | -- | $774,000 |
| 2005 | -- | $774,000 -13% |
| 2004 | -- | $890,000 |
| 2003 | -- | $890,000 |
| 2002 | -- | $890,000 +2.3% |
| 2001 | -- | $869,800 +1.5% |
| 2000 | -- | $856,800 |
Find assessor info on the county website
Monthly payment
Est. payment
Payment breakdown
Explore the cost of this home by adjusting the details. Changes won't be saved.Climate risks
Neighborhood: North
Nearby schools
Schools provided by the listing agent
- Elementary: Ellis
- Middle: Nichols
- High: Lamar
- District: Arlington ISD
Source: NTREIS. This data may not be complete. We recommend contacting the local school district to confirm school assignments for this home.


Similar homes
- $1,375,0005 bd6 ba4.5k sqft1332 Island Vista Dr, Arlington, TX 76005For Sale
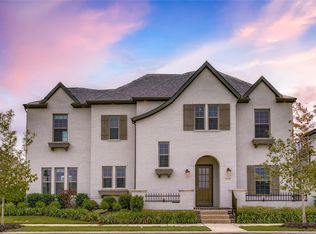 MLS ID #21374197, Ann Andrews. NTREIS
 - $799,0004 bd6 ba3.8k sqft3015 Forestwood Dr, Arlington, TX 76006For Sale
 MLS ID #21189455, Nadia Nagib. NTREIS
 - $1,250,0005 bd4 ba4.8k sqft2108 Stonehaven Dr, Colleyville, TX 76034For Sale
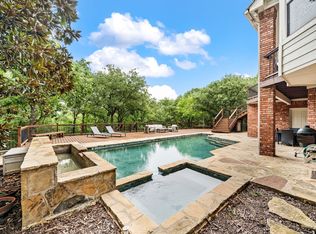 MLS ID #21336613, Sophie Diaz. NTREIS
 - $1,275,0005 bd5 ba4.7k sqft302 W Charlottesville Ave, Colleyville, TX 76034For Sale
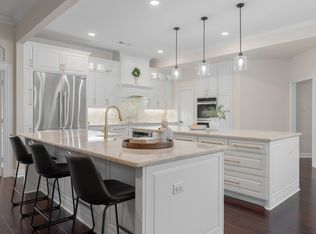 MLS ID #21275029, Andrea Miranda. NTREIS
