Private Luxury Estate in Mansfield ISD, centrally located between Burleson, Mansfield & FW. This home in a gated community offers the perfect blend of luxury, space & country living on 3.16 beautifully landscaped acres in cul-de-sac with circular driveway & ample parking. This home is an impressive 6448 sf, with 5 generously sized bedrooms all with their own private ensuite, with a total of 6.5 baths. Multiple living & entertaining spaces define this home, including 3 living areas, 2 fireplaces, large kitchen with refrigerator that can stay, double convection oven, wine cooler, & wine rack, 2 dining areas with built-in buffet, a home office with lots of built-ins & storage, a dedicated media room, with 2 grand staircases leading to the 2nd level & a 3rd staircase leading to a versatile bonus room with built-ins & a sink. The oversized primary room has a fireplace, sitting area, with pool access. Primary bath has a locking storage closet and His & Her Large walk-in closets. There are full sized utility rooms on the 1st & 2nd levels.Thoughtfully designed for both grand entertaining & comfortable everyday living. Step outside to your private resort-style retreat with a brand new outdoor kitchen, gas grill, ice bucket, fridge & a place for pizza oven, sparkling pool with water features, pool cabana & lots of space for relaxing & entertaining. The property extends far beyond the wrought iron fence, has an astroturf fenced dog area & a fully stocked fishing pond at the back of the property. The 4 car oversized garage provides ample space for vehicles, storage & hobbies. Attic spaces with hallway access, intercom system, hard wired for cameras & security system. Roof is 6 yrs old, 4 total HVAC systems (3-5 yrs old and 1 brand new.) See Documents for a list of all the updates to the property. Ag Exemption possible due to fish, turtles & birds living in & around the pond. 1 Hour Notice required for all showings.
For sale
Price cut: $46K (5/22)
$1,299,000
3701 Canyon Pass Trl, Burleson, TX 76028
5beds
6,448sqft
:
Get pre-qualified$8,845/mo
Single Family Residence
Built in 2007
3.16 Acres Lot
$-- Zestimate®
$201/sqft
$58/mo HOA
What's special
Pool cabanaIntercom systemAstroturf fenced dog areaPrivate resort-style retreatDedicated media roomDouble convection oven
- 160 days |
- 1,022 |
- 66 |
Zillow last checked:
Listing updated:
Listed by:
Jan Bradley 0665531 817-608-7755,
League Real Estate 817-608-7755
Source: NTREIS,MLS#: 21155201
Facts & features
Interior
Bedrooms & bathrooms
- Bedrooms: 5
- Bathrooms: 7
- Full bathrooms: 6
- 1/2 bathrooms: 1
Primary bedroom
- Features: En Suite Bathroom, Fireplace, Sitting Area in Primary
- Level: First
- Dimensions: 37 x 22
Bedroom
- Features: En Suite Bathroom, Split Bedrooms, Walk-In Closet(s)
- Level: First
- Dimensions: 18 x 13
Bedroom
- Features: En Suite Bathroom, Split Bedrooms, Walk-In Closet(s)
- Level: Second
- Dimensions: 16 x 12
Bedroom
- Features: En Suite Bathroom, Split Bedrooms, Walk-In Closet(s)
- Level: Second
- Dimensions: 19 x 15
Bedroom
- Features: Built-in Features, En Suite Bathroom, Split Bedrooms, Walk-In Closet(s)
- Level: Second
- Dimensions: 20 x 13
Primary bathroom
- Features: Built-in Features, Dual Sinks, En Suite Bathroom, Jetted Tub, Linen Closet, Separate Shower
- Level: First
- Dimensions: 18 x 11
Bonus room
- Features: Built-in Features
- Level: Third
- Dimensions: 17 x 15
Breakfast room nook
- Features: Breakfast Bar, Built-in Features, Eat-in Kitchen
- Level: First
- Dimensions: 12 x 10
Dining room
- Level: First
- Dimensions: 20 x 16
Other
- Features: Built-in Features, En Suite Bathroom, Stone Counters
- Level: First
- Dimensions: 10 x 7
Other
- Features: Built-in Features, Linen Closet
- Level: First
- Dimensions: 10 x 9
Other
- Features: Built-in Features
- Level: Second
- Dimensions: 10 x 7
Other
- Features: Built-in Features, En Suite Bathroom, Linen Closet
- Level: Second
- Dimensions: 14 x 7
Other
- Features: Built-in Features, En Suite Bathroom
- Level: Second
- Dimensions: 15 x 6
Game room
- Level: First
- Dimensions: 13 x 12
Half bath
- Level: First
- Dimensions: 7 x 6
Kitchen
- Features: Breakfast Bar, Built-in Features, Dual Sinks, Eat-in Kitchen, Kitchen Island, Pantry, Stone Counters, Walk-In Pantry
- Level: First
- Dimensions: 19 x 11
Living room
- Level: First
- Dimensions: 15 x 15
Living room
- Level: First
- Dimensions: 24 x 18
Media room
- Features: Built-in Features
- Level: Second
- Dimensions: 25 x 17
Office
- Features: Built-in Features
- Level: First
- Dimensions: 17 x 14
Storage room
- Level: First
- Dimensions: 10 x 10
Utility room
- Features: Built-in Features, Utility Room, Utility Sink
- Level: First
- Dimensions: 11 x 7
Utility room
- Features: Built-in Features, Utility Sink
- Level: Second
- Dimensions: 11 x 7
Heating
- Central, Electric, Fireplace(s), Natural Gas
Cooling
- Central Air, Ceiling Fan(s), Electric, Gas
Appliances
- Included: Convection Oven, Double Oven, Dishwasher, Electric Cooktop, Electric Oven, Electric Range, Electric Water Heater, Disposal, Microwave, Refrigerator, Vented Exhaust Fan
Features
- Built-in Features, Decorative/Designer Lighting Fixtures, Eat-in Kitchen, High Speed Internet, Kitchen Island, Multiple Staircases, Pantry, Cable TV, Vaulted Ceiling(s), Natural Woodwork, Walk-In Closet(s)
- Flooring: Carpet, Ceramic Tile, Wood
- Windows: Window Coverings
- Has basement: No
- Number of fireplaces: 2
- Fireplace features: Decorative, Gas Log, Living Room, Primary Bedroom, See Through
Interior area
- Total interior livable area: 6,448 sqft
Video & virtual tour
Property
Parking
- Total spaces: 4
- Parking features: Additional Parking, Circular Driveway, Garage, Garage Door Opener, Kitchen Level, Lighted, Oversized, Garage Faces Side
- Attached garage spaces: 4
Features
- Levels: Three Or More
- Patio & porch: Front Porch, Patio, Balcony, Covered, Deck
- Exterior features: Balcony, Deck, Dog Run, Gas Grill, Kennel, Lighting, Outdoor Grill, Outdoor Kitchen, Rain Barrel/Cistern(s), Rain Gutters
- Pool features: Cabana, In Ground, Pool Cover, Pool, Salt Water, Water Feature
- Fencing: Back Yard,Metal,Wrought Iron
- Has view: Yes
- View description: Water
- Has water view: Yes
Lot
- Size: 3.16 Acres
- Features: Acreage, Back Yard, Cul-De-Sac, Interior Lot, Lawn, Landscaped, Pond on Lot, Subdivision, Sprinkler System
- Residential vegetation: Grassed
Details
- Additional structures: Cabana, Kennel/Dog Run, Outdoor Kitchen
- Parcel number: 40898881
- Other equipment: Home Theater, Intercom, Irrigation Equipment
Construction
Type & style
- Home type: SingleFamily
- Architectural style: Traditional,Detached
- Property subtype: Single Family Residence
- Attached to another structure: Yes
Materials
- Brick, Rock, Stone, Stucco
- Foundation: Slab
- Roof: Composition
Condition
- Year built: 2007
Utilities & green energy
- Sewer: Aerobic Septic
- Water: Public
- Utilities for property: Septic Available, Water Available, Cable Available
Community & HOA
Community
- Features: Gated
- Security: Security System, Carbon Monoxide Detector(s), Gated Community, Other, Smoke Detector(s)
- Subdivision: Santa Fe Estates
HOA
- Has HOA: Yes
- Services included: Maintenance Grounds
- HOA fee: $700 annually
- HOA name: Santa Fe Management
- HOA phone: 817-962-0102
Location
- Region: Burleson
Financial & listing details
- Price per square foot: $201/sqft
- Tax assessed value: $1,169,874
- Annual tax amount: $16,078
- Date on market: 2/15/2026
- Cumulative days on market: 159 days
- Listing terms: Cash,Conventional,FHA,VA Loan
- Exclusions: Pizza Oven in outdoor kitchen, Pool cleaner, all personal items.
Estimated market value
Not available
Estimated sales range
Not available
$5,275/mo
Price history
| Date | Event | Price |
|---|---|---|
| 5/22/2026 | Price change | $1,299,000-3.4%$201/sqft |
Source: NTREIS #21155201 Report a problem | ||
| 4/4/2026 | Price change | $1,345,000-0.4%$209/sqft |
Source: NTREIS #21155201 Report a problem | ||
| 2/16/2026 | Listed for sale | $1,350,000+76.5%$209/sqft |
Source: NTREIS #21155201 Report a problem | ||
| 10/27/2021 | Sold | -- |
Source: NTREIS #14680152 Report a problem | ||
| 10/18/2021 | Pending sale | $765,000$119/sqft |
Source: NTREIS #14680152 Report a problem | ||
| 10/13/2021 | Contingent | $765,000$119/sqft |
Source: NTREIS #14680152 Report a problem | ||
| 10/4/2021 | Listed for sale | $765,000+11%$119/sqft |
Source: NTREIS #14680152 Report a problem | ||
| 2/10/2021 | Sold | -- |
Source: Agent Provided Report a problem | ||
| 12/26/2020 | Pending sale | $689,000$107/sqft |
Source: TDRealty #14380807 Report a problem | ||
| 11/5/2020 | Price change | $689,000-3.6%$107/sqft |
Source: TDRealty #14380807 Report a problem | ||
| 9/25/2020 | Price change | $715,000-2.7%$111/sqft |
Source: TDRealty #14380807 Report a problem | ||
| 8/12/2020 | Price change | $735,000-2%$114/sqft |
Source: All Cities Realty #14380807 Report a problem | ||
| 7/10/2020 | Listed for sale | $750,000+4.9%$116/sqft |
Source: All Cities Realty #14380807 Report a problem | ||
| 5/21/2020 | Listing removed | $715,000$111/sqft |
Source: All Cities Realty #14135068 Report a problem | ||
| 4/15/2020 | Price change | $715,000+10.9%$111/sqft |
Source: All Cities Realty #14135068 Report a problem | ||
| 1/11/2020 | Price change | $645,000-1.7%$100/sqft |
Source: All Cities Realty #14135068 Report a problem | ||
| 12/20/2019 | Price change | $655,900-1.4%$102/sqft |
Source: All Cities Realty #14135068 Report a problem | ||
| 11/5/2019 | Price change | $665,000-2.2%$103/sqft |
Source: All Cities Realty #14135068 Report a problem | ||
| 10/2/2019 | Price change | $680,000-2.8%$105/sqft |
Source: All Cities Realty #14135068 Report a problem | ||
| 9/23/2019 | Price change | $699,900-2.1%$109/sqft |
Source: All Cities Realty #14135068 Report a problem | ||
| 8/22/2019 | Price change | $715,000-2.1%$111/sqft |
Source: All Cities Realty #14135068 Report a problem | ||
| 7/23/2019 | Listed for sale | $730,000$113/sqft |
Source: All Cities Realty #14135068 Report a problem | ||
Public tax history
| Year | Property taxes | Tax assessment |
|---|---|---|
| 2025 | $15,129 +6.4% | $1,169,874 |
| 2024 | $14,222 +7% | $1,169,874 +30% |
| 2023 | $13,297 -14.5% | $900,000 +15.4% |
| 2022 | $15,547 +0.9% | $780,000 -5.8% |
| 2021 | $15,404 | $827,740 |
Find assessor info on the county website
Monthly payment
Est. payment
Payment breakdown
Explore the cost of this home by adjusting the details. Changes won't be saved.Climate risks
Neighborhood: 76028
Nearby schools
GreatSchools rating
- 6/10Tarver-Rendon Elementary SchoolGrades: PK-4Distance: 1.7 mi
- 7/10Linda Jobe Middle SchoolGrades: 7-8Distance: 5.5 mi
- 5/10Mansfield Legacy High SchoolGrades: 9-12Distance: 6.3 mi
Schools provided by the listing agent
- Elementary: Tarverrend
- Middle: Linda Jobe
- High: Legacy
- District: Mansfield ISD
Source: NTREIS. This data may not be complete. We recommend contacting the local school district to confirm school assignments for this home.
- $260,6004 bd3 ba2.1k sqft14 Merry Ct E, Burleson, TX 76028Off Market
- $317,1002 bd2 ba1.5k sqft15 Merry Ct E, Burleson, TX 76028Off Market
- $857,2004 bd3 ba3.5k sqft3700 Eagles Nest Trl, Burleson, TX 76028Off Market
- $661,6004 bd5 ba3.3k sqft3705 Canyon Pass Trl, Burleson, TX 76028Off Market
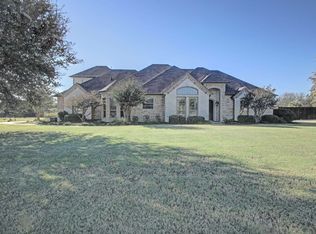
- $315,7003 bd2 ba2.5k sqft16 Merry Ct E, Burleson, TX 76028Off Market
- $326,9003 bd2 ba1.4k sqft13 Merry Ct E, Burleson, TX 76028Off Market
- $778,1004 bd4 ba4.1k sqft3704 Canyon Pass Trl, Burleson, TX 76028Off Market
- $488,9003 bd2 ba2k sqft3632 Doris Walker Trl, Burleson, TX 76028Off Market
A local agent can set up tours, give advice and negotiate with sellers.
A local lender can help you make sure your offer is ready when you are.
Similar homes
- $950,0005 bd4 ba4.7k sqft1717 Taylor Bridge Ct, Burleson, TX 76028For Sale
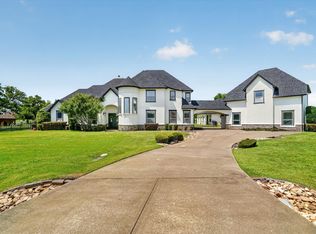 MLS ID #21334949, Melissa Gaspari. NTREIS
 - $719,0004 bd4 ba3.3k sqft2829 Donnybrook Dr, Burleson, TX 76028For Sale
 MLS ID #21337249, Sheryl McMinn. NTREIS
 - $899,0005 bd4 ba3.2k sqft4031 Burleson Retta Rd, Burleson, TX 76028For Sale
 MLS ID #21272734, Cindy Baas. NTREIS
 - $1,300,0004 bd4 ba5.1k sqft3924 Cross Timber Rd, Burleson, TX 76028For Sale
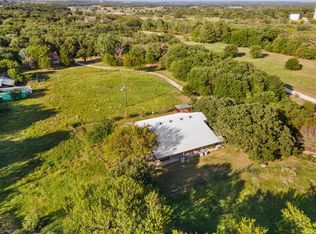 MLS ID #20525170, Todd Tramonte. NTREIS
 - $1,300,0004 bd4 ba3.5k sqft5401 Hidden Valley Ct, Mansfield, TX 76063For SaleMLS ID #21327144, Kathryn Haubold. NTREIS
- $875,0006 bd4 ba5.2k sqft3175 Collins Rd, Burleson, TX 76028For SaleMLS ID #21340895, Jennifer Birkle. NTREIS
- $1,590,0006 bd5 ba4.3k sqft6624 Shadow Valley Dr, Burleson, TX 76028For SaleMLS ID #21278723, Gena Boot. NTREIS
- $1,115,0004 bd5 ba4.1k sqft145 Country Vista Cir, Burleson, TX 76028For SaleMLS ID #21255506, Deb Mcneill. NTREIS
- $799,0004 bd4 ba4.1k sqft143 Southwood Dr, Burleson, TX 76028For SaleMLS ID #21180948, Jeannie Johnson. NTREIS
- $1,389,0004 bd4 ba6.3k sqft6130 Grauton Dr, Mansfield, TX 76063For SaleMLS ID #21320489, Paula Baldwin. NTREIS
- $750,0005 bd5 ba4.2k sqft312 Oak Ridge Dr, Burleson, TX 76028For SaleMLS ID #21235090, Scott Mcnabb. NTREIS
- $844,9003 bd4 ba3.3k sqft225 Sherry Ln, Burleson, TX 76028For SaleMLS ID #21249604, Shannon Harnden. NTREIS
- $1,298,0005 bd5 ba5.1k sqft8 Park Pl, Mansfield, TX 76063For SaleMLS ID #21285218, Larissa Irizarry. NTREIS
- $710,0004 bd3 ba3.5k sqft217 Silver Rose Blvd, Burleson, TX 76028For SaleMLS ID #21219739, Raydean Moreno. NTREIS
- $1,300,0005 bd5 ba5.2k sqft1400 Norwegian Wood Ct, Mansfield, TX 76063For SaleMLS ID #21313709, Jennifer Ticer. NTREIS
- $690,0004 bd3 ba3.3k sqft869 Thomas Crossing Dr, Burleson, TX 76028For SaleMLS ID #21325343, Jonathan Cook. NTREIS
- $1,400,0005 bd7 ba7.5k sqft2800 Park Dr, Dalworthington Gardens, TX 76016For SaleMLS ID #20982228, Jonathan Douglass. NTREIS
- $1,250,0004 bd4 ba6.8k sqft2303 Panorama Ct, Arlington, TX 76016For SaleMLS ID #21060362, Debra Souder. NTREIS
- $999,0005 bd4 ba3.3k sqft1408 W Cleburne Rd, Crowley, TX 76036For SaleMLS ID #21263529, Shelley Green. NTREIS
- $675,0004 bd4 ba3.2k sqft7233 Granville Dr, Mansfield, TX 76063For SaleMLS ID #21284693, Lisa Brown. NTREIS
