Luxury, Location, and Lifestyle at 2800 Park Drive, Dalworthington Gardens
Set on a beautifully landscaped 1.25-acre lot in the exclusive community of Dalworthington Gardens, this exceptional estate combines privacy, comfort, and convenience in one remarkable package. Ideally located just minutes from premier entertainment and recreation—AT&T Stadium, Globe Life Field, Choctaw Stadium, Lake Arlington, Six Flags, Hurricane Harbor, and hundreds of restaurants and shops—you’ll be at the center of it all without sacrificing serenity.
Step inside to discover a thoughtfully designed home built for both everyday living and unforgettable entertaining. Enjoy your own private oasis with a resort-style pool, fully equipped home theater, and expansive indoor-outdoor living spaces perfect for hosting family and friends. The nearby city park, just down the block, offers trails, green space, and playgrounds—ideal for morning walks or casual afternoons outdoors.
This home was built with comfort and confidence in mind. A whole-home backup generator and private water well ensure year-round self-sufficiency. Generously sized rooms, high-end finishes, and custom details throughout elevate the living experience. Whether you're relaxing in the media room, lounging poolside, or enjoying the peace and privacy of your surroundings, this home delivers exceptional quality at every turn.
At 2800 Park Drive, you don’t have to choose between lifestyle and location—you get the very best of both.
For sale
$1,250,000
2800 Park Dr, Dalworthington Gardens, TX 76016
5beds
7,597sqft
Single Family Residence
Built in 1996
1.25 Acres Lot
$-- Zestimate®
$165/sqft
$-- HOA
What's special
Expansive indoor-outdoor living spacesResort-style poolHigh-end finishesFully equipped home theaterCustom details
- 423 days
- 1,029
- 51
Zillow last checked:
Listing updated:
Listed by:
Jonathan Douglass 0664270,
NextHome Property Advisors 972-246-8297
Source: NTREIS,MLS#: 20982228
Facts & features
Interior
Bedrooms & bathrooms
- Bedrooms: 5
- Bathrooms: 7
- Full bathrooms: 6
- 1/2 bathrooms: 1
Primary bedroom
- Features: Built-in Features, Closet Cabinetry, Double Vanity, Separate Shower
- Level: First
- Dimensions: 19 x 23
Primary bedroom
- Features: Walk-In Closet(s)
- Level: Second
- Dimensions: 13 x 14
Primary bedroom
- Features: Walk-In Closet(s)
- Level: Second
- Dimensions: 14 x 13
Primary bedroom
- Features: Walk-In Closet(s)
- Level: Second
- Dimensions: 14 x 13
Bedroom
- Features: Walk-In Closet(s)
- Level: First
- Dimensions: 12 x 16
Primary bathroom
- Level: First
- Dimensions: 18 x 12
Dining room
- Level: First
- Dimensions: 14 x 15
Exercise room
- Level: First
- Dimensions: 12 x 8
Family room
- Features: Fireplace
- Level: First
- Dimensions: 14 x 20
Kitchen
- Level: First
- Dimensions: 17 x 18
Living room
- Level: Second
- Dimensions: 18 x 24
Living room
- Level: Third
- Dimensions: 20 x 23
Media room
- Level: Third
- Dimensions: 44 x 27
Appliances
- Included: Built-In Gas Range, Range, Some Commercial Grade, Vented Exhaust Fan
Features
- Built-in Features, Dry Bar, Decorative/Designer Lighting Fixtures, Double Vanity, Eat-in Kitchen, Granite Counters, High Speed Internet, In-Law Floorplan, Kitchen Island, Multiple Master Suites, Multiple Staircases, Open Floorplan, Cable TV, Natural Woodwork, Walk-In Closet(s), Wired for Sound
- Has basement: No
- Number of fireplaces: 2
- Fireplace features: Gas
Interior area
- Total interior livable area: 7,597 sqft
Video & virtual tour
Property
Parking
- Total spaces: 5
- Parking features: Additional Parking, Circular Driveway, Door-Multi, Driveway, Electric Gate, Garage, Garage Door Opener, Gated, Garage Faces Side
- Attached garage spaces: 5
Features
- Levels: Three Or More
- Pool features: Gunite, Heated, In Ground, Outdoor Pool, Pool
Lot
- Size: 1.25 Acres
- Features: Acreage, Interior Lot, Landscaped, Level, Few Trees
Details
- Parcel number: 00694428
Construction
Type & style
- Home type: SingleFamily
- Architectural style: Detached
- Property subtype: Single Family Residence
Materials
- Frame, Plaster, Radiant Barrier, Rock, Stone
Condition
- Year built: 1996
Utilities & green energy
- Sewer: Public Sewer
- Utilities for property: Natural Gas Available, Sewer Available, Separate Meters, Cable Available
Community & HOA
Community
- Security: Security Gate
- Subdivision: Dalworthington Gardens Add
HOA
- Has HOA: No
Location
- Region: Dalworthington Gardens
Financial & listing details
- Price per square foot: $165/sqft
- Tax assessed value: $1,430,013
- Annual tax amount: $17,877
- Date on market: 7/3/2025
- Cumulative days on market: 422 days
Estimated market value
Not available
Estimated sales range
Not available
$5,585/mo
Price history
| Date | Event | Price |
|---|---|---|
| 8/14/2026 | Price change | $1,250,000-10.7%$165/sqft |
Source: NTREIS #20982228 Report a problem | ||
| 7/3/2025 | Listed for sale | $1,400,000-17.6%$184/sqft |
Source: NTREIS #20982228 Report a problem | ||
| 4/6/2023 | Listing removed | -- |
Source: NTREIS #20075952 Report a problem | ||
| 10/24/2022 | Listing removed | $1,700,000$224/sqft |
Source: NTREIS #20134266 Report a problem | ||
| 9/23/2022 | Price change | $1,700,000-2.9%$224/sqft |
Source: NTREIS #20134266 Report a problem | ||
| 8/6/2022 | Listed for sale | $1,750,000$230/sqft |
Source: NTREIS #20134266 Report a problem | ||
| 8/5/2022 | Listing removed | $1,750,000$230/sqft |
Source: NTREIS #20075952 Report a problem | ||
| 7/18/2022 | Price change | $1,750,000-6.7%$230/sqft |
Source: NTREIS #20075952 Report a problem | ||
| 7/15/2022 | Price change | $1,874,900-1.3%$247/sqft |
Source: NTREIS #20075952 Report a problem | ||
| 6/11/2022 | Listed for sale | $1,899,900+192.3%$250/sqft |
Source: NTREIS #20075952 Report a problem | ||
| 12/5/2019 | Listing removed | $649,900$86/sqft |
Source: Pioneer DFW Realty, LLC #14149920 Report a problem | ||
| 11/13/2019 | Pending sale | $649,900$86/sqft |
Source: Pioneer DFW Realty, LLC #14149920 Report a problem | ||
| 10/4/2019 | Price change | $649,900-7.1%$86/sqft |
Source: Pioneer DFW Realty, LLC #14149920 Report a problem | ||
| 9/13/2019 | Price change | $699,900-12.5%$92/sqft |
Source: Pioneer DFW Realty, LLC #14149920 Report a problem | ||
| 7/27/2019 | Listed for sale | $799,900+3.7%$105/sqft |
Source: Pioneer DFW Realty, LLC #14149920 Report a problem | ||
| 5/24/2019 | Listing removed | $771,237$102/sqft |
Source: Auction.com Report a problem | ||
| 5/23/2019 | Price change | $771,237+0.9%$102/sqft |
Source: Auction.com Report a problem | ||
| 5/20/2019 | Price change | $764,070-0.6%$101/sqft |
Source: Auction.com Report a problem | ||
| 5/19/2019 | Price change | $768,468$101/sqft |
Source: Auction.com Report a problem | ||
| 5/16/2019 | Listed for sale | -- |
Source: Auction.com Report a problem | ||
| 3/8/1996 | Sold | -- |
Source: Agent Provided Report a problem | ||
Public tax history
| Year | Property taxes | Tax assessment |
|---|---|---|
| 2025 | $17,318 +7.1% | $1,430,013 |
| 2024 | $16,163 +7.5% | $1,430,013 +18.6% |
| 2023 | $15,038 -9.4% | $1,206,157 +7.2% |
| 2022 | $16,603 +6.9% | $1,124,658 +84.4% |
| 2021 | $15,538 -0.3% | $610,000 |
| 2020 | $15,588 -38.7% | $610,000 -40.8% |
| 2019 | $25,429 +0.1% | $1,030,648 +3.2% |
| 2018 | $25,399 +55.3% | $998,724 +40.7% |
| 2017 | $16,354 -11.4% | $710,000 -13.5% |
| 2016 | $18,460 +12.1% | $821,052 +9.5% |
| 2015 | $16,467 | $750,000 -19.3% |
| 2014 | $16,467 | $929,100 +38.1% |
| 2013 | -- | $672,850 |
| 2012 | -- | $672,850 |
| 2011 | -- | $672,850 |
| 2010 | -- | $672,850 |
| 2009 | -- | $672,850 -22.3% |
| 2008 | -- | $865,600 +65.3% |
| 2007 | -- | $523,600 |
| 2006 | -- | $523,600 |
| 2005 | -- | $523,600 |
| 2004 | -- | $523,600 |
| 2003 | -- | $523,600 |
| 2002 | -- | $523,600 +7% |
| 2001 | -- | $489,400 |
| 2000 | -- | $489,400 |
Find assessor info on the county website
Monthly payment
Est. payment
Payment breakdown
Explore the cost of this home by adjusting the details. Changes won't be saved.Climate risks
Neighborhood: 76016
Nearby schools
Schools provided by the listing agent
- Elementary: Key
- Middle: Gunn
- High: Arlington
- District: Arlington ISD
Source: NTREIS. This data may not be complete. We recommend contacting the local school district to confirm school assignments for this home.
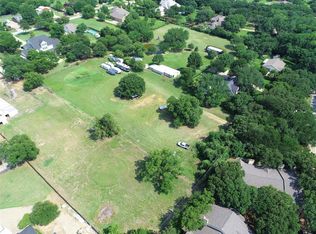
Similar homes
- $1,100,0004 bd5 ba5.3k sqft2703 Katherine Ct, Dalworthington Gardens, TX 76016For Sale
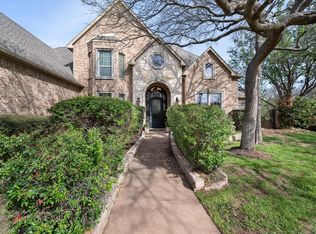 MLS ID #21209755, Angie Thor. NTREIS
 - $1,249,8005 bd5 ba5.1k sqft8 Park Pl, Mansfield, TX 76063For Sale
 MLS ID #21285218, Larissa Irizarry. NTREIS
 - $1,325,0005 bd4 ba4.8k sqft2108 Stonehaven Dr, Colleyville, TX 76034For Sale
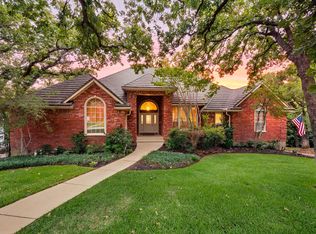 MLS ID #21336613, Sophie Diaz. NTREIS
 - $1,300,0005 bd5 ba6.2k sqft2639 Hemingway Ct, Arlington, TX 76006For Sale
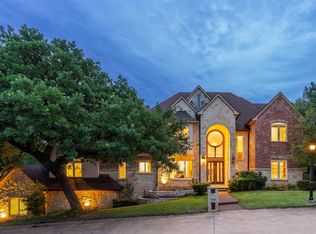 MLS ID #21288460, Gail Burdine. NTREIS
