Luxury lake living at its finest—where every day feels like a getaway. Welcome to your private lakefront retreat in the exclusive gated community on Lake Arlington. This beautifully updated home has been thoughtfully redesigned with high-end finishes and extensive upgrades throughout, including new flooring, fresh interior paint, new cabinetry, a stunning island with marble countertops, brand-new appliances, all new air ducts, and two new HVAC systems.
Panoramic windows span the entire back of the home, showcasing breathtaking water views while filling the space with natural light.
Designed for both everyday living and effortless entertaining, the property features a sparkling pool and expansive outdoor living areas perfect for hosting or relaxing in a serene setting. Situated on a large, private lot, this home offers exceptional privacy and a true escape from the everyday.
Residents enjoy exclusive access to a private community dock and clubhouse, adding convenience and enhancing the lake lifestyle. This rare, move-in-ready home combines luxury, comfort, and unbeatable views—an exceptional opportunity on Lake Arlington.
For sale
Price cut: $100K (7/8)
$1,850,000
5815 Bay Club Dr, Arlington, TX 76013
5beds
4,634sqft
:
Get pre-qualified$13,368/mo
Single Family Residence
Built in 1992
0.49 Acres Lot
$-- Zestimate®
$399/sqft
$108/mo HOA
What's special
Sparkling poolLarge private lotFresh interior paintAll new air ductsPrivate lakefront retreatNew flooringHigh-end finishes
- 103 days |
- 1,981 |
- 140 |
Zillow last checked:
Listing updated:
Listed by:
Shannon Johnson 0505808 817-881-7900,
Compass RE Texas, LLC 682-226-6938
Source: NTREIS,MLS#: 21236221
Facts & features
Interior
Bedrooms & bathrooms
- Bedrooms: 5
- Bathrooms: 5
- Full bathrooms: 5
Primary bedroom
- Level: Second
- Dimensions: 15 x 21
Living room
- Level: First
- Dimensions: 15 x 20
Heating
- Central
Cooling
- Central Air, Ceiling Fan(s), Electric
Appliances
- Included: Built-In Refrigerator, Double Oven, Dryer, Dishwasher, Electric Cooktop, Electric Oven, Electric Water Heater, Disposal, Refrigerator
- Laundry: Washer Hookup, Dryer Hookup, Laundry in Utility Room
Features
- Cable TV
- Flooring: Carpet, Wood
- Has basement: No
- Number of fireplaces: 3
- Fireplace features: Bath, Decorative, Den, Dining Room, Gas, Gas Log, Gas Starter, Great Room, Living Room, Masonry, See Through
Interior area
- Total interior livable area: 4,634 sqft
Video & virtual tour
Property
Parking
- Total spaces: 3
- Parking features: Concrete, Covered, Driveway, Electric Gate, Garage, Garage Door Opener, Lighted, Private, Garage Faces Side
- Attached garage spaces: 3
Features
- Levels: Two
- Stories: 2
- Patio & porch: Covered, Front Porch, Patio
- Exterior features: Dog Run
- Pool features: Gunite, In Ground, Pool, Pool/Spa Combo
- Fencing: Fenced,Wrought Iron
- Has view: Yes
- View description: Water
- Has water view: Yes
- Waterfront features: Lake Front, Waterfront
Lot
- Size: 0.49 Acres
- Features: Back Yard, Interior Lot, Lawn, Landscaped, Many Trees, Subdivision, Sprinkler System, Waterfront
Details
- Parcel number: 05670306
Construction
Type & style
- Home type: SingleFamily
- Architectural style: Traditional,Detached
- Property subtype: Single Family Residence
Materials
- Brick
- Foundation: Slab
- Roof: Asphalt
Condition
- Year built: 1992
Utilities & green energy
- Sewer: Public Sewer
- Water: Public
- Utilities for property: Sewer Available, Water Available, Cable Available
Community & HOA
Community
- Features: Boat Facilities, Gated, Tennis Court(s), Curbs
- Security: Security System Owned, Fire Alarm
- Subdivision: Bay Club Add
HOA
- Has HOA: Yes
- Services included: Association Management
- HOA fee: $325 quarterly
- HOA name: Bayclub Homeowners Association
- HOA phone: 817-313-0844
Location
- Region: Arlington
Financial & listing details
- Price per square foot: $399/sqft
- Tax assessed value: $817,742
- Annual tax amount: $17,356
- Date on market: 4/17/2026
- Cumulative days on market: 104 days
- Listing terms: Cash,Conventional
Estimated market value
Not available
Estimated sales range
Not available
Not available
Price history
| Date | Event | Price |
|---|---|---|
| 7/8/2026 | Price change | $1,850,000-5.1%$399/sqft |
Source: NTREIS #21236221 Report a problem | ||
| 4/17/2026 | Listed for sale | $1,950,000$421/sqft |
Source: NTREIS #21236221 Report a problem | ||
Public tax history
| Year | Property taxes | Tax assessment |
|---|---|---|
| 2025 | $9,494 -12.5% | $817,742 -31.1% |
| 2024 | $10,849 -22.8% | $1,187,513 +29.9% |
| 2023 | $14,051 -4.5% | $913,977 +7.3% |
| 2022 | $14,708 +1.1% | $852,112 +23.9% |
| 2021 | $14,554 | $688,000 |
| 2020 | $14,554 | $688,000 |
| 2019 | $14,554 +1.1% | $688,000 +7.5% |
| 2018 | $14,400 -5.6% | $640,000 +0.6% |
| 2017 | $15,248 +9.2% | $636,461 |
| 2016 | $13,958 +9.6% | $636,461 +22.2% |
| 2015 | $12,732 | $521,000 |
| 2014 | $12,732 | $521,000 |
| 2013 | -- | $521,000 |
| 2012 | -- | $521,000 |
| 2011 | -- | $521,000 -10% |
| 2010 | -- | $579,000 -6.7% |
| 2009 | -- | $620,300 +4.6% |
| 2008 | -- | $593,152 |
| 2007 | -- | $593,152 |
| 2006 | -- | $593,152 |
| 2005 | -- | $593,152 |
| 2004 | -- | $593,152 -1.5% |
| 2003 | -- | $602,420 -3.6% |
| 2002 | -- | $625,100 +4.8% |
| 2001 | -- | $596,400 +16.2% |
| 2000 | -- | $513,400 |
Find assessor info on the county website
Monthly payment
Est. payment
Payment breakdown
Explore the cost of this home by adjusting the details. Changes won't be saved.Climate risks
Neighborhood: West
Nearby schools
GreatSchools rating
- 4/10Bill J Elliott Elementary SchoolGrades: PK-5Distance: 2.1 mi
- 3/10Jean McClung Middle SchoolGrades: 6-8Distance: 2.1 mi
- 2/10Eastern Hills High SchoolGrades: 9-12Distance: 3.2 mi
Schools provided by the listing agent
- Elementary: Elliott
- Middle: Jean Mcclung
- High: Eastern Hills
- District: Fort Worth ISD
Source: NTREIS. This data may not be complete. We recommend contacting the local school district to confirm school assignments for this home.
- $139,925-- bd-- ba-- sqft5819 Bay Club Dr, Arlington, TX 76013Off Market
- $905,2005 bd4 ba3.7k sqft5823 Bay Club Dr, Arlington, TX 76013Off Market
- $943,0004 bd5 ba5.1k sqft5820 Bay Club Dr, Arlington, TX 76013Off Market

- $976,1005 bd4 ba4.8k sqft5816 Bay Club Dr, Arlington, TX 76013Off Market
- $1,109,6004 bd3 ba4.1k sqft5827 Bay Club Dr, Arlington, TX 76013Off Market
- $1,250,0004 bd7 ba5.7k sqft5811 Scenic Bay Ct, Arlington, TX 76013For Sale
- $784,7004 bd4 ba4.6k sqft5809 Scenic Bay Ct, Arlington, TX 76013Off Market
- $100,0000.31 Acres5807 Scenic Bay Ct, Arlington, TX 76013Off Market
A local agent can set up tours, give advice and negotiate with sellers.
Similar homes
- $1,395,0004 bd6 ba6.5k sqft2325 Panorama Ct, Arlington, TX 76016For Sale
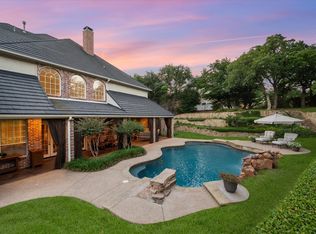 MLS ID #21281591, Brandee Kelley. NTREIS
 - $2,250,0008 bd9 ba6k sqft3438 Indian Trl, Arlington, TX 76016For Sale
 MLS ID #21312792, Michael Hoover. NTREIS
 - $1,649,0005 bd6 ba5.7k sqft4900 Rockrimmon Ct, Colleyville, TX 76034For Sale
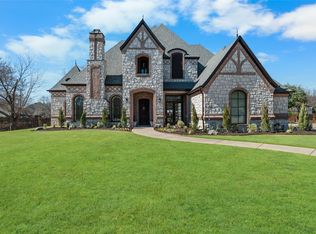 MLS ID #21337651, Zein Hantoli. NTREIS
 - $1,895,0005 bd5 ba5.9k sqft400 Indian Paintbrush Way, Southlake, TX 76092For Sale
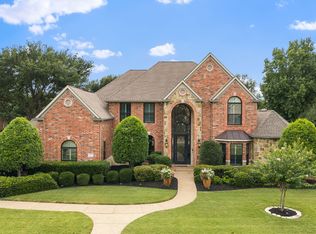 MLS ID #21326094, Eric Hacker. NTREIS
 - $1,795,0005 bd6 ba5k sqft1807 Greenlea Cv, Southlake, TX 76092For SaleMLS ID #21291064, Christie Deaton. NTREIS
- $1,699,0005 bd5 ba4.6k sqft920 Independence Pkwy, Southlake, TX 76092For SaleMLS ID #21276813, James Keoughan. NTREIS
- $1,899,9994 bd3 ba4.4k sqft9204 Indian Knoll Trl, Keller, TX 76248For SaleMLS ID #21168604, Wynne Moore. NTREIS
- $1,149,5004 bd4 ba3.6k sqft7004 Ledbetter Rd, Arlington, TX 76001For SaleMLS ID #21295559, Georgie Zang. NTREIS
- $1,575,0004 bd5 ba4.5k sqft6056 Bennett Lawson Rd, Mansfield, TX 76063For SaleMLS ID #21308691, Justin Lackey. NTREIS
- $1,599,9995 bd4 ba4.8k sqft1107 Travis Ct, Southlake, TX 76092For SaleMLS ID #21325864, Ronnie Sterling. NTREIS
- $1,995,0005 bd6 ba6.5k sqft7205 Vanguard Ct, Colleyville, TX 76034For SaleMLS ID #21281613, Troy George. NTREIS
- $2,200,0005 bd5 ba6.1k sqft1204 Westwood Dr, Keller, TX 76262For SaleMLS ID #21310039, Tammy Melendez. NTREIS
- $1,748,0005 bd7 ba4.9k sqft412 Winding Ridge Trl, Southlake, TX 76092For SaleMLS ID #21315142, Tyler New. NTREIS
- $1,485,0005 bd6 ba5.4k sqft4512 Alexandra Dr, Colleyville, TX 76034For SaleMLS ID #21274173, Nita Copeland. NTREIS
- $1,389,0004 bd4 ba6.3k sqft6130 Grauton Dr, Mansfield, TX 76063For SaleMLS ID #21320489, Paula Baldwin. NTREIS
- $1,000,0004 bd5 ba4.9k sqft8924 Waterchase Cir, Fort Worth, TX 76120For SaleMLS ID #21258719, Cameron Butler. NTREIS
- $1,899,0004 bd6 ba4.8k sqft7020 Shinnecock Hills Dr, Fort Worth, TX 76132For SaleMLS ID #21190468, Gwendolyn Harper. NTREIS
- $1,350,0005 bd5 ba6.2k sqft2639 Hemingway Ct, Arlington, TX 76006For SaleMLS ID #21288460, Gail Burdine. NTREIS
- $1,550,0005 bd5 ba5k sqft2349 Tall Woods Trl, Keller, TX 76262For SaleMLS ID #21305223, Crystal Zschirnt. NTREIS
- $1,639,0005 bd4 ba4.4k sqft706 Wentwood Dr, Southlake, TX 76092For SaleMLS ID #21320785, Rene Jensen. NTREIS
