Welcome to this fully remodeled luxury two-story home in highly sought-after Lakes of Somerset where sophisticated design, generous living spaces, and resort-style amenities come together beautifully.As part of the sellers’ commitment to creating an exceptional home, the property was temporarily taken off the market to incorporate additional renovations and enhancements inspired by feedback from prospective buyers. These thoughtful improvements have now been completed, further elevating an already extensively remodeled home and creating a unique and an exceptional opportunity for its next owner.On the first floor you have a lovely large primary bedroom, two and a half beautifully remodeled bathrooms, office with luxury glass door, large living area, fully remodeled kitchen with quartz counter tops and updated appliances, utility room and a large secondary bedroom, perfect for mother in law suite. On the second floor you have a large living area, four bedrooms, two and a half bathrooms, recently renovated movie room, game room for kiddos along with a wet bar. Situated on an impressive 0.480-acre lot, this exceptional residence offers 6 spacious bedrooms and 6 bathrooms, providing plenty of room for family, guests, and entertaining. The extensive remodel brings a fresh, upscale luxury feel throughout, with beautifully updated finishes and thoughtfully designed spaces that make this home truly move-in ready.Entertainment is at the heart of this property. Enjoy unforgettable movie nights in your private movie theater, host family and friends throughout the spacious interior, or head outside to your own backyard retreat featuring a sparkling swimming pool- spa combo perfect for relaxing and entertaining.Car enthusiasts and those needing extra storage will appreciate the rare 4-car garage, adding even more functionality to this impressive estate.
For sale
Price cut: $10K (8/28)
$1,475,000
4512 Alexandra Dr, Colleyville, TX 76034
6beds
5,711sqft
Single Family Residence
Built in 1990
0.48 Acres Lot
$1,422,700 Zestimate®
$258/sqft
$91/mo HOA
What's special
Beautifully updated finishesLovely large primary bedroomThoughtfully designed spacesPrivate movie theaterWet barRecently renovated movie roomGame room for kiddos
- 12 days
- 1,117
- 105
Likely to sell faster than
Zillow last checked:
Listing updated:
Listed by:
Nita Copeland 0765972 817-354-7653,
Century 21 Mike Bowman, Inc. 817-354-7653
Source: NTREIS,MLS#: 21274173
Facts & features
Interior
Bedrooms & bathrooms
- Bedrooms: 6
- Bathrooms: 6
- Full bathrooms: 4
- 1/2 bathrooms: 2
Primary bedroom
- Features: Ceiling Fan(s), Double Vanity, En Suite Bathroom, Fireplace, Walk-In Closet(s)
- Level: First
- Dimensions: 19 x 15
Bedroom
- Features: Ceiling Fan(s), Split Bedrooms
- Level: First
- Dimensions: 17 x 13
Bedroom
- Features: Ceiling Fan(s), Split Bedrooms, Walk-In Closet(s)
- Level: Second
- Dimensions: 11 x 12
Bedroom
- Features: Ceiling Fan(s), En Suite Bathroom, Split Bedrooms, Walk-In Closet(s)
- Level: Second
- Dimensions: 13 x 11
Bedroom
- Features: Ceiling Fan(s), En Suite Bathroom, Split Bedrooms, Walk-In Closet(s)
- Level: Second
- Dimensions: 13 x 13
Bedroom
- Features: Ceiling Fan(s), En Suite Bathroom, Split Bedrooms, Walk-In Closet(s)
- Level: Second
- Dimensions: 16 x 13
Primary bathroom
- Features: Built-in Features, Double Vanity, En Suite Bathroom, Granite Counters, Garden Tub/Roman Tub, Multiple Shower Heads, Stone Counters, Sitting Area in Primary, Sink, Separate Shower
- Level: First
- Dimensions: 16 x 12
Breakfast room nook
- Features: Built-in Features, Ceiling Fan(s), Eat-in Kitchen, Granite Counters, Kitchen Island
- Level: First
- Dimensions: 11 x 11
Dining room
- Level: First
- Dimensions: 13 x 13
Other
- Features: Built-in Features, Granite Counters, Stone Counters, Separate Shower
- Level: First
- Dimensions: 8 x 7
Other
- Features: Built-in Features, Double Vanity, En Suite Bathroom, Granite Counters, Stone Counters, Separate Shower
- Level: Second
- Dimensions: 9 x 4
Other
- Features: Built-in Features, Dual Sinks, Double Vanity, En Suite Bathroom, Granite Counters, Jack and Jill Bath, Stone Counters
- Level: Second
- Dimensions: 8 x 7
Game room
- Features: Built-in Features, Ceiling Fan(s)
- Level: Second
- Dimensions: 30 x 24
Half bath
- Features: Granite Counters
- Level: First
- Dimensions: 6 x 5
Half bath
- Features: Granite Counters
- Level: First
- Dimensions: 9 x 3
Kitchen
- Features: Breakfast Bar, Built-in Features, Eat-in Kitchen, Granite Counters, Kitchen Island, Pantry, Stone Counters
- Level: First
- Dimensions: 19 x 14
Living room
- Features: Built-in Features, Ceiling Fan(s), Fireplace
- Level: First
- Dimensions: 19 x 19
Living room
- Features: Ceiling Fan(s)
- Level: Second
- Dimensions: 19 x 15
Office
- Features: Ceiling Fan(s)
- Level: First
- Dimensions: 19 x 14
Utility room
- Features: Built-in Features, Pantry, Utility Room, Utility Sink
- Level: First
- Dimensions: 8 x 7
Heating
- Central, Natural Gas
Cooling
- Central Air, Ceiling Fan(s), Electric
Appliances
- Included: Some Gas Appliances, Built-In Gas Range, Convection Oven, Double Oven, Dishwasher, Electric Cooktop, Gas Cooktop, Disposal, Gas Range, Gas Water Heater, Microwave, Plumbed For Gas, Refrigerator, Trash Compactor, Vented Exhaust Fan
- Laundry: Electric Dryer Hookup, Laundry in Utility Room, In Hall
Features
- Built-in Features, Chandelier, Dry Bar, Decorative/Designer Lighting Fixtures, Double Vanity, Eat-in Kitchen, Granite Counters, High Speed Internet, In-Law Floorplan, Kitchen Island, Loft, Multiple Staircases, Open Floorplan, Pantry, Paneling/Wainscoting, Cable TV, Vaulted Ceiling(s), Natural Woodwork, Walk-In Closet(s), Wired for Sound
- Flooring: Carpet, Combination, Hardwood, Tile, Wood
- Windows: Bay Window(s), Shutters, Window Coverings
- Has basement: No
- Number of fireplaces: 2
- Fireplace features: Decorative, Family Room, Gas, Living Room, Masonry, Primary Bedroom, Wood Burning
Interior area
- Total interior livable area: 5,711 sqft
Video & virtual tour
Property
Parking
- Total spaces: 4
- Parking features: Additional Parking, Covered, Door-Multi, Driveway, Electric Gate, Garage, Garage Door Opener, Guest, Gated, Kitchen Level, Oversized, Garage Faces Rear, Boat, RV Access/Parking
- Attached garage spaces: 4
Features
- Levels: Two
- Stories: 2
- Patio & porch: Rear Porch, Patio, Covered, Deck
- Exterior features: Deck, Rain Gutters, Storage
- Pool features: Gunite, Heated, In Ground, Outdoor Pool, Pool, Pool/Spa Combo, Salt Water
- Has spa: Yes
- Spa features: Hot Tub
- Fencing: Back Yard,Fenced,Gate,Wood,Wrought Iron
Lot
- Size: 0.48 Acres
- Features: Cleared, Backs to Greenbelt/Park, Greenbelt, Interior Lot, Landscaped, Subdivision, Sprinkler System, Few Trees
- Residential vegetation: Cleared, Grassed, Brush
Details
- Parcel number: 06396747
Construction
Type & style
- Home type: SingleFamily
- Architectural style: Traditional,Detached
- Property subtype: Single Family Residence
- Attached to another structure: Yes
Materials
- Brick, Wood Siding
- Foundation: Slab
- Roof: Metal
Condition
- Resale
- Year built: 1990
Utilities & green energy
- Sewer: Public Sewer
- Water: Public
- Utilities for property: Natural Gas Available, Sewer Available, Separate Meters, Water Available, Cable Available
Community & HOA
Community
- Features: Fishing, Gated, Lake, Other, Park, Trails/Paths, Curbs, Sidewalks
- Security: Carbon Monoxide Detector(s), Smoke Detector(s), Wireless
- Subdivision: Lakes Of Somerset The
HOA
- Has HOA: Yes
- Services included: Maintenance Grounds
- HOA fee: $545 semi-annually
- HOA name: Lakes Of Somerset Homeowner Association
- HOA phone: 817-832-2856
Location
- Region: Colleyville
Financial & listing details
- Price per square foot: $258/sqft
- Tax assessed value: $1,103,544
- Annual tax amount: $17,064
- Date on market: 8/28/2026
- Cumulative days on market: 49 days
- Listing terms: Cash,Conventional,FHA,VA Loan
Estimated market value
$1,422,700
$1.35M - $1.49M
Not available
Price history
| Date | Event | Price |
|---|---|---|
| 8/28/2026 | Price change | $1,475,000-0.7%$258/sqft |
Source: NTREIS #21274173 Report a problem | ||
| 7/28/2026 | Price change | $1,485,000-0.9%$260/sqft |
Source: NTREIS #21274173 Report a problem | ||
| 7/18/2026 | Price change | $1,499,000-1.7%$262/sqft |
Source: NTREIS #21274173 Report a problem | ||
| 7/17/2026 | Price change | $1,525,000-1.6%$267/sqft |
Source: NTREIS #21274173 Report a problem | ||
| 6/18/2026 | Price change | $1,550,000+24%$271/sqft |
Source: NTREIS #21274173 Report a problem | ||
| 3/10/2026 | Listed for sale | $1,250,000$219/sqft |
Source: NTREIS #20870444 Report a problem | ||
| 11/4/2025 | Listing removed | $1,250,000$219/sqft |
Source: NTREIS #20870444 Report a problem | ||
| 10/8/2025 | Listed for sale | $1,250,000$219/sqft |
Source: NTREIS #20870444 Report a problem | ||
| 10/6/2025 | Contingent | $1,250,000$219/sqft |
Source: NTREIS #20870444 Report a problem | ||
| 9/5/2025 | Price change | $1,250,000-2%$219/sqft |
Source: NTREIS #20870444 Report a problem | ||
| 7/4/2025 | Price change | $1,275,000-1.9%$223/sqft |
Source: NTREIS #20870444 Report a problem | ||
| 4/10/2025 | Listed for sale | $1,300,000$228/sqft |
Source: NTREIS #20870444 Report a problem | ||
| 4/8/2025 | Contingent | $1,300,000$228/sqft |
Source: NTREIS #20870444 Report a problem | ||
| 4/2/2025 | Listed for sale | $1,300,000$228/sqft |
Source: NTREIS #20870444 Report a problem | ||
| 3/20/2025 | Contingent | $1,300,000$228/sqft |
Source: NTREIS #20870444 Report a problem | ||
| 3/14/2025 | Listed for sale | $1,300,000$228/sqft |
Source: NTREIS #20870444 Report a problem | ||
Public tax history
| Year | Property taxes | Tax assessment |
|---|---|---|
| 2025 | $3,588 +2.4% | $1,103,544 -4% |
| 2024 | $3,505 -5.4% | $1,149,525 -5.8% |
| 2023 | $3,705 | $1,220,776 +22.7% |
| 2022 | -- | $995,102 +40.4% |
| 2021 | $4,137 -0.8% | $708,932 |
| 2020 | $4,173 +0.7% | $708,932 +0.7% |
| 2019 | $4,145 +7.3% | $704,268 +8.3% |
| 2018 | $3,864 -74.6% | $650,000 -2.3% |
| 2017 | $15,208 +1.4% | $665,106 +2.4% |
| 2016 | $14,993 +17.1% | $649,431 +6.2% |
| 2015 | $12,803 | $611,600 |
| 2014 | $12,803 | $611,600 +19.9% |
| 2013 | -- | $510,000 -7.5% |
| 2012 | -- | $551,100 -3.5% |
| 2011 | -- | $571,300 -0.1% |
| 2010 | -- | $572,100 -3.9% |
| 2009 | -- | $595,100 +4.7% |
| 2008 | -- | $568,600 |
| 2007 | -- | $568,600 +7% |
| 2006 | -- | $531,600 |
| 2005 | -- | $531,600 +8.6% |
| 2004 | -- | $489,300 |
| 2003 | -- | $489,300 -13.2% |
| 2002 | -- | $563,700 +9.8% |
| 2001 | -- | $513,300 +0.6% |
| 2000 | -- | $510,300 |
Find assessor info on the county website
Monthly payment
Est. payment
Payment breakdown
Explore the cost of this home by adjusting the details. Changes won't be saved.Climate risks
Neighborhood: Southwest
Nearby schools
Schools provided by the listing agent
- Elementary: Bransford
- Middle: Colleyville
- High: Colleyville Heritage
- District: Grapevine-Colleyville ISD
Source: NTREIS. This data may not be complete. We recommend contacting the local school district to confirm school assignments for this home.


Similar homes
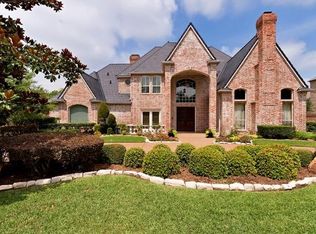
- $1,275,0005 bd5 ba4.7k sqft302 W Charlottesville Ave, Colleyville, TX 76034For Sale
 MLS ID #21275029, Andrea Miranda. NTREIS
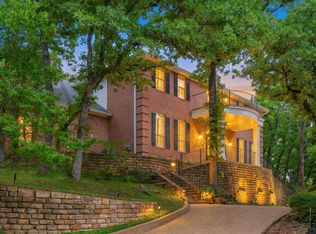
 - $1,845,0005 bd5 ba5.1k sqft2508 Independence Rd, Colleyville, TX 76034For Sale
 MLS ID #21346057, Chinh Nguyen. NTREIS
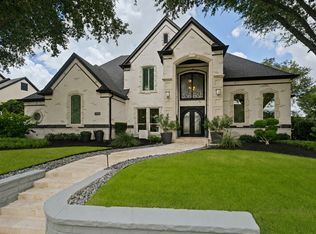
 - $1,200,0004 bd5 ba4.2k sqft4607 Shadywood Ln, Colleyville, TX 76034For Sale
 MLS ID #21247347, Sherri Murphy. NTREIS
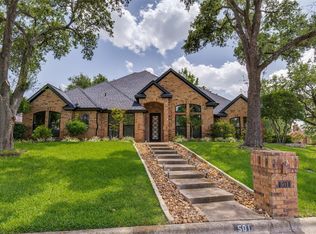
 - $799,0005 bd4 ba2.9k sqft501 Green Meadow St N, Colleyville, TX 76034For Sale
 MLS ID #21338789, Dee Pryor. NTREIS
