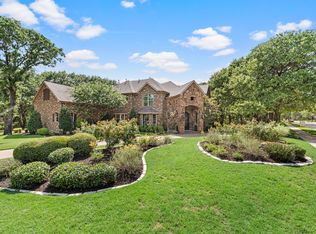
Perfectly positioned on an oversized, beautifully landscaped homesite in one of Coppell's most coveted neighborhoods, this distinguished custom residence offers more than 5,000 square feet of thoughtfully designed living space that blends exceptional scale with remarkable versatility. Just moments from Coppell's acclaimed schools, Andy Brown Park East, the Coppell Aquatic & Recreation Center, YMCA, library, shopping, dining, and miles of scenic walking and biking trails, the location is as desirable as the home itself. An exceptionally rare dual-primary floor plan offers luxurious owner's suites on both the first and second levels, providing outstanding flexibility for extended guests, live-in accommodations, or evolving lifestyle needs. The home also features six generously sized bedrooms, five full baths, a convenient pool bath, and expansive living and dining areas for entertaining. The chef's kitchen is beautifully appointed with granite countertops, an oversized island, double convection ovens, a gas cooktop, abundant custom cabinetry, and generous prep space, as well as two oversized walk in pantries, all opening seamlessly to the home's inviting gathering areas. The private backyard is a true resort-inspired retreat featuring a sparkling pool and spa, generous entertaining patios, mature trees, and expansive lawn space. Demonstrating the home's exceptional care, the pool features a new filter pump and newly installed smart automation system with Wi-Fi and smartphone control, while the rear-facing windows have been replaced in recent years for enhanced comfort and energy efficiency. A three-car garage completes this exceptional offering. Combining remarkable size, a rare and versatile floor plan, an oversized homesite, and one of Coppell's most sought-after locations, this exceptional residence offers an outstanding opportunity to enjoy elegant everyday living, effortless entertaining, and the enduring quality of an exceptionally maintained custom home.
For sale
$1,650,000
261 Candlelight Cv, Coppell, TX 75019
6beds
5,091sqft
Single Family Residence
Built in 1994
0.37 Acres Lot
$-- Zestimate®
$324/sqft
$119/mo HOA
What's special
Sparkling pool and spaExpansive lawn spaceSix generously sized bedroomsConvenient pool bathGenerous entertaining patiosThree-car garageOversized island
- 19 days |
- 1,309 |
- 43 |
Zillow last checked:
Listing updated:
Listed by:
Jeffrey Lester 0530996 214-280-4118,
Compass RE Texas, LLC. 214-814-8100
Source: NTREIS,MLS#: 21342193
Facts & features
Interior
Bedrooms & bathrooms
- Bedrooms: 6
- Bathrooms: 6
- Full bathrooms: 5
- 1/2 bathrooms: 1
Primary bedroom
- Features: Dual Sinks, Double Vanity, En Suite Bathroom, Fireplace, Separate Shower, Walk-In Closet(s)
- Level: First
- Dimensions: 18 x 15
Primary bedroom
- Features: Built-in Features, En Suite Bathroom, Sitting Area in Primary, Walk-In Closet(s)
- Level: Second
- Dimensions: 21 x 18
Dining room
- Level: First
- Dimensions: 14 x 13
Family room
- Features: Built-in Features, Fireplace
- Level: First
- Dimensions: 20 x 17
Kitchen
- Features: Built-in Features, Kitchen Island, Pantry
- Level: First
- Dimensions: 18 x 17
Living room
- Level: First
- Dimensions: 14 x 13
Heating
- Central, Natural Gas, Zoned
Cooling
- Central Air, Ceiling Fan(s), Zoned
Appliances
- Included: Double Oven, Dishwasher, Gas Cooktop, Disposal
- Laundry: Laundry in Utility Room
Features
- Double Vanity, High Speed Internet, Kitchen Island, Multiple Master Suites, Open Floorplan, Pantry, Cable TV, Walk-In Closet(s)
- Windows: Window Coverings
- Has basement: No
- Number of fireplaces: 2
- Fireplace features: Family Room, Gas Log, Gas Starter, Masonry, Primary Bedroom, See Through
Interior area
- Total interior livable area: 5,091 sqft
Video & virtual tour
Property
Parking
- Total spaces: 3
- Parking features: Alley Access, Garage, Garage Door Opener, Garage Faces Rear
- Attached garage spaces: 3
Features
- Levels: Two
- Stories: 2
- Patio & porch: Covered
- Pool features: In Ground, Outdoor Pool, Pool, Pool/Spa Combo
- Fencing: Perimeter,Wood
Lot
- Size: 0.37 Acres
- Features: Back Yard, Interior Lot, Irregular Lot, Lawn, Sprinkler System
Details
- Parcel number: 180060600E0150000
Construction
Type & style
- Home type: SingleFamily
- Architectural style: Traditional,Detached
- Property subtype: Single Family Residence
Materials
- Brick
- Foundation: Slab
- Roof: Shingle
Condition
- Year built: 1994
Utilities & green energy
- Sewer: Public Sewer
- Water: Public
- Utilities for property: Sewer Available, Water Available, Cable Available
Community & HOA
Community
- Features: Curbs
- Security: Security System, Smoke Detector(s)
- Subdivision: Parks Of Coppell Sec 1
HOA
- Has HOA: Yes
- Services included: Association Management
- HOA fee: $1,425 annually
- HOA name: Parks Of Coppell Section One Hoa
- HOA phone: 855-289-5307
Location
- Region: Coppell
Financial & listing details
- Price per square foot: $324/sqft
- Tax assessed value: $1,149,770
- Annual tax amount: $18,738
- Date on market: 7/27/2026
- Cumulative days on market: 20 days
Estimated market value
Not available
Estimated sales range
Not available
Not available
Price history
| Date | Event | Price |
|---|---|---|
| 7/27/2026 | Listed for sale | $1,650,000+67.2%$324/sqft |
Source: NTREIS #21342193 Report a problem | ||
| 10/7/2021 | Listing removed | -- |
Source:  RE/MAX International Report a problem RE/MAX International Report a problem | ||
| 8/7/2021 | Pending sale | $987,000$194/sqft |
Source: RE/MAX International #14639423 Report a problem | ||
| 8/5/2021 | Listed for sale | $987,000$194/sqft |
Source: NTREIS #14639423 Report a problem | ||
Public tax history
| Year | Property taxes | Tax assessment |
|---|---|---|
| 2025 | $18,738 +6.4% | $1,149,770 |
| 2024 | $17,609 +5.4% | $1,149,770 +26.7% |
| 2023 | $16,703 -13.2% | $907,350 |
| 2022 | $19,237 +32.9% | $907,350 +43.3% |
| 2021 | $14,474 -1.6% | $633,400 |
| 2020 | $14,702 +5.4% | $633,400 +6.6% |
| 2019 | $13,951 -4.8% | $594,410 |
| 2018 | $14,654 -1.1% | $594,410 |
| 2017 | $14,810 -0.5% | $594,410 |
| 2016 | $14,885 +17.4% | $594,410 +7.3% |
| 2015 | $12,680 | $553,890 +7.9% |
| 2014 | $12,680 | $513,540 |
| 2013 | -- | -- |
| 2012 | -- | -- |
| 2011 | -- | -- |
| 2010 | -- | -- |
| 2009 | -- | -- |
| 2008 | -- | -- |
| 2007 | -- | -- |
| 2005 | -- | -- |
| 2004 | -- | -- |
| 2003 | -- | -- |
| 2002 | -- | -- |
| 2001 | -- | -- |
Find assessor info on the county website
Monthly payment
Est. payment
Payment breakdown
Explore the cost of this home by adjusting the details. Changes won't be saved.Climate risks
Neighborhood: 75019
Nearby schools
GreatSchools rating
- 10/10Town Center Elementary SchoolGrades: PK-5Distance: 0.2 mi
- 10/10Coppell Middle NorthGrades: 6-8Distance: 0.8 mi
- 8/10Coppell High SchoolGrades: 9-12Distance: 0.7 mi
Schools provided by the listing agent
- Elementary: Towncenter
- Middle: Coppellnor
- High: Coppell
- District: Coppell ISD
Source: NTREIS. This data may not be complete. We recommend contacting the local school district to confirm school assignments for this home.
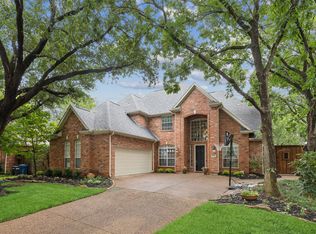
- $--5 bd4 ba3.4k sqft200 Sleepy Hollow Ln, Coppell, TX 75019Sold
- $710,8004 bd3 ba3.3k sqft257 Candlelight Cv, Coppell, TX 75019Off Market
- $617,2004 bd3 ba2.6k sqft260 Park Valley Dr, Coppell, TX 75019Off Market
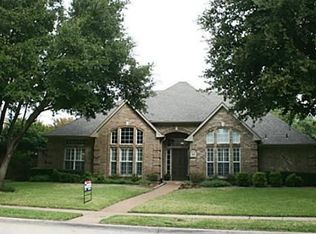
- $665,600-- bd2 ba2.9k sqft264 Park Valley Dr, Coppell, TX 75019Off Market
- $629,4004 bd2 ba2.6k sqft256 Park Valley Dr, Coppell, TX 75019Off Market
- $636,3004 bd2 ba2.5k sqft161 Pecan Hollow Dr, Coppell, TX 75019Off Market
- $620,0004 bd2 ba2.4k sqft204 Sleepy Hollow Ln, Coppell, TX 75019Off Market
- $940,8005 bd4 ba4.1k sqft253 Candlelight Cv, Coppell, TX 75019Off Market
A local agent can set up tours, give advice and negotiate with sellers.
Similar homes
- $939,9005 bd4 ba3.8k sqft212 Pecan Hollow Dr, Coppell, TX 75019For Sale
 MLS ID #21337451, Gerald Dostal. NTREIS
 - $1,499,0004 bd4 ba4.1k sqft726 Armstrong Blvd, Coppell, TX 75019For Sale
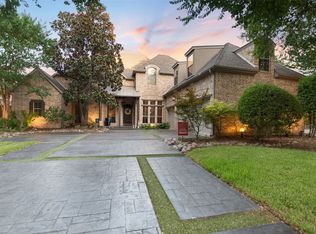 MLS ID #21315487, Chris Shortino. NTREIS
 - $1,599,9004 bd5 ba5k sqft7400 Arabian Cir, Flower Mound, TX 75022For Sale
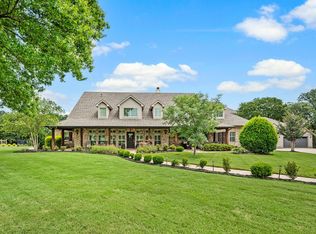 MLS ID #21355363, Beverly Spillyards. NTREIS
 - $1,499,0005 bd6 ba4.9k sqft2003 Reserve Ct, Flower Mound, TX 75028For Sale
 MLS ID #21337264, Jay Marks. NTREIS
 - $1,500,0005 bd5 ba5k sqft5504 Lake Geneva Ct, Flower Mound, TX 75022For SaleMLS ID #21347168, Rachel Moussa. NTREIS
- $1,599,9995 bd4 ba4.8k sqft1107 Travis Ct, Southlake, TX 76092For SaleMLS ID #21325864, Ronnie Sterling. NTREIS
- $1,795,0005 bd6 ba5.1k sqft5204 Prince Ln, Flower Mound, TX 75022For SaleMLS ID #21302342, Brad Crouch. NTREIS
- $1,499,0005 bd4 ba4.8k sqft1225 Lambeth Ln, The Colony, TX 75056For SaleMLS ID #21307962, Angela Boyington. NTREIS
- $1,300,0005 bd4 ba5.3k sqft2206 Clearspring Dr N, Irving, TX 75063For SaleMLS ID #21343836, Cristina Rosenthal. NTREIS
- $1,699,0005 bd5 ba4.6k sqft920 Independence Pkwy, Southlake, TX 76092For SaleMLS ID #21276813, James Keoughan. NTREIS
- $1,595,0005 bd5 ba4.6k sqft3091 Whispering Oaks Dr, Highland Village, TX 75077For SaleMLS ID #21283186, Paul Tosello. NTREIS
- $1,550,0005 bd5 ba5k sqft2349 Tall Woods Trl, Keller, TX 76262For SaleMLS ID #21305223, Crystal Zschirnt. NTREIS
- $1,650,0005 bd6 ba5.2k sqft7202 Greystone Ln, Frisco, TX 75034For SaleMLS ID #21302602, Randall Potz. NTREIS
- $1,299,9005 bd5 ba4.5k sqft3704 Samuel Ct, Flower Mound, TX 75028For SaleMLS ID #21341204, Lee Holtzman. NTREIS
- $1,195,0005 bd5 ba4.6k sqft1137 King Mark Dr, Lewisville, TX 75056For SaleMLS ID #21350673, Lesa Stuart. NTREIS
- $1,550,0005 bd7 ba4.4k sqft6166 Loxton Blvd, Frisco, TX 75034For SaleMLS ID #21345543, Marjan Wolford. NTREIS
- $1,549,0005 bd5 ba4.5k sqft2206 Carrick Dr, Trophy Club, TX 76262For SaleMLS ID #21305178, Dona Robinson. NTREIS
- $1,849,0005 bd7 ba5.2k sqft6738 Reims Ct, Frisco, TX 75034For SaleMLS ID #21290340, Judi Wright. NTREIS
- $1,498,0005 bd7 ba4.8k sqft6481 Canyon Ranch Rd, Frisco, TX 75036For SaleMLS ID #21317526, Sandy Roberts. NTREIS
- $1,199,0005 bd4 ba3.6k sqft614 Llano Ct, Southlake, TX 76092For SaleMLS ID #21341100, Veronica Delic. NTREIS
