Breathtaking 5 bedroom, 4 bath Coppell home in a great location! You and your guests are warmly welcomed the moment you enter the grand foyer flanked by a formal dining room and French doors leading to a home office. Soaring ceilings and large windows allow the home to be filled with natural light. The inviting living room with a stately fireplace and built-ins sits at the heart of the home. The dream kitchen offers an oversized island with seating, designer lighting, a walk-in pantry, ample prep space, and a bright breakfast nook. The serene primary bedroom boasts a seating area and ensuite bath with separate vanities, a jetted tub, a separate shower, and a walk-in closet. Spacious secondary bedrooms and baths. You will appreciate this versatile floorplan that has space for everyone. Don't miss the downstairs guest room and bath. Enviable private backyard with a covered patio, mature trees, and a sparkling pool. Excellent location near schools and parks. 3D tour is available online.
Sold
Price Unknown
200 Sleepy Hollow Ln, Coppell, TX 75019
5beds
3,446sqft
Single Family Residence
Built in 1996
0.27 Acres Lot
$929,800 Zestimate®
$--/sqft
$5,033 Estimated rent
Home value
$929,800
$883,000 - $976,000
$5,033/mo
Zestimate® history
Owner options
List your home for rent
$5,033/mo
Rent Zestimate®
Find your next renter with Zillow Rental Manager. Plus, with online applications, you can quickly screen prospective tenants – for free.
$5,033/mo
Rent Zestimate®
Refinance and save
$690/mo
Est. payment
Refinancing to a lower rate could help reduce your monthly payments and save thousands over the life of the loan.
$690/mo
Est. payment
Explore your selling options
Work with a Zillow partner agent
Leverage their expertise and Zillow's premium Showcase listings to get your home seen by more buyers.
Get startedList with your own agent
Get your home in front of millions of buyers by listing it on Zillow.
Learn how to do itSell it yourself
Take full control of how buyers see your home on Zillow by listing For Sale by Owner (FSBO).
List your homeWhat's special
Home officeGrand foyerFormal dining roomLarge windowsNatural lightCovered patioOversized island
Zillow last checked:
Listing updated:
Listed by:
Julieanne Jones 0600601 817-783-4605,
Redfin Corporation 817-783-4605
Bought with:
Steve Obenshain
RE/MAX Dallas Suburbs
Source: NTREIS,MLS#: 20633841
Facts & features
Interior
Bedrooms & bathrooms
- Bedrooms: 5
- Bathrooms: 4
- Full bathrooms: 4
Primary bedroom
- Features: En Suite Bathroom, Sitting Area in Primary, Walk-In Closet(s)
- Level: Second
- Dimensions: 22 x 17
Bedroom
- Features: En Suite Bathroom, Walk-In Closet(s)
- Level: Second
- Dimensions: 19 x 13
Bedroom
- Features: En Suite Bathroom, Walk-In Closet(s)
- Level: Second
- Dimensions: 12 x 13
Bedroom
- Features: En Suite Bathroom, Walk-In Closet(s)
- Level: Second
- Dimensions: 14 x 12
Bedroom
- Level: First
- Dimensions: 12 x 14
Primary bathroom
- Features: Double Vanity, Jetted Tub, Separate Shower
- Level: Second
- Dimensions: 11 x 12
Dining room
- Level: First
- Dimensions: 14 x 13
Other
- Level: Second
- Dimensions: 5 x 7
Other
- Features: Jack and Jill Bath
- Level: Second
- Dimensions: 6 x 5
Other
- Level: Second
- Dimensions: 8 x 5
Other
- Level: First
- Dimensions: 8 x 5
Kitchen
- Features: Eat-in Kitchen, Kitchen Island, Stone Counters, Walk-In Pantry
- Level: First
- Dimensions: 31 x 16
Laundry
- Features: Utility Sink
- Level: First
- Dimensions: 13 x 6
Living room
- Level: First
- Dimensions: 32 x 17
Office
- Level: First
- Dimensions: 19 x 14
Heating
- Central, Fireplace(s), Natural Gas
Cooling
- Central Air, Ceiling Fan(s), Electric, Multi Units
Appliances
- Included: Convection Oven, Double Oven, Dishwasher, Electric Oven, Electric Range, Electric Water Heater, Disposal, Water Softener, Vented Exhaust Fan
- Laundry: Washer Hookup, Electric Dryer Hookup
Features
- Chandelier, High Speed Internet, Multiple Staircases, Open Floorplan, Vaulted Ceiling(s), Natural Woodwork, Wired for Sound
- Flooring: Carpet, Ceramic Tile, Hardwood
- Windows: Window Coverings
- Has basement: No
- Number of fireplaces: 1
- Fireplace features: Gas Log
Interior area
- Total interior livable area: 3,446 sqft
Property
Parking
- Total spaces: 2
- Parking features: Door-Single, Electric Vehicle Charging Station(s), Garage, Garage Door Opener, Garage Faces Side
- Attached garage spaces: 2
Features
- Levels: Two
- Stories: 2
- Patio & porch: Covered, Balcony
- Exterior features: Balcony, Rain Gutters
- Has private pool: Yes
- Pool features: Gunite, Heated, In Ground, Pool, Private, Pool/Spa Combo, Salt Water, Water Feature
- Fencing: Back Yard,Privacy
Lot
- Size: 0.27 Acres
- Features: Sprinkler System
Details
- Parcel number: 180060600E0140000
Construction
Type & style
- Home type: SingleFamily
- Architectural style: Traditional,Detached
- Property subtype: Single Family Residence
Materials
- Brick
- Foundation: Slab
- Roof: Shingle
Condition
- Year built: 1996
Utilities & green energy
- Sewer: Public Sewer
- Water: Public
- Utilities for property: Electricity Available, Electricity Connected, Natural Gas Available, Sewer Available, Separate Meters, Water Available
Community & HOA
Community
- Features: Fishing, Lake
- Subdivision: Parks Of Coppell Sec 01
HOA
- Has HOA: Yes
- Services included: Maintenance Grounds
- HOA fee: $690 semi-annually
- HOA name: Goodwin and Company
- HOA phone: 855-289-6004
Location
- Region: Coppell
Financial & listing details
- Tax assessed value: $846,370
- Annual tax amount: $12,483
- Date on market: 7/11/2024
- Cumulative days on market: 3 days
- Listing terms: Cash,Conventional,FHA,VA Loan
- Electric utility on property: Yes
Price history
| Date | Event | Price |
|---|---|---|
| 7/10/2024 | Sold | -- |
Source: NTREIS #20633841 Report a problem | ||
| 6/18/2024 | Pending sale | $899,999$261/sqft |
Source: NTREIS #20633841 Report a problem | ||
| 6/10/2024 | Contingent | $899,999$261/sqft |
Source: NTREIS #20633841 Report a problem | ||
| 6/7/2024 | Listed for sale | $899,999+52.6%$261/sqft |
Source: NTREIS #20633841 Report a problem | ||
| 7/24/2020 | Listing removed | $589,900$171/sqft |
Source: Irving ; Las Colinas ; Coppell Office #14373853 Report a problem | ||
| 7/7/2020 | Pending sale | $589,900$171/sqft |
Source: Irving ; Las Colinas ; Coppell Office #14373853 Report a problem | ||
| 6/25/2020 | Listed for sale | $589,900+12.4%$171/sqft |
Source: Ebby Halliday, REALTORS #14373853 Report a problem | ||
| 10/16/2015 | Sold | -- |
Source: Agent Provided Report a problem | ||
| 9/25/2015 | Pending sale | $524,900$152/sqft |
Source: RE/MAX DFW Associates I #13228612 Report a problem | ||
| 9/1/2015 | Listed for sale | $524,900$152/sqft |
Source: RE/MAX DFW Associates #13228612 Report a problem | ||
Public tax history
| Year | Property taxes | Tax assessment |
|---|---|---|
| 2025 | $14,130 +25.6% | $846,370 +5.6% |
| 2024 | $11,245 +5.8% | $801,610 +34.3% |
| 2023 | $10,631 -14.9% | $597,100 |
| 2022 | $12,493 -6.6% | $597,100 +11.1% |
| 2021 | $13,370 +7.6% | $537,280 |
| 2020 | $12,421 +5.6% | $537,280 +6.8% |
| 2019 | $11,758 -4.8% | $503,140 |
| 2018 | $12,348 -1% | $503,140 |
| 2017 | $12,479 -0.5% | $503,140 |
| 2016 | $12,542 +17.8% | $503,140 +7.9% |
| 2015 | $10,645 | $466,220 +6.9% |
| 2014 | $10,645 | $436,050 |
| 2013 | -- | -- |
| 2012 | -- | -- |
| 2011 | -- | -- |
| 2010 | -- | -- |
| 2009 | -- | -- |
| 2008 | -- | -- |
| 2007 | -- | -- |
| 2005 | -- | -- |
| 2004 | -- | -- |
| 2003 | -- | -- |
| 2002 | -- | -- |
| 2001 | -- | -- |
Find assessor info on the county website
Neighborhood: 75019
Nearby homes
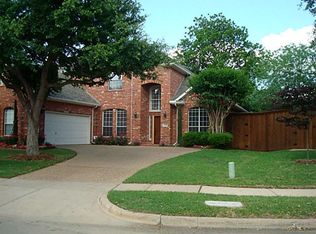
- $625,7004 bd2 ba2.4k sqft204 Sleepy Hollow Ln, Coppell, TX 75019Off Market
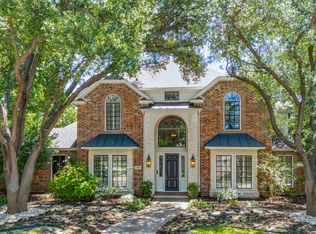
- $1,650,0006 bd6 ba5k sqft261 Candlelight Cv, Coppell, TX 75019For Sale
- $643,2004 bd2 ba2.5k sqft161 Pecan Hollow Dr, Coppell, TX 75019Off Market
- $677,5003 bd2 ba2.5k sqft157 Pecan Hollow Dr, Coppell, TX 75019Off Market
- $915,8004 bd4 ba4.2k sqft208 Sleepy Hollow Ln, Coppell, TX 75019Off Market
- $846,4004 bd3 ba3.4k sqft201 Pecan Hollow Dr, Coppell, TX 75019Off Market
- $714,5004 bd3 ba3.3k sqft257 Candlelight Cv, Coppell, TX 75019Off Market
- $907,6005 bd4 ba3.7k sqft153 Pecan Hollow Dr, Coppell, TX 75019Off Market
Nearby schools
GreatSchools rating
- 10/10Town Center Elementary SchoolGrades: PK-5Distance: 0.2 mi
- 10/10Coppell Middle NorthGrades: 6-8Distance: 0.8 mi
- 8/10Coppell High SchoolGrades: 9-12Distance: 0.7 mi
Schools provided by the listing agent
- Elementary: Towncenter
- Middle: Coppellnor
- High: Coppell
- District: Coppell ISD
Source: NTREIS. This data may not be complete. We recommend contacting the local school district to confirm school assignments for this home.
Get a cash offer in 3 minutes
Find out how much your home could sell for in as little as 3 minutes with a no-obligation cash offer.
Estimated market value
$929,800
Get a cash offer in 3 minutes
Find out how much your home could sell for in as little as 3 minutes with a no-obligation cash offer.
Estimated market value
$929,800
- Texas
- Dallas County
- Coppell
- 75019
- 200 Sleepy Hollow Ln
Nearby cities
Nearby neighborhoods
Nearby zip codes
Other Coppell Topics
