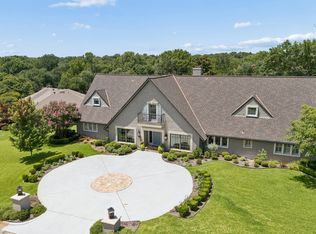
Rare opportunity in coveted Valley View Park Estates, known for classic homes, mature trees, limited inventory and a private neighborhood pond. Near many of Dallas’s premier private schools and just five minutes from Brookhaven Country Club—with championship golf, nationally recognized racquet facilities and tennis programs, fitness, aquatics and dining—this north-facing Georgian offers an exceptional central Dallas lifestyle. A circular drive, grand columns and wide front porch create timeless curb appeal, while the bright floor plan is ideal for living and entertaining.
Natural light highlights hand-scraped hardwood floors, designer wallpapers and curated stone and tile. The showpiece kitchen features quartz countertops, Monogram appliances, a KitchenAid built-in refrigerator, farmhouse sink and statement pendants. The first-floor primary suite includes a remodeled marble bath with soaring ceilings, skylight, expansive shower and soaking tub. A second downstairs bedroom with en-suite bath offers flexibility for guests or multigenerational living. Custom details continue in the richly paneled office and spacious laundry room with built-ins and tailored storage.
Upstairs are three generous bedrooms—one en-suite and two sharing a Jack-and-Jill bath—plus a large game room with built-ins and a bright flex room currently used as a gym.
Outside, enjoy a pool, a spa and exclusive access to the neighborhood pond, reserved for this HOA community and ideal for fishing, nature walks and outdoor exploration.
About 15 minutes from DFW Airport and Love Field, with easy access to highways, Addison dining, the Galleria and shopping. Even more impressive in person, this home offers beauty and craftsmanship throughout. Prepare to be amazed—schedule your private showing today. No sign; contact the listing agent for access.
For sale
Price cut: $50K (7/7)
$1,549,990
3606 Cedar Ln, Farmers Branch, TX 75234
5beds
4,999sqft
:
Get pre-qualified$12,139/mo
Single Family Residence
Built in 1991
0.3 Acres Lot
$-- Zestimate®
$310/sqft
$115/mo HOA
What's special
Richly paneled officeBright floor planHand-scraped hardwood floorsKitchenaid built-in refrigeratorWide front porchQuartz countertopsNatural light
- 30 days |
- 1,007 |
- 81 |
Zillow last checked:
Listing updated:
Listed by:
Julia Weleski Fu 0684489 347-439-8364,
Everbright Realty LLC 469-879-8570
Source: NTREIS,MLS#: 21308352
Facts & features
Interior
Bedrooms & bathrooms
- Bedrooms: 5
- Bathrooms: 5
- Full bathrooms: 4
- 1/2 bathrooms: 1
Primary bedroom
- Features: Closet Cabinetry, Ceiling Fan(s), Dual Sinks, Double Vanity, En Suite Bathroom, Garden Tub/Roman Tub, Sitting Area in Primary, Separate Shower, Walk-In Closet(s)
- Level: First
- Dimensions: 24 x 14
Bedroom
- Features: Ceiling Fan(s), En Suite Bathroom, Split Bedrooms
- Level: First
- Dimensions: 14 x 13
Bedroom
- Features: Ceiling Fan(s), En Suite Bathroom, Split Bedrooms, Walk-In Closet(s)
- Level: Second
- Dimensions: 13 x 14
Bedroom
- Features: Ceiling Fan(s), Walk-In Closet(s)
- Level: Second
- Dimensions: 13 x 14
Bedroom
- Features: Ceiling Fan(s), Walk-In Closet(s)
- Level: Second
- Dimensions: 14 x 14
Bonus room
- Level: Second
- Dimensions: 15 x 9
Breakfast room nook
- Features: Built-in Features
- Level: First
- Dimensions: 11 x 7
Dining room
- Features: Built-in Features
- Level: First
- Dimensions: 13 x 12
Family room
- Features: Built-in Features, Ceiling Fan(s)
- Level: First
- Dimensions: 20 x 20
Game room
- Features: Built-in Features, Ceiling Fan(s)
- Level: Second
- Dimensions: 20 x 18
Half bath
- Level: First
- Dimensions: 1 x 1
Kitchen
- Features: Breakfast Bar, Built-in Features, Pot Filler, Walk-In Pantry
- Level: First
- Dimensions: 15 x 10
Laundry
- Features: Built-in Features, Closet, Utility Sink
- Level: First
- Dimensions: 1 x 1
Living room
- Features: Built-in Features, Ceiling Fan(s), Fireplace
- Level: First
- Dimensions: 21 x 19
Office
- Features: Built-in Features, Ceiling Fan(s), Fireplace
- Level: First
- Dimensions: 18 x 11
Heating
- Central
Cooling
- Central Air, Ceiling Fan(s), Electric
Appliances
- Included: Built-In Gas Range, Built-In Refrigerator, Double Oven, Dishwasher, Electric Oven, Disposal, Microwave
- Laundry: Washer Hookup, Dryer Hookup, Laundry in Utility Room
Features
- Built-in Features, Chandelier, Dry Bar, Decorative/Designer Lighting Fixtures, Double Vanity, Eat-in Kitchen, High Speed Internet, Open Floorplan, Pantry, Paneling/Wainscoting, Walk-In Closet(s)
- Flooring: Carpet, Hardwood, Marble, Tile
- Windows: Bay Window(s), Skylight(s), Shutters, Window Coverings
- Has basement: No
- Number of fireplaces: 1
- Fireplace features: Double Sided
Interior area
- Total interior livable area: 4,999 sqft
Video & virtual tour
Property
Parking
- Total spaces: 3
- Parking features: Circular Driveway, Garage, Garage Door Opener
- Attached garage spaces: 3
Features
- Levels: Two
- Stories: 2
- Patio & porch: Covered, Front Porch, Patio
- Pool features: Fenced, Gunite, In Ground, Pool, Pool Sweep, Pool/Spa Combo
Lot
- Size: 0.3 Acres
Details
- Parcel number: 240269500A0430000
- Other equipment: Intercom
Construction
Type & style
- Home type: SingleFamily
- Architectural style: Detached
- Property subtype: Single Family Residence
Materials
- Foundation: Pillar/Post/Pier, Slab
Condition
- Year built: 1991
Utilities & green energy
- Sewer: Public Sewer
- Water: Public
- Utilities for property: Electricity Available, Natural Gas Available, Sewer Available, Separate Meters, Water Available
Community & HOA
Community
- Features: Fishing, Sidewalks, Trails/Paths, Curbs
- Subdivision: Brookhaven Estates
HOA
- Has HOA: Yes
- Services included: Association Management, Maintenance Grounds
- HOA fee: $1,375 annually
- HOA name: Proper Hoa Management LLC
- HOA phone: 214-378-1112
Location
- Region: Farmers Branch
Financial & listing details
- Price per square foot: $310/sqft
- Tax assessed value: $985,000
- Annual tax amount: $8,491
- Date on market: 6/29/2026
- Cumulative days on market: 30 days
- Listing terms: Cash,Conventional
Estimated market value
Not available
Estimated sales range
Not available
Not available
Price history
| Date | Event | Price |
|---|---|---|
| 7/7/2026 | Price change | $1,549,990-3.1%$310/sqft |
Source: NTREIS #21308352 Report a problem | ||
| 6/29/2026 | Listed for sale | $1,600,000$320/sqft |
Source: NTREIS #21308352 Report a problem | ||
| 6/18/2025 | Listing removed | $1,600,000$320/sqft |
Source:  Dave Perry Miller & Associates - An Ebby Halliday Company #20938722 Report a problem Dave Perry Miller & Associates - An Ebby Halliday Company #20938722 Report a problem | ||
| 6/18/2025 | Pending sale | $1,600,000$320/sqft |
Source: NTREIS #20938722 Report a problem | ||
| 6/17/2025 | Sold | -- |
Source: NTREIS #20938722 Report a problem | ||
| 5/19/2025 | Contingent | $1,600,000$320/sqft |
Source: NTREIS #20938722 Report a problem | ||
| 5/16/2025 | Listed for sale | $1,600,000+39.3%$320/sqft |
Source: NTREIS #20938722 Report a problem | ||
| 6/13/2023 | Sold | -- |
Source: Dave Perry Miller RE solds #20309510_75234 Report a problem | ||
| 5/19/2023 | Pending sale | $1,149,000$230/sqft |
Source: NTREIS #20309510 Report a problem | ||
| 5/11/2023 | Contingent | $1,149,000$230/sqft |
Source: NTREIS #20309510 Report a problem | ||
| 5/7/2023 | Price change | $1,149,000-4.3%$230/sqft |
Source: NTREIS #20309510 Report a problem | ||
| 4/22/2023 | Listed for sale | $1,200,000$240/sqft |
Source: NTREIS #20309510 Report a problem | ||
Public tax history
| Year | Property taxes | Tax assessment |
|---|---|---|
| 2025 | $8,491 -19.9% | $985,000 |
| 2024 | $10,604 +45.3% | $985,000 |
| 2023 | $7,297 +4.9% | $985,000 +1.9% |
| 2022 | $6,958 +6.6% | $966,700 +17.2% |
| 2021 | $6,524 +7.9% | $825,050 +34.1% |
| 2020 | $6,046 -1.4% | $615,030 |
| 2019 | $6,131 -0.8% | $615,030 |
| 2018 | $6,180 -56.9% | $615,030 |
| 2017 | $14,343 -0.4% | $615,030 |
| 2016 | $14,396 +3.2% | $615,030 |
| 2015 | $13,943 | $615,030 +0.8% |
| 2014 | $13,943 | $610,420 |
| 2013 | -- | -- |
| 2012 | -- | -- |
| 2011 | -- | -- |
| 2010 | -- | -- |
| 2009 | -- | -- |
| 2008 | -- | -- |
| 2007 | -- | -- |
| 2005 | -- | -- |
| 2004 | -- | -- |
| 2003 | -- | -- |
| 2002 | -- | -- |
| 2001 | -- | -- |
Find assessor info on the county website
Monthly payment
Est. payment
Payment breakdown
Explore the cost of this home by adjusting the details. Changes won't be saved.Climate risks
Neighborhood: Valley View Estates
Nearby schools
GreatSchools rating
- 6/10McLaughlin Strickland Elementary SchoolGrades: PK-5Distance: 1.7 mi
- 6/10Field Middle SchoolGrades: 6-8Distance: 1.9 mi
- 3/10Turner High SchoolGrades: 9-12Distance: 2.5 mi
Schools provided by the listing agent
- Elementary: Stark
- Middle: Field
- High: Turner
- District: Carrollton-Farmers Branch ISD
Source: NTREIS. This data may not be complete. We recommend contacting the local school district to confirm school assignments for this home.
- $--5 bd4 ba5.2k sqft3604 Cedar Ln, Farmers Branch, TX 75234Sold
- $977,1004 bd3 ba3.6k sqft3608 Cedar Ln, Farmers Branch, TX 75234Off Market
- $740,9003 bd3 ba2.8k sqft3603 Cedar Ln, Farmers Branch, TX 75234Off Market
- $--4 bd4 ba3.9k sqft3610 Cedar Ln, Farmers Branch, TX 75234Sold

- $843,0004 bd2 ba3.3k sqft3602 Cedar Ln, Farmers Branch, TX 75234Off Market
- $1,111,6004 bd4 ba3.9k sqft13202 Glad Acres Dr, Farmers Branch, TX 75234Off Market
- $1,070,9005 bd4 ba3.7k sqft3605 Cedar Ln, Farmers Branch, TX 75234Off Market
- $1,086,0004 bd3 ba3.2k sqft13208 Glad Acres Dr, Farmers Branch, TX 75234Off Market
A local agent can set up tours, give advice and negotiate with sellers.
A local lender can help you make sure your offer is ready when you are.
Similar homes
- $1,300,0005 bd6 ba6.2k sqft13211 George St, Farmers Branch, TX 75234For Sale
 MLS ID #21213491, Debrah King. NTREIS
 - $1,499,0006 bd6 ba4.2k sqft6829 Midcrest Dr, Dallas, TX 75254For Sale
 MLS ID #21319015, Jill Noland. NTREIS
 - $1,499,9904 bd6 ba4.6k sqft17508 Muirfield Dr, Dallas, TX 75287For Sale
 MLS ID #21309574, Amy Cotter. NTREIS
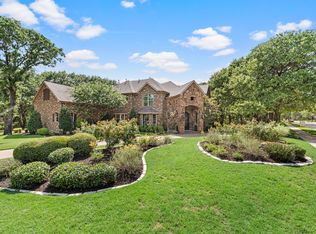
 - $1,499,0005 bd6 ba4.9k sqft2003 Reserve Ct, Flower Mound, TX 75028For Sale
 MLS ID #21337264, Jay Marks. NTREIS
 - $785,0004 bd3 ba2.9k sqft3314 Brookhaven Club Dr, Farmers Branch, TX 75234For SaleMLS ID #21252941, Hillary Turner. NTREIS
- $1,345,0004 bd4 ba4.1k sqft5872 Bridle Bend Ct, Plano, TX 75093For SaleMLS ID #21319308, Shelly Seltzer. NTREIS
- $1,990,0004 bd5 ba4.6k sqft10110 Betty Jane Ln, Dallas, TX 75229For SaleMLS ID #21308969, Jennifer Shindler. NTREIS
- $1,450,0005 bd5 ba4.5k sqft1802 Driskill Dr, Irving, TX 75038For SaleMLS ID #21251908, Inez Hannegan. NTREIS
- $1,200,0005 bd7 ba5.1k sqft7241 Cliffbrook Dr, Dallas, TX 75254For SaleMLS ID #21327002, Jill Noland. NTREIS
- $1,399,0004 bd5 ba5k sqft801 Shady Bend Ct, Highland Village, TX 75077For SaleMLS ID #21339906, Brandon Schweers. NTREIS
- $1,485,0005 bd6 ba5.4k sqft4512 Alexandra Dr, Colleyville, TX 76034For SaleMLS ID #21274173, Nita Copeland. NTREIS
- $1,500,0005 bd6 ba4.3k sqft3101 Creek View Dr, Flower Mound, TX 75022For SaleMLS ID #21281925, Christy Arnold. NTREIS
- $1,150,0004 bd4 ba3.3k sqft228 E Bethel Rd, Coppell, TX 75019For SaleMLS ID #21314074, Jessica McMurtrey. NTREIS
- $1,199,9005 bd5 ba3.9k sqft5023 Spyglass Dr, Dallas, TX 75287For SaleMLS ID #21313774, Mason McCleskey. NTREIS
- $1,299,0005 bd5 ba3.9k sqft7010 McKamy Blvd, Dallas, TX 75248For SaleMLS ID #21301554, Minnette Murray. NTREIS
- $1,248,0005 bd3 ba3.2k sqft6209 Baymar Ln, Dallas, TX 75252For SaleMLS ID #21325067, Roxanne Diamond. NTREIS
- $1,270,0004 bd4 ba4.2k sqft4928 Holly Tree Dr, Dallas, TX 75287For SaleMLS ID #21301809, Michael Humphries. NTREIS
- $1,295,0005 bd7 ba5.5k sqft9631 Hilldale Dr, Dallas, TX 75231For SaleMLS ID #21267149, Beth Rider. NTREIS
- $1,425,0004 bd5 ba5.1k sqft3109 Shadow Dr W, Arlington, TX 76006For SaleMLS ID #21253800, Amy Cearnal. NTREIS
- $1,795,0005 bd6 ba5.1k sqft5204 Prince Ln, Flower Mound, TX 75022For SaleMLS ID #21302342, Brad Crouch. NTREIS
