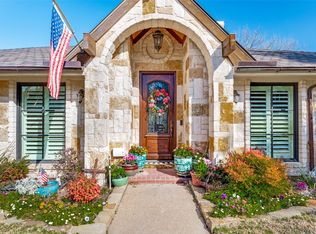
Lake Highlands ranch-style living meets timeless charm in this expansive home shaded by towering oak trees and welcomed by a classic Southern front porch. Double front doors open to soaring ceilings and sunlit living spaces thoughtfully designed for both comfortable daily living and effortless entertaining. The beautifully updated kitchen features abundant cabinetry, quality finishes, and a functional butler’s pantry ideal for hosting. The spacious first-floor primary suite offers a well-appointed bath and dual walk-in closets. Upstairs, a versatile secondary living area opens to a balcony overlooking the sparkling lap pool. Just off the sunroom, the backyard becomes a true extension of the home with inviting outdoor living spaces, a pool designed for both lounging and activity, and a separate side yard perfect for pets. Additional features include a cedar closet, generous attic storage, and radiant barrier insulation. Ideally located near parks, playgrounds, and the scenic trail leading to Moss Park.
For sale
Price cut: $30K (6/28)
$1,295,000
9631 Hilldale Dr, Dallas, TX 75231
5beds
5,586sqft
:
Get pre-qualified$9,104/mo
Single Family Residence
Built in 1979
10,454 Square Feet Lot
$-- Zestimate®
$232/sqft
$-- HOA
What's special
- 74 days |
- 608 |
- 17 |
Zillow last checked:
Listing updated:
Listed by:
Beth Rider 0609373 214-572-1400,
Dave Perry Miller Real Estate 214-572-1400
Source: NTREIS,MLS#: 21267149
Facts & features
Interior
Bedrooms & bathrooms
- Bedrooms: 5
- Bathrooms: 7
- Full bathrooms: 6
- 1/2 bathrooms: 1
Primary bedroom
- Features: Closet Cabinetry, Dual Sinks, Double Vanity, Garden Tub/Roman Tub, Jetted Tub, Linen Closet, Sitting Area in Primary, Separate Shower, Walk-In Closet(s)
- Level: First
- Dimensions: 20 x 17
Bedroom
- Features: En Suite Bathroom, Walk-In Closet(s)
- Level: First
- Dimensions: 14 x 13
Bedroom
- Features: Walk-In Closet(s)
- Level: First
- Dimensions: 12 x 11
Bedroom
- Features: En Suite Bathroom, Walk-In Closet(s)
- Level: Second
- Dimensions: 17 x 11
Bedroom
- Features: En Suite Bathroom, Walk-In Closet(s)
- Level: Second
- Dimensions: 17 x 13
Primary bathroom
- Features: Built-in Features, Dual Sinks, Double Vanity, Granite Counters, Garden Tub/Roman Tub, Jetted Tub, Linen Closet, Separate Shower
- Level: First
- Dimensions: 16 x 14
Breakfast room nook
- Features: Breakfast Bar, Built-in Features, Butler's Pantry, Eat-in Kitchen, Pantry
- Level: First
- Dimensions: 10 x 8
Dining room
- Level: First
- Dimensions: 15 x 11
Other
- Features: Built-in Features, Granite Counters, Linen Closet
- Level: First
- Dimensions: 10 x 6
Other
- Features: Built-in Features, Granite Counters
- Level: First
- Dimensions: 12 x 8
Other
- Features: Built-in Features, Solid Surface Counters
- Level: Second
- Dimensions: 8 x 6
Other
- Features: Built-in Features, Granite Counters, Separate Shower
- Level: First
- Dimensions: 12 x 8
Half bath
- Level: Second
- Dimensions: 6 x 8
Kitchen
- Features: Built-in Features, Eat-in Kitchen
- Level: First
- Dimensions: 14 x 14
Living room
- Level: First
- Dimensions: 25 x 19
Office
- Level: First
- Dimensions: 17 x 13
Sunroom
- Level: First
- Dimensions: 18 x 16
Utility room
- Features: Built-in Features, Linen Closet, Utility Room
- Level: First
- Dimensions: 8 x 6
Heating
- Central
Cooling
- Central Air, Electric
Appliances
- Included: Double Oven, Dishwasher, Gas Cooktop, Disposal
Features
- Dry Bar, Decorative/Designer Lighting Fixtures, High Speed Internet, Loft, Cable TV, Wired for Sound
- Flooring: Brick, Carpet, Ceramic Tile, Wood
- Has basement: No
- Number of fireplaces: 1
- Fireplace features: Gas Log, Gas Starter, Masonry
Interior area
- Total interior livable area: 5,586 sqft
Video & virtual tour
Property
Parking
- Total spaces: 3
- Parking features: Circular Driveway, Concrete, Driveway, Garage, Garage Door Opener, Lighted, Garage Faces Rear, Tandem
- Attached garage spaces: 3
Features
- Levels: Two
- Stories: 2
- Patio & porch: Balcony
- Exterior features: Balcony, Lighting, Rain Gutters
- Pool features: Gunite, Pool
- Fencing: Wood
Lot
- Size: 10,454 Square Feet
- Features: Interior Lot, Landscaped, No Backyard Grass, Sprinkler System, Few Trees
Details
- Parcel number: 00000794121340000
Construction
Type & style
- Home type: SingleFamily
- Architectural style: Traditional,Detached
- Property subtype: Single Family Residence
Materials
- Brick
- Foundation: Slab
- Roof: Composition
Condition
- Year built: 1979
Utilities & green energy
- Utilities for property: Electricity Available, Electricity Connected, Natural Gas Available, Separate Meters, Water Available, Cable Available
Community & HOA
Community
- Features: Curbs, Sidewalks
- Security: Security System, Smoke Detector(s), Security Lights
- Subdivision: Pebble Crk
HOA
- Has HOA: No
Location
- Region: Dallas
Financial & listing details
- Price per square foot: $232/sqft
- Tax assessed value: $1,436,960
- Annual tax amount: $12,911
- Date on market: 5/13/2026
- Cumulative days on market: 139 days
- Listing terms: Cash,Conventional
Estimated market value
Not available
Estimated sales range
Not available
Not available
Price history
| Date | Event | Price |
|---|---|---|
| 6/28/2026 | Price change | $1,295,000-2.3%$232/sqft |
Source: NTREIS #21267149 Report a problem | ||
| 5/13/2026 | Price change | $1,325,000-3.6%$237/sqft |
Source: NTREIS #21267149 Report a problem | ||
| 3/30/2026 | Price change | $1,375,000-5.2%$246/sqft |
Source: NTREIS #21165556 Report a problem | ||
| 3/10/2026 | Listed for sale | $1,450,000+16.5%$260/sqft |
Source: NTREIS #21165556 Report a problem | ||
| 4/6/2023 | Listing removed | -- |
Source: NTREIS #14705075 Report a problem | ||
| 4/14/2022 | Sold | -- |
Source: Dave Perry Miller RE solds #14723127_75231 Report a problem | ||
| 3/8/2022 | Contingent | $1,245,000$223/sqft |
Source: NTREIS #14723127 Report a problem | ||
| 3/8/2022 | Pending sale | $1,245,000$223/sqft |
Source: NTREIS #14723127 Report a problem | ||
| 2/24/2022 | Contingent | $1,245,000$223/sqft |
Source: NTREIS #14723127 Report a problem | ||
| 1/27/2022 | Price change | $1,245,000-0.2%$223/sqft |
Source: NTREIS #14723127 Report a problem | ||
| 1/17/2022 | Price change | $1,247,500-0.2%$223/sqft |
Source: NTREIS #14723127 Report a problem | ||
| 12/9/2021 | Listed for sale | $1,249,9000%$224/sqft |
Source: NTREIS #14723127 Report a problem | ||
| 12/9/2021 | Listing removed | $1,250,000$224/sqft |
Source: NTREIS #14705075 Report a problem | ||
| 11/5/2021 | Listed for sale | $1,250,000+78.8%$224/sqft |
Source: NTREIS #14705075 Report a problem | ||
| 9/19/2014 | Listing removed | $699,000$125/sqft |
Source: DFW Fine Properties #12155705 Report a problem | ||
| 6/7/2014 | Listed for sale | $699,000-6.7%$125/sqft |
Source: DFW Fine Properties #12155705 Report a problem | ||
| 11/25/2013 | Listing removed | $749,000$134/sqft |
Source: DFW Fine Properties #12034699 Report a problem | ||
| 10/4/2013 | Listed for sale | $749,000-6.2%$134/sqft |
Source: DFW Fine Properties #12034699 Report a problem | ||
| 8/28/2013 | Listing removed | $798,500$143/sqft |
Source: DFW Fine Properties #11962873 Report a problem | ||
| 6/2/2013 | Listed for sale | $798,500$143/sqft |
Source: DFW Fine Properties #11962873 Report a problem | ||
Public tax history
| Year | Property taxes | Tax assessment |
|---|---|---|
| 2025 | $12,911 +9.6% | $1,436,960 +20.8% |
| 2024 | $11,784 -33.8% | $1,190,000 -14.4% |
| 2023 | $17,811 +8.8% | $1,390,440 +12.6% |
| 2022 | $16,374 +135.2% | $1,235,350 +64.8% |
| 2021 | $6,960 -1.8% | $749,570 |
| 2020 | $7,091 +8.1% | $749,570 +8.4% |
| 2019 | $6,562 -3.6% | $691,430 -1.7% |
| 2018 | $6,805 -51% | $703,030 +5.1% |
| 2017 | $13,888 -0.3% | $669,170 +3% |
| 2016 | $13,932 -22.2% | $649,970 -0.2% |
| 2015 | $17,918 | $651,450 +1.8% |
| 2014 | $17,918 | $639,710 |
| 2013 | -- | -- |
| 2012 | -- | -- |
| 2011 | -- | -- |
| 2010 | -- | -- |
| 2009 | -- | -- |
| 2008 | -- | -- |
| 2007 | -- | -- |
| 2005 | -- | -- |
| 2004 | -- | -- |
| 2003 | -- | -- |
| 2002 | -- | -- |
| 2001 | -- | -- |
Find assessor info on the county website
Monthly payment
Est. payment
Payment breakdown
Explore the cost of this home by adjusting the details. Changes won't be saved.Climate risks
Neighborhood: 75231
Nearby schools
GreatSchools rating
- 8/10Merriman Park Elementary SchoolGrades: PK-5Distance: 0.8 mi
- 4/10Forest Meadow Junior High SchoolGrades: 6-8Distance: 0.9 mi
- 5/10Lake Highlands High SchoolGrades: 9-12Distance: 0.5 mi
Schools provided by the listing agent
- Elementary: Merriman Park
- Middle: Forest Meadow
- High: Lake Highlands
- District: Richardson ISD
Source: NTREIS. This data may not be complete. We recommend contacting the local school district to confirm school assignments for this home.
- $--4 bd4 ba3.8k sqft9635 Hilldale Dr, Dallas, TX 75231Sold

- $788,4004 bd4 ba3.1k sqft9627 Hilldale Dr, Dallas, TX 75231Off Market
- $1,039,7004 bd4 ba3.2k sqft9630 Hillview Dr, Dallas, TX 75231Off Market
- $---- bd-- ba-- sqft9630 Hill View Dr, Dallas, TX 75231Off Market
- $1,760,4005 bd6 ba5.8k sqft9626 Hillview Dr, Dallas, TX 75231Off Market
- $1,065,7003 bd3 ba3.8k sqft9630 Hilldale Dr, Dallas, TX 75231Off Market
- $--5 bd4 ba4.2k sqft9634 Hillview Dr, Dallas, TX 75231Sold
- $--5 bd6 ba4.9k sqft9626 Hilldale Dr, Dallas, TX 75231Sold
A local agent can set up tours, give advice and negotiate with sellers.
Similar homes
- $1,175,0005 bd7 ba3.9k sqft9530 Moss Haven Dr, Dallas, TX 75231For Sale
 MLS ID #21253663, Blythe Layne. NTREIS
 - $1,199,0004 bd4 ba3.5k sqft9159 Dunmore Dr, Dallas, TX 75231For Sale
 MLS ID #21276244, Jeffrey Deats. NTREIS
 - $1,399,0004 bd4 ba4k sqft8732 Arbor Park Ct, Dallas, TX 75243For Sale
 MLS ID #21320837, Joan Parma. NTREIS
 - $1,200,0005 bd7 ba5.1k sqft7241 Cliffbrook Dr, Dallas, TX 75254For Sale
 MLS ID #21327002, Jill Noland. NTREIS
 - $1,299,0005 bd5 ba3.9k sqft7010 McKamy Blvd, Dallas, TX 75248For SaleMLS ID #21301554, Minnette Murray. NTREIS
- $1,595,0004 bd4 ba3k sqft5712 Ridgetown Cir, Dallas, TX 75230For SaleMLS ID #21339849, Brandi Bragg. NTREIS
- $1,300,0005 bd6 ba6.2k sqft13211 George St, Farmers Branch, TX 75234For SaleMLS ID #21213491, Debrah King. NTREIS
- $1,295,0004 bd3 ba3.2k sqft5946 Mercedes Ave, Dallas, TX 75206For SaleMLS ID #21285377, David Bush. NTREIS
- $1,399,0006 bd4 ba4.3k sqft7635 Tanglecrest Dr, Dallas, TX 75254For SaleMLS ID #21312890, Jill Noland. NTREIS
- $1,390,0005 bd4 ba3.5k sqft4359 Shady Bend Dr, Dallas, TX 75244For SaleMLS ID #21278922, Len Goodgame. NTREIS
- $1,199,9996 bd5 ba4.4k sqft7040 Oakbluff Dr, Dallas, TX 75254For SaleMLS ID #21180669, Racheal Potter. NTREIS
- $998,4995 bd5 ba4.8k sqft6517 Briarmeade Dr, Dallas, TX 75254For Sale By Owner
- $1,499,0006 bd6 ba4.2k sqft6829 Midcrest Dr, Dallas, TX 75254For SaleMLS ID #21319015, Jill Noland. NTREIS
- $1,199,9005 bd5 ba3.9k sqft5023 Spyglass Dr, Dallas, TX 75287For SaleMLS ID #21313774, Mason McCleskey. NTREIS
- $1,300,0004 bd4 ba4.2k sqft5213 Tennington Park, Dallas, TX 75287For SaleMLS ID #21306047, Suzy Hotchkiss. NTREIS
- $1,345,0004 bd4 ba4.1k sqft5872 Bridle Bend Ct, Plano, TX 75093For SaleMLS ID #21319308, Shelly Seltzer. NTREIS
- $1,270,0004 bd4 ba4.2k sqft4928 Holly Tree Dr, Dallas, TX 75287For SaleMLS ID #21301809, Michael Humphries. NTREIS
- $950,0003 bd3 ba3.3k sqft10811 Stone Canyon Pl, Dallas, TX 75230For SaleMLS ID #21298154, Kristen Harris. NTREIS
- $1,250,0006 bd7 ba6.3k sqft5205 Englenook Dr, Parker, TX 75002For SaleMLS ID #21328758, Billy Turner. NTREIS
- $1,100,0004 bd4 ba3.4k sqft5420 Wescott Ln, Dallas, TX 75287For SaleMLS ID #21337212, Kelly Thompson. NTREIS
